Skip main navigation
Sold for $611,000
  • $611,000

    475 Andersontown Road Ext, Dover, PA 17315

    3beds
    2,511sqft
    Single Family Residence
    Built in 1994
    7.52 Acres Lot
    $638,500 Zestimate®
    $243/sqft
    $2,326 Estimated rent

    Home value

    $638,500

    $594,000 - $683,000

    $2,326/mo

    Zestimate® history
    Loading
    Loading...

    Owner options

    List your home for rent

    $2,326/mo

    Rent Zestimate®

    Find your next renter with Zillow Rental Manager. Plus, with online applications, you can quickly screen prospective tenants – for free.

    Learn more

    $2,326/mo

    Rent Zestimate®

    Refinance and save

    $4,044/mo

    Est. payment

    Refinancing to a lower rate could help reduce your monthly payments and save thousands over the life of the loan.

    See today's rates

    $4,044/mo

    Est. payment

    Explore your selling options

    Work with a Zillow partner agent

    Leverage their expertise and Zillow's premium Showcase listings to get your home seen by more buyers.

    Get started

    List with your own agent

    Get your home in front of millions of buyers by listing it on Zillow.

    Learn how to do it

    Sell it yourself

    Take full control of how buyers see your home on Zillow by listing For Sale by Owner (FSBO).

    List your home

    What's special

    Wood-burning fireplacePrivate deckInground poolIncredible viewsBuilt-in deskMature woodsJetted soaking tub
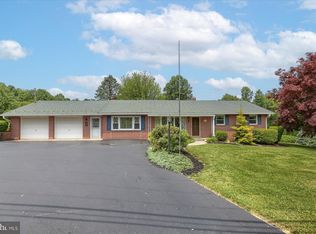
    **OPEN HOUSE 7/27/25 is Cancelled** Welcome to 475 Andersontown Road in Dover — a private, 7.52-acre escape tucked away among mature woods, fruit trees, and peaceful countryside views. As you drive down the long, paved driveway, a sense of calm washes over you. Surrounded by nature and set far back from the road, the property opens up to reveal a striking home, where a stunning oversized window immediately catches your eye. It’s a true architectural focal point, paired perfectly with elegant double front doors that set the tone for what’s inside. Step through the entry and into a bright, open foyer with a wide staircase and vaulted ceilings. The main living room is drenched in natural light from the windows and anchored by a wood-burning fireplace, creating a cozy yet expansive atmosphere. Off this space is a second living area—ideal for everyday lounging, a home office, or even a game room. The main level also features a bedroom and a half bath, along with a spacious dining area that flows seamlessly into the heart of the home: the kitchen. With ceramic tile flooring, an island with counter seating, a built-in desk, a pantry, and double oven, the kitchen offers both functionality and charm. Just beyond the dining area, a screened-in porch offers a perfect spot to sip your morning coffee while listening to the birds or enjoy a summer dinner in the fresh air. A first-floor laundry room makes daily routines easy and accessible. Upstairs, a large bonus space at the top of the stairs offers endless possibilities—whether you envision a reading nook, office, etc. Brand new LVP flooring was installed in 2024 throughout the second floor, adding modern comfort and style. Two bedrooms are located on this level, and each one has its own private full bathroom and walk-in closet. The primary suite is especially impressive, featuring a beautifully renovated shower with custom tilework completed in 2025, a jetted soaking tub, double sinks, and access to a private deck. Step outside and you’ll fall in love with the outdoor amenities. An inground pool with a diving board invites you to spend summer days soaking up the sun. The upper and lower decks offer incredible views of the surrounding land, making them the perfect place to entertain or relax in total privacy. Additional highlights include a two-car garage, an unfinished walkout basement with a wood stove installed in 2025, Anderson windows throughout, a propane-powered whole-house generator, and brand-new central air and HVAC installed in 2025. With timeless charm, modern updates, and the kind of peaceful setting that’s hard to find, this property truly offers the best of both comfort and escape. Come experience it for yourself—schedule your private tour today. Please do not drive down the driveway without an appointment.

    Zillow last checked:

    Listing updated:

    Listed by:

    Brittani Snyder 717-855-4478,

    Iron Valley Real Estate of York County,

    Listing Team: The Annemarie Cook & Brittani Snyder Team

    Bought with:

    Lisa Y Hartlaub, RS180947L

    Berkshire Hathaway HomeServices Homesale Realty

    Source: Bright MLS,MLS#: PAYK2085248MLS Logo

    Facts & features

    Interior

    Bedrooms & bathrooms
    • Bedrooms: 3
    • Bathrooms: 3
    • Full bathrooms: 2
    • 1/2 bathrooms: 1
    • Main level bathrooms: 1
    • Main level bedrooms: 1
    Rooms
    • Room types: Living Room, Dining Room, Primary Bedroom, Sitting Room, Bedroom 2, Bedroom 3, Kitchen, Family Room, Basement, Foyer, Laundry, Bathroom 2, Primary Bathroom, Half Bath
    Primary bedroom
    • Level: Upper
    • Area: 288 Square Feet
    • Dimensions: 18 x 16
    Bedroom 2
    • Level: Upper
    • Area: 182 Square Feet
    • Dimensions: 14 x 13
    Bedroom 3
    • Level: Main
    • Area: 156 Square Feet
    • Dimensions: 13 x 12
    Primary bathroom
    • Level: Upper
    • Area: 182 Square Feet
    • Dimensions: 14 x 13
    Bathroom 2
    • Level: Upper
    • Area: 64 Square Feet
    • Dimensions: 8 x 8
    Basement
    • Level: Lower
    • Area: 1728 Square Feet
    • Dimensions: 54 x 32
    Dining room
    • Level: Main
    • Area: 144 Square Feet
    • Dimensions: 12 x 12
    Family room
    • Level: Main
    • Area: 156 Square Feet
    • Dimensions: 13 x 12
    Foyer
    • Level: Main
    • Area: 216 Square Feet
    • Dimensions: 18 x 12
    Half bath
    • Level: Main
    • Area: 45 Square Feet
    • Dimensions: 9 x 5
    Kitchen
    • Level: Main
    • Area: 270 Square Feet
    • Dimensions: 18 x 15
    Laundry
    • Level: Main
    • Area: 56 Square Feet
    • Dimensions: 8 x 7
    Living room
    • Level: Main
    • Area: 255 Square Feet
    • Dimensions: 17 x 15
    Sitting room
    • Level: Upper
    • Area: 81 Square Feet
    • Dimensions: 9 x 9
    Heating
    • Heat Pump, Electric
    Cooling
    • Central Air, Electric
    Appliances
    • Included: Electric Water Heater
    • Laundry: Main Level, Laundry Room
    Features
    • Basement: Full
    • Number of fireplaces: 1
    • Fireplace features: Wood Burning
    Interior area
    • Total structure area: 3,918
    • Total interior livable area: 2,511 sqft
    • Finished area above ground: 2,511
    • Finished area below ground: 0

    Property

    Parking
    • Total spaces: 2
    • Parking features: Garage Faces Front, Oversized, Driveway, Private, Attached, Off Street
    • Attached garage spaces: 2
    • Has uncovered spaces: Yes
    Accessibility
    • Accessibility features: None
    Features
    • Levels: Two
    • Stories: 2
    • Has private pool: Yes
    • Pool features: In Ground, Private
    • Fencing: Wood
    Lot
    • Size: 7.52 Acres
    Details
    • Additional structures: Above Grade, Below Grade
    • Parcel number: 23000NG00150000000
    • Zoning: CONSERVATION
    • Special conditions: Standard

    Construction

    Type & style
    • Home type: SingleFamily
    • Architectural style: Colonial
    • Property subtype: Single Family Residence
    Materials
    • Vinyl Siding, Stucco
    • Foundation: Block
    • Roof: Architectural Shingle
    Condition
    • New construction: No
    • Year built: 1994

    Utilities & green energy

    • Sewer: On Site Septic
    • Water: Well

    Community & HOA

    Community
    • Subdivision: Lewisberry Road
    HOA
    • Has HOA: No
    Location
    • Region: Dover
    • Municipality: CONEWAGO TWP

    Financial & listing details

    • Price per square foot: $243/sqft
    • Tax assessed value: $299,080
    • Annual tax amount: $10,671
    • Date on market: 7/24/2025
    • Listing agreement: Exclusive Right To Sell
    • Listing terms: Cash,Conventional,VA Loan
    • Inclusions: Refrigerator, Stove, Dishwasher, Washer / Dryer.
    • Exclusions: Microwave
    • Ownership: Fee Simple

    Price history

    DateEventPrice
    9/12/2025Sold$611,000+9.1%$243/sqft
    Source: Bright MLS #PAYK2085248 Report a problem
    7/25/2025Pending sale$560,000$223/sqft
    Source: Bright MLS #PAYK2085248 Report a problem
    7/24/2025Listed for sale$560,000+3.7%$223/sqft
    Source: Bright MLS #PAYK2085248 Report a problem
    11/7/2024Sold$540,000+9.1%$215/sqft
    Source: Bright MLS #PAYK2068044 Report a problem
    9/11/2024Pending sale$495,000$197/sqft
    Source: Bright MLS #PAYK2068044 Report a problem
    9/5/2024Listed for sale$495,000$197/sqft
    Source: Bright MLS #PAYK2068044 Report a problem

    Public tax history

    Tax history is unavailable.

    Neighborhood: 17315

    Nearby schools

    GreatSchools rating
    Schools provided by the listing agent
    • District: Northeastern York

    Source: Bright MLS. This data may not be complete. We recommend contacting the local school district to confirm school assignments for this home.

    Get pre-qualified for a loan
    At Zillow Home Loans, we can pre-qualify you in as little as 5 minutes with no impact to your credit score.

    An equal housing lender. NMLS #10287.

    Sell for more on Zillow
    Get a Zillow Showcase℠ listing at no additional cost and you could sell for .
    $638,500
    2% more
    +$12,770
    With Zillow Showcase(estimated)
    $651,270