Skip main navigation
Sold for $615,000
  • $615,000

    525 Andersontown Rd, Dover, PA 17315

    3beds
    2,640sqft
    Single Family Residence
    Built in 1869
    14.9 Acres Lot
    $617,000 Zestimate®
    $233/sqft
    $2,158 Estimated rent

    Home value

    $617,000

    $586,000 - $648,000

    $2,158/mo

    Zestimate® history
    Loading
    Loading...

    Owner options

    List your home for rent

    $2,158/mo

    Rent Zestimate®

    Find your next renter with Zillow Rental Manager. Plus, with online applications, you can quickly screen prospective tenants – for free.

    Learn more

    $2,158/mo

    Rent Zestimate®

    Refinance and save

    $4,171/mo

    Est. payment

    Refinancing to a lower rate could help reduce your monthly payments and save thousands over the life of the loan.

    See today's rates

    $4,171/mo

    Est. payment

    Explore your selling options

    Work with a Zillow partner agent

    Leverage their expertise and Zillow's premium Showcase listings to get your home seen by more buyers.

    Get started

    List with your own agent

    Get your home in front of millions of buyers by listing it on Zillow.

    Learn how to do it

    Sell it yourself

    Take full control of how buyers see your home on Zillow by listing For Sale by Owner (FSBO).

    List your home

    What's special

    Heated in-ground poolGeothermal systemOpen pastureInviting living spacesTwo barnsSolar panelsSpacious flexible living
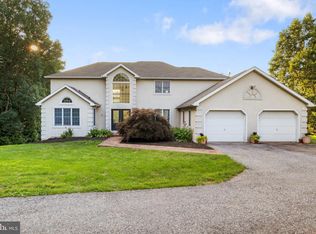
    Ready for more space, more land, and more possibilities? Situated on nearly 15 acres, 525 Andersontown Road offers the rare opportunity to enjoy the space you've been looking for while creating a property that fits your vision. The 3-bedroom, 2-bath home features over 2,600 square feet of living space, while the surrounding acreage, barns, open pasture, heated in-ground pool, and outdoor living areas provide endless opportunities to make it your own. Whether you're looking for room to pursue hobbies, expand your outdoor lifestyle, or simply enjoy the privacy and flexibility that acreage provides, this property delivers the space to do it. Owned solar panels, geothermal heating, and enrollment in the Clean and Green program offer additional efficiency and value, while key updates—including a new roof on the addition in 2025—provide added peace of mind. The foundation is here—now it's time to imagine the possibilities.

    Zillow last checked:

    Listing updated:

    Listed by:

    Doarezha Scott 215-298-9591,

    Keller Williams of Central PA

    Bought with:

    Paul Schultz, RS309471

    Iron Valley Real Estate of York County

    Source: Bright MLS,MLS#: PAYK2101842MLS Logo

    Facts & features

    Interior

    Bedrooms & bathrooms
    • Bedrooms: 3
    • Bathrooms: 2
    • Full bathrooms: 2
    • Main level bathrooms: 1
    • Main level bedrooms: 1
    Basement
    • Area: 0
    Heating
    • Forced Air, Heat Pump, Oil
    Cooling
    • Central Air, Geothermal
    Appliances
    • Included: Oven/Range - Gas, Dishwasher, Microwave, Refrigerator, Washer, Dryer, Water Heater
    Features
    • Basement: Partially Finished,Concrete
    • Has fireplace: No
    Interior area
    • Total structure area: 2,640
    • Total interior livable area: 2,640 sqft
    • Finished area above ground: 2,640
    • Finished area below ground: 0

    Property

    Parking
    • Total spaces: 6
    • Parking features: Basement, Attached, Driveway
    • Attached garage spaces: 2
    • Uncovered spaces: 4
    Accessibility
    • Accessibility features: Wheelchair Mod
    Features
    • Levels: Two
    • Stories: 2
    • Patio & porch: Deck
    • Has private pool: Yes
    • Pool features: Heated, In Ground, Private
    Lot
    • Size: 14.9 Acres
    Details
    • Additional structures: Above Grade, Below Grade
    • Parcel number: 23000NG0004A000000
    • Zoning: RESIDENTIAL
    • Special conditions: Standard

    Construction

    Type & style
    • Home type: SingleFamily
    • Architectural style: Farmhouse/National Folk
    • Property subtype: Single Family Residence
    Materials
    • Brick, Brick Front, Vinyl Siding
    • Foundation: Concrete Perimeter, Permanent
    Condition
    • New construction: No
    • Year built: 1869

    Utilities & green energy

    • Sewer: On Site Septic
    • Water: Well
    Green energy
    • Energy generation: PV Solar Array(s) Owned

    Community & HOA

    Community
    • Subdivision: Conewago
    HOA
    • Has HOA: No
    Location
    • Region: Dover
    • Municipality: CONEWAGO TWP

    Financial & listing details

    • Price per square foot: $233/sqft
    • Tax assessed value: $273,960
    • Annual tax amount: $6,877
    • Date on market: 4/25/2026
    • Listing agreement: Exclusive Right To Sell
    • Listing terms: Cash,Conventional
    • Ownership: Fee Simple

    Price history

    DateEventPrice
    8/5/2026Sold$615,000-2.4%$233/sqft
    Source: Bright MLS #PAYK2101842 Report a problem
    6/26/2026Pending sale$630,000$239/sqft
    Source: Bright MLS #PAYK2101842 Report a problem
    6/26/2026Contingent$630,000$239/sqft
    Source: Bright MLS #PAYK2101842 Report a problem
    5/18/2026Price change$630,000-3.1%$239/sqft
    Source: Bright MLS #PAYK2101842 Report a problem
    5/6/2026Listed for sale$650,000$246/sqft
    Source: Bright MLS #PAYK2101842 Report a problem
    5/5/2026Pending sale$650,000$246/sqft
    Source: Bright MLS #PAYK2101842 Report a problem
    4/25/2026Listed for sale$650,000+269.3%$246/sqft
    Source: Bright MLS #PAYK2101842 Report a problem
    9/3/2002Sold$176,000$67/sqft
    Source: Public Record Report a problem

    Public tax history

    YearProperty taxesTax assessment
    2026$6,804 +1.5%$186,470
    2025$6,702 +1.6%$186,470
    2024$6,599 $186,470
    2023$6,599 +4.2%$186,470
    2022$6,331 -0.6%$186,470
    2021$6,372 +0.6%$186,470
    2020$6,331 +1.3%$186,470
    2019$6,247 +0.5%$186,470
    2018$6,217 +404.4%$186,470
    2017$1,233 $186,470
    2016-- $186,470 +0.2%
    2015-- $186,010
    Find assessor info on the county website

    Neighborhood: 17315

    Nearby schools

    GreatSchools rating
    Schools provided by the listing agent
    • District: Northeastern York

    Source: Bright MLS. This data may not be complete. We recommend contacting the local school district to confirm school assignments for this home.

    Sell for more on Zillow
    Get a Zillow Showcase℠ listing at no additional cost and you could sell for .
    $617,000
    2% more
    +$12,340
    With Zillow Showcase(estimated)
    $629,340
    Sell for more on Zillow
    Get a Zillow Showcase℠ listing at no additional cost and you could sell for .
    $617,000
    2% more
    +$12,340
    With Zillow Showcase(estimated)
    $629,340