Skip main navigation
Sold for $465,000
  • $465,000

    475 Crane Street, Brighton, CO 80601

    3beds
    1,421sqft
    Single Family Residence
    Built in 1999
    6,098.4 Square Feet Lot
    $446,800 Zestimate®
    $327/sqft
    $2,732 Estimated rent

    Home value

    $446,800

    $424,000 - $469,000

    $2,732/mo

    Zestimate® history
    Loading
    Loading...

    Owner options

    List your home for rent

    $2,732/mo

    Rent Zestimate®

    Find your next renter with Zillow Rental Manager. Plus, with online applications, you can quickly screen prospective tenants – for free.

    Learn more

    $2,732/mo

    Rent Zestimate®

    Refinance and save

    $2,799/mo

    Est. payment

    Refinancing to a lower rate could help reduce your monthly payments and save thousands over the life of the loan.

    See today's rates

    $2,799/mo

    Est. payment

    Explore your selling options

    Work with a Zillow partner agent

    Leverage their expertise and Zillow's premium Showcase listings to get your home seen by more buyers.

    Get started

    List with your own agent

    Get your home in front of millions of buyers by listing it on Zillow.

    Learn how to do it

    Sell it yourself

    Take full control of how buyers see your home on Zillow by listing For Sale by Owner (FSBO).

    List your home

    What's special

    Garage doorNew lvp flooringExterior paintLarge low-e windowsLow-e windowsSpacious backyardNatural light
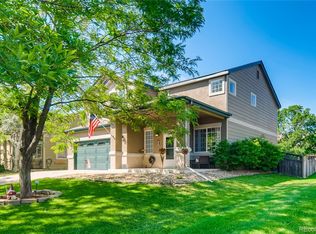
    Welcome to 475 Crane St, a charming single-family home located in the neighborhood of Bromley Park. This lovely residence offers a perfect blend of comfort, style, and functionality, making it an ideal choice for those seeking a peaceful suburban retreat. As you enter, you are greeted by an inviting open-concept floor plan that seamlessly connects the main living areas. The spacious family room features large Low-E windows that allow natural light to fill the space, creating a warm and welcoming ambiance. The adjoining dining area is perfect for hosting intimate dinners or entertaining guests and new LVP flooring running the entire length of the main level creates additional cohesiveness. The well-appointed kitchen features updated appliances, ample cabinetry and generous counter space. Whether you are a culinary enthusiast or a casual cook, this kitchen is sure to inspire your inner chef. Upstairs are three generously sized bedrooms, providing comfortable and private spaces for relaxation. The primary bedroom is a serene retreat with its own ensuite bathroom, offering a tranquil oasis for unwinding after a long day. The outdoor area of this property is equally impressive, with a spacious backyard that offers endless possibilities. From hosting summer barbecues to creating a peaceful garden sanctuary, this yard is a blank canvas awaiting your personal touch. An insulated garage complete with updated electrical, cabinets and workbench is bound to simplify projects and organization. The roof, gutters, exterior paint, garage door, and most windows were new in 2019. The insulated garage door and Low-E windows are not your average builder grade replacements. There's whole house surge protection and water heater new in 2022. Don't miss the opportunity to make 475 Crane St your new home. Schedule a showing today and discover the perfect blend of comfort, style, and convenience that awaits you.

    Zillow last checked:

    Listing updated:

    Listed by:

    Venus Howard 303-668-9949 Venus@Vindiolagroup.com,

    eXp Realty, LLC,

    Steven Vindiola 720-684-7722,

    eXp Realty, LLC

    Bought with:

    Brenda Moreno Yeverino, 100072430

    Keller Williams Realty Downtown LLC

    Source: REcolorado as distributed by MLS GRID,MLS#: 4657975MLS Logo

    Facts & features

    Interior

    Bedrooms & bathrooms
    • Bedrooms: 3
    • Bathrooms: 3
    • Full bathrooms: 2
    • 1/2 bathrooms: 1
    • Main level bathrooms: 1
    Primary bedroom
    • Level: Upper
    Bedroom
    • Level: Upper
    Bedroom
    • Level: Upper
    Primary bathroom
    • Level: Upper
    Bathroom
    • Level: Main
    Bathroom
    • Level: Upper
    Family room
    • Level: Main
    Kitchen
    • Level: Main
    Laundry
    • Level: Main
    Heating
    • Forced Air
    Cooling
    • Central Air
    Appliances
    • Included: Dishwasher, Disposal, Dryer, Gas Water Heater, Microwave, Refrigerator, Self Cleaning Oven, Washer
    Features
    • Ceiling Fan(s), Eat-in Kitchen, Walk-In Closet(s)
    • Flooring: Carpet, Vinyl
    • Windows: Double Pane Windows
    • Has basement: No
    • Number of fireplaces: 1
    • Fireplace features: Family Room
    Interior area
    • Total structure area: 1,421
    • Total interior livable area: 1,421 sqft
    • Finished area above ground: 1,421

    Property

    Parking
    • Total spaces: 2
    • Parking features: Concrete, Dry Walled, Exterior Access Door, Insulated Garage
    • Attached garage spaces: 2
    Features
    • Levels: Two
    • Stories: 2
    • Patio & porch: Deck, Front Porch, Patio
    • Exterior features: Private Yard
    • Fencing: Full
    Lot
    • Size: 6,098 sqft
    • Features: Sprinklers In Front, Sprinklers In Rear
    Details
    • Parcel number: R0116688
    • Zoning: Residential
    • Special conditions: Standard

    Construction

    Type & style
    • Home type: SingleFamily
    • Architectural style: Traditional
    • Property subtype: Single Family Residence
    Materials
    • Brick, Frame, Wood Siding
    • Foundation: Slab
    • Roof: Composition
    Condition
    • Year built: 1999

    Utilities & green energy

    • Sewer: Public Sewer
    • Water: Public
    • Utilities for property: Cable Available, Electricity Connected, Natural Gas Connected, Phone Connected

    Community & neighborhood

    Security
    • Security features: Carbon Monoxide Detector(s), Security System, Smoke Detector(s)
    Location
    • Region: Brighton
    • Subdivision: Bromley Park

    HOA & financial

    HOA
    • Has HOA: Yes
    • HOA fee: $73 monthly
    • Amenities included: Park
    • Services included: Maintenance Grounds, Trash
    • Association name: Bromley Park Community Association
    • Association phone: 303-232-9200

    Other

    Other facts
    • Listing terms: Cash,Conventional,FHA,VA Loan
    • Ownership: Individual

    Price history

    DateEventPrice
    7/26/2023Sold$465,000+185.3%$327/sqft
    Source: REcolorado as distributed by MLS GRID #4657975 Report a problem
    5/25/2000Sold$163,000+14.6%$115/sqft
    Source: Public Record Report a problem
    1/5/2000Sold$142,230$100/sqft
    Source: Public Record Report a problem

    Public tax history

    YearProperty taxesTax assessment
    2025$4,594 +34.2%$26,570 -13.1%
    2024$3,424 +21.4%$30,580
    2023$2,821 +3.7%$30,580 +31.6%
    2022$2,719 $23,230 -2.8%
    2021-- $23,900 +10.1%
    2020$3,472 $21,710 -0.2%
    2019$3,472 +16.9%$21,750 +17.9%
    2018$2,971 $18,450
    2017$2,971 $18,450 +40.4%
    2016-- $13,140
    2015$2,050 $13,140 +19%
    2014-- $11,040
    2013-- $11,040 -4.7%
    2012-- $11,590
    2011-- $11,590 -8.2%
    2010-- $12,620
    2009-- $12,620 -8.4%
    2008-- $13,770
    2007-- $13,770 -5.4%
    2006-- $14,560
    2005-- $14,560 +0.6%
    2004-- $14,470
    2003$1,732 +3.1%$14,470 +9.3%
    2002$1,680 -7%$13,240 +1.8%
    2001$1,805 $13,010
    2000-- $13,010

    Find assessor info on the county website

    Neighborhood: 80601

    Nearby schools

    GreatSchools rating
    Schools provided by the listing agent
    • Elementary: Mary E Pennock
    • Middle: Overland Trail
    • High: Brighton
    • District: School District 27-J

    Source: REcolorado as distributed by MLS GRID. This data may not be complete. We recommend contacting the local school district to confirm school assignments for this home.

    Get a cash offer in 3 minutes
    Find out how much your home could sell for in as little as 3 minutes with a no-obligation cash offer.
    Estimated market value
    $446,800
    Get a cash offer in 3 minutes
    Find out how much your home could sell for in as little as 3 minutes with a no-obligation cash offer.
    Estimated market value
    $446,800