Skip main navigation
Sold for $493,000
  • $493,000

    5179 Southern St, Brighton, CO 80601

    4beds
    1,922sqft
    Single Family Residence
    Built in 1999
    7,014 Square Feet Lot
    $478,200 Zestimate®
    $257/sqft
    $2,957 Estimated rent

    Home value

    $478,200

    $454,000 - $502,000

    $2,957/mo

    Zestimate® history
    Loading
    Loading...

    Owner options

    List your home for rent

    $2,957/mo

    Rent Zestimate®

    Find your next renter with Zillow Rental Manager. Plus, with online applications, you can quickly screen prospective tenants – for free.

    Learn more

    $2,957/mo

    Rent Zestimate®

    Refinance and save

    $2,963/mo

    Est. payment

    Refinancing to a lower rate could help reduce your monthly payments and save thousands over the life of the loan.

    See today's rates

    $2,963/mo

    Est. payment

    Explore your selling options

    Work with a Zillow partner agent

    Leverage their expertise and Zillow's premium Showcase listings to get your home seen by more buyers.

    Get started

    List with your own agent

    Get your home in front of millions of buyers by listing it on Zillow.

    Learn how to do it

    Sell it yourself

    Take full control of how buyers see your home on Zillow by listing For Sale by Owner (FSBO).

    List your home

    What's special

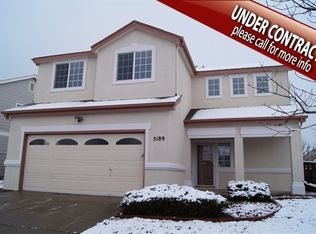
    Welcome to this bright and open 4-bedroom, 2.5-bath, move-in ready home just one house away from a great neighborhood park with a playground and only four blocks from Bromley East Charter School and another park. This 2-story beauty features an inviting layout with wood flooring in the living and family rooms, complemented by a cozy 2-sided gas fireplace with built-ins. The expansive Kitchen with Dining room offers ample cabinets, generous counter space, and a pantry closet for extra storage, perfect for meal prep and gatherings. Tile flooring extends through the Kitchen, Dining, all Baths and Laundry room for easy maintenance. The spacious Primary Suite includes a sitting area, walk-in closet, and en-suite Bath with dual sinks, oversized tub and enclosed toilet. Upstairs, you'll find 3 additional bedrooms including one with a walk-in closet. Enjoy the various updates include carpeting, wood flooring, interior paint, dishwasher, microwave, lighting, roof, gutters, and some windows. Enjoy Colorado's beautiful weather on the roomy covered front porch or rear deck with a generous back yard, ready for your landscaping vision, complemented with raised garden areas and dog run. The oversized garage provides a workbench and built-in shelving, plus an extra shed for additional storage. The furnace and A/C were just cleaned and serviced, and the Seller is offering a 1-year home warranty offering peace of mind. This home is ready for you to move in and enjoy!

    Zillow last checked:

    Listing updated:

    Listed by:

    Ginny Kamin 303-467-7769,

    Kamin Companies II

    Bought with:

    Katherine Jolliffe, 1294455

    RE/MAX Professionals

    Source: IRES as distributed by MLS GRID,MLS#: 1019864MLS Logo

    Facts & features

    Interior

    Bedrooms & bathrooms
    • Bedrooms: 4
    • Bathrooms: 3
    • Full bathrooms: 2
    • 1/2 bathrooms: 1
    • Main level bathrooms: 1
    Primary bedroom
    • Description: Carpet
    • Features: Full Primary Bath
    • Level: Upper
    • Area: 210 Square Feet
    • Dimensions: 14 x 15
    Bedroom 2
    • Description: Carpet
    • Level: Upper
    • Area: 156 Square Feet
    • Dimensions: 12 x 13
    Bedroom 3
    • Description: Carpet
    • Level: Upper
    • Area: 100 Square Feet
    • Dimensions: 10 x 10
    Bedroom 4
    • Description: Carpet
    • Level: Upper
    • Area: 120 Square Feet
    • Dimensions: 12 x 10
    Dining room
    • Description: Tile
    • Level: Main
    • Area: 110 Square Feet
    • Dimensions: 11 x 10
    Family room
    • Description: Wood
    • Level: Main
    • Area: 182 Square Feet
    • Dimensions: 13 x 14
    Kitchen
    • Description: Tile
    • Level: Main
    • Area: 143 Square Feet
    • Dimensions: 11 x 13
    Laundry
    • Description: Tile
    • Level: Main
    • Area: 30 Square Feet
    • Dimensions: 5 x 6
    Living room
    • Description: Wood
    • Level: Main
    • Area: 169 Square Feet
    • Dimensions: 13 x 13
    Heating
    • Forced Air
    Cooling
    • Central Air, Ceiling Fan(s)
    Appliances
    • Included: Electric Range, Dishwasher, Refrigerator, Microwave, Gas Bar-B-Q, Disposal
    • Laundry: Washer/Dryer Hookup
    Features
    • Eat-in Kitchen, Cathedral Ceiling(s), Open Floorplan, Pantry, Walk-In Closet(s)
    • Flooring: Wood
    • Windows: Window Coverings
    • Basement: None
    • Has fireplace: Yes
    • Fireplace features: Gas, Gas Log, Multi-Sided, Living Room, Family Room
    Interior area
    • Total structure area: 1,922
    • Total interior livable area: 1,922 sqft
    • Finished area above ground: 1,922

    Property

    Parking
    • Total spaces: 2
    • Parking features: Garage Door Opener, Oversized
    • Attached garage spaces: 2
    • Details: Attached
    Features
    • Levels: Two
    • Stories: 2
    • Patio & porch: Patio, Deck
    • Exterior features: Sprinkler System
    • Fencing: Wood,Dog Run/Kennel
    Lot
    • Size: 7,014 sqft
    • Features: Paved, Curbs, Gutters, Sidewalks, Street Light
    Details
    • Additional structures: Storage
    • Parcel number: R0111306
    • Zoning: PUD
    • Special conditions: Private Owner

    Construction

    Type & style
    • Home type: SingleFamily
    • Architectural style: Contemporary
    • Property subtype: Single Family Residence
    Materials
    • Frame, Brick
    • Roof: Composition
    Condition
    • New construction: No
    • Year built: 1999

    Utilities & green energy

    • Electric: United Power
    • Gas: Xcel
    • Sewer: Public Sewer
    • Water: City
    • Utilities for property: Natural Gas Available, Electricity Available
    Green energy
    • Energy efficient items: Southern Exposure, Windows

    Community & neighborhood

    Security
    • Security features: Fire Alarm
    Community
    • Community features: Playground, Park
    Location
    • Region: Brighton
    • Subdivision: Bromley Park

    HOA & financial

    HOA
    • Has HOA: Yes
    • HOA fee: $73 monthly
    • Services included: Common Amenities, Trash
    • Association name: Bromley Park HOA
    • Association phone: 303-232-9200

    Other

    Other facts
    • Listing terms: Cash,Conventional,FHA,VA Loan
    • Road surface type: Asphalt

    Price history

    DateEventPrice
    11/8/2024Sold$493,000+0.6%$257/sqft
    Source: IRES as distributed by MLS GRID #1019864 Report a problem
    10/18/2024Pending sale$490,000$255/sqft
    Source: REcolorado as distributed by MLS GRID #8220095 Report a problem
    10/3/2024Listed for sale$490,000+188.2%$255/sqft
    Source: IRES as distributed by MLS GRID #1019864 Report a problem
    10/31/2012Sold$170,000$88/sqft
    Source: Public Record Report a problem
    8/25/2012Pending sale$170,000$88/sqft
    Source: RE/MAX Northwest, Inc. #1122465 Report a problem
    8/22/2012Listed for sale$170,000-5.6%$88/sqft
    Source: RE/MAX Northwest, Inc. #1122465 Report a problem
    2/2/2005Sold$180,000+11.6%$94/sqft
    Source: Public Record Report a problem
    12/6/1999Sold$161,230$84/sqft
    Source: Public Record Report a problem

    Public tax history

    YearProperty taxesTax assessment
    2025$5,207 +0.4%$29,190 -14.6%
    2024$5,188 +20.8%$34,170
    2023$4,293 +3.8%$34,170 +37.9%
    2022$4,138 $24,780 -2.8%
    2021-- $25,490 +6.8%
    2020$3,815 $23,860 -0.2%
    2019$3,815 +15.8%$23,900 +16.9%
    2018$3,293 $20,450
    2017$3,293 $20,450 +32%
    2016-- $15,490
    2015$2,417 $15,490 +19%
    2014-- $13,020
    2013-- $13,020 -5%
    2012-- $13,710
    2011-- $13,710 -8.6%
    2010-- $15,000
    2009-- $15,000 -0.2%
    2008-- $15,030
    2007-- $15,030 -1.9%
    2006-- $15,320
    2005-- $15,320 -0.7%
    2004-- $15,430
    2003$1,818 +3.1%$15,430 +11%
    2002$1,764 -8.2%$13,900 +0.4%
    2001$1,921 $13,840
    2000-- $13,840

    Find assessor info on the county website

    Neighborhood: 80601

    Nearby schools

    GreatSchools rating
    Schools provided by the listing agent
    • Elementary: Pennock, Mary E
    • Middle: Overland Trail
    • High: Brighton

    Source: IRES as distributed by MLS GRID. This data may not be complete. We recommend contacting the local school district to confirm school assignments for this home.

    Get a cash offer in 3 minutes
    Find out how much your home could sell for in as little as 3 minutes with a no-obligation cash offer.
    Estimated market value
    $478,200
    Get a cash offer in 3 minutes
    Find out how much your home could sell for in as little as 3 minutes with a no-obligation cash offer.
    Estimated market value
    $478,200