2 Story Charmer, located on a huge corner landscaped lot. Home features 3 bedrooms, 4 bathrooms and a finished basement! Main level boasts new luxury vinyl flooring, the Great Room has a gas fireplace with built-ins and tall ceilings, open concept. A formal dining room with direct back yard access. The Kitchen has all the bells and whistle's, includes all the appliances, white kitchen cabinets, a gas stove/range, a sizable pantry with grey colored doors, stylish tile counters and backsplash, extra deep kitchen sink, kitchen opens up directly to dining room. Main level 1/2 guest bath for that added convenience. The upper level has a spacious primary bedroom with en-suite 3/4 luxury shower bath with glass enclosure, dual sinks, grey cabinets and walk-in closet. 2 large additional bedrooms. The basement is finished, with tons of wood built-ins, a bonus room/space/suite, the possibilities are endless, there is also a full size bath with huge soaking jetted tub and stylish tile. Fence, AC, Roof, and Water Heater approx. 4 yrs old. Furnace is approx. 3 yrs old, its a large-size hepa filter furnace. Windows are approx. 5 yrs old. Garage is finished; complete with epoxy flooring and drywall walls, snow blower is included. The grand backyard is perfect for entertaining with a vast patio, newer fence, complete landscaped and ready gas line for your BBQ Grills. Front and Back yard sprinkler with wifi/app access. Driveway parks 4 cars in addition to the 2 car garage. Located directly across from community park! Shopping and restaurants within minutes!
Sold for $500,000
$500,000
5178 Southern Street, Brighton, CO 80601
3beds
2,011sqft
Single Family Residence
Built in 2000
0.26 Acres Lot
$484,600 Zestimate®
$249/sqft
$2,833 Estimated rent
Home value
$484,600
$460,000 - $509,000
$2,833/mo
Zestimate® history
Owner options
List your home for rent
$2,833/mo
Rent Zestimate®
Find your next renter with Zillow Rental Manager. Plus, with online applications, you can quickly screen prospective tenants – for free.
$2,833/mo
Rent Zestimate®
Refinance and save
$3,977/mo
Est. payment
Refinancing to a lower rate could help reduce your monthly payments and save thousands over the life of the loan.
$3,977/mo
Est. payment
Explore your selling options
Work with a Zillow partner agent
Leverage their expertise and Zillow's premium Showcase listings to get your home seen by more buyers.
Get startedList with your own agent
Get your home in front of millions of buyers by listing it on Zillow.
Learn how to do itSell it yourself
Take full control of how buyers see your home on Zillow by listing For Sale by Owner (FSBO).
List your homeWhat's special
Gas fireplaceStylish tile countersGrand backyardGlass enclosureReady gas lineFull size bathDrywall walls
Zillow last checked:
Listing updated:
Listed by:
Corrine Lopez 303-847-2755,
Colorado Flat Fee Realty Inc
Bought with:
Lynette Hanzlicek, 40033664
Austin & Austin Real Estate
Source: REcolorado as distributed by MLS GRID,MLS#: 3636918
Facts & features
Interior
Bedrooms & bathrooms
- Bedrooms: 3
- Bathrooms: 4
- Full bathrooms: 2
- 3/4 bathrooms: 1
- 1/2 bathrooms: 1
- Main level bathrooms: 1
Primary bedroom
- Description: Spacious, Ceiling Fan, En-Suite Bathroom, Walk-In Closet
- Level: Upper
Bedroom
- Description: Blackout Shade
- Level: Upper
Bedroom
- Level: Upper
Primary bathroom
- Description: Luxury Bathroom, Dual Sinks, Stand-Alone Shower
- Level: Upper
Bathroom
- Description: Guest Bath
- Level: Main
Bathroom
- Description: Upper Full Bathroom
- Level: Upper
Bathroom
- Description: Full Size Bathroom, Jetted Tub, Mosaic Tile Work
- Level: Basement
Bonus room
- Description: Bonus Opportunities
- Level: Basement
Dining room
- Description: Formal, Easy Direct Access To Backyard
- Level: Main
Great room
- Description: New Lvp Flooring, Built-Ins, Gas Fireplace, Tall Ceilings
- Level: Main
Kitchen
- Description: All Appliances Included, Gas Stove/Range, Pantry
- Level: Main
Heating
- Forced Air
Cooling
- Central Air
Appliances
- Included: Dishwasher, Dryer, Microwave, Oven, Range, Refrigerator, Washer
Features
- Built-in Features, Ceiling Fan(s), High Ceilings, Pantry, Primary Suite, Tile Counters, Walk-In Closet(s)
- Flooring: Carpet, Linoleum, Wood
- Windows: Window Coverings
- Basement: Bath/Stubbed,Finished,Interior Entry,Partial,Sump Pump,Unfinished
- Number of fireplaces: 1
- Fireplace features: Gas, Gas Log, Great Room
- Common walls with other units/homes: No Common Walls
Interior area
- Total structure area: 2,011
- Total interior livable area: 2,011 sqft
- Finished area above ground: 1,299
- Finished area below ground: 641
Property
Parking
- Total spaces: 2
- Parking features: Concrete, Dry Walled, Floor Coating, Lighted, Oversized
- Attached garage spaces: 2
Features
- Levels: Two
- Stories: 2
- Patio & porch: Front Porch, Patio
- Exterior features: Barbecue, Gas Valve, Lighting, Private Yard, Smart Irrigation
- Fencing: Full
Lot
- Size: 0.26 Acres
- Features: Corner Lot, Landscaped, Master Planned, Sprinklers In Front, Sprinklers In Rear
Details
- Parcel number: R0116770
- Zoning: SFR
- Special conditions: Standard
Construction
Type & style
- Home type: SingleFamily
- Architectural style: Contemporary
- Property subtype: Single Family Residence
Materials
- Frame
- Roof: Composition
Condition
- Year built: 2000
Utilities & green energy
- Sewer: Public Sewer
- Water: Public
- Utilities for property: Cable Available, Electricity Connected, Natural Gas Connected, Phone Available
Community & HOA
Community
- Security: Carbon Monoxide Detector(s), Smoke Detector(s)
- Subdivision: Bromley Park
HOA
- Has HOA: Yes
- HOA fee: $876 annually
- HOA name: Bromley Park
- HOA phone: 303-232-9200
Location
- Region: Brighton
Financial & listing details
- Price per square foot: $249/sqft
- Tax assessed value: $471,000
- Annual tax amount: $4,139
- Date on market: 8/17/2023
- Listing terms: Cash,Conventional,FHA,VA Loan
- Exclusions: Ring Doorbell, All Shelving In Garage, Security Camera's, All Drapes/Curtains And Hardware, Boxing Punching Bag Attached In Garage, Personal Belongings. Brackets Included But Tv's Excluded
- Ownership: Individual
- Electric utility on property: Yes
- Road surface type: Paved
Price history
| Date | Event | Price |
|---|---|---|
| 9/29/2023 | Sold | $500,000+233.3%$249/sqft |
Source:  REcolorado as distributed by MLS GRID #3636918 Report a problem REcolorado as distributed by MLS GRID #3636918 Report a problem | ||
| 10/25/2010 | Sold | $150,000-22.4%$75/sqft |
Source: Public Record Report a problem | ||
| 4/24/2001 | Sold | $193,390$96/sqft |
Source: Public Record Report a problem | ||
| 8/8/2000 | Sold | $193,390$96/sqft |
Source: Public Record Report a problem | ||
Public tax history
| Year | Property taxes | Tax assessment |
|---|---|---|
| 2025 | $4,860 +0.4% | $29,440 -8.4% |
| 2024 | $4,842 +17% | $32,140 |
| 2023 | $4,139 +3.7% | $32,140 +34.5% |
| 2022 | $3,990 | $23,890 -2.8% |
| 2021 | -- | $24,580 +6.8% |
| 2020 | $3,681 | $23,020 -0.2% |
| 2019 | $3,681 +9.3% | $23,060 +10.2% |
| 2018 | $3,369 | $20,920 |
| 2017 | $3,369 | $20,920 +49.3% |
| 2016 | -- | $14,010 |
| 2015 | $2,186 | $14,010 +15.1% |
| 2014 | -- | $12,170 |
| 2013 | -- | $12,170 -4.2% |
| 2012 | -- | $12,700 |
| 2011 | -- | $12,700 -7.4% |
| 2010 | -- | $13,720 |
| 2009 | -- | $13,720 -8.8% |
| 2008 | -- | $15,040 |
| 2007 | -- | $15,040 -5.9% |
| 2006 | -- | $15,990 |
| 2005 | -- | $15,990 +1.7% |
| 2004 | -- | $15,720 |
| 2003 | $1,872 +3.1% | $15,720 +9.9% |
| 2002 | $1,816 +134.5% | $14,310 +156.5% |
| 2001 | $774 | $5,580 |
Find assessor info on the county website
Neighborhood: 80601
Nearby homes
- $457,0003 bd2 ba1.2k sqft5168 Southern St, Brighton, CO 80601Off Market
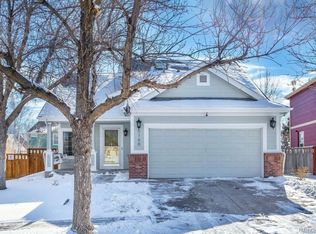
- $452,1003 bd2 ba1.6k sqft5169 Southern St, Brighton, CO 80601Off Market
- $424,8003 bd2 ba1.3k sqft5263 Golden Eagle Pkwy, Brighton, CO 80601Off Market

- $433,3003 bd2 ba2.2k sqft5158 Southern St, Brighton, CO 80601Off Market

- $493,0004 bd3 ba1.9k sqft5179 Southern St, Brighton, CO 80601Sold
- $467,7003 bd3 ba1.9k sqft5243 Golden Eagle Pkwy, Brighton, CO 80601Off Market
- $433,6003 bd3 ba1.4k sqft5233 Golden Eagle Pkwy, Brighton, CO 80601Off Market
- $429,2003 bd3 ba1.4k sqft5189 Southern St, Brighton, CO 80601Off Market
Nearby schools
GreatSchools rating
- 5/10Mary E Pennock Elementary SchoolGrades: PK-5Distance: 1.5 mi
- 3/10Overland Trail Middle SchoolGrades: 6-8Distance: 2.9 mi
- 3/10Brighton High SchoolGrades: 9-12Distance: 3.3 mi
Schools provided by the listing agent
- Elementary: Mary E Pennock
- Middle: Overland Trail
- High: Brighton
- District: School District 27-J
Source: REcolorado as distributed by MLS GRID. This data may not be complete. We recommend contacting the local school district to confirm school assignments for this home.
Get a cash offer in 3 minutes
Find out how much your home could sell for in as little as 3 minutes with a no-obligation cash offer.
Estimated market value
$484,600
Get a cash offer in 3 minutes
Find out how much your home could sell for in as little as 3 minutes with a no-obligation cash offer.
Estimated market value
$484,600
- Colorado
- Adams County
- Brighton
- 80601
- 5178 Southern Street
