Skip main navigation
Sold for $650,000
  • $650,000

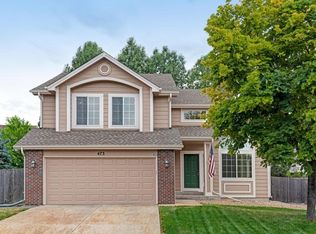
    475 Danforth Avenue, Castle Rock, CO 80104

    4beds
    3,530sqft
    Single Family Residence
    Built in 2001
    6,996 Square Feet Lot
    $663,300 Zestimate®
    $184/sqft
    $3,444 Estimated rent

    Home value

    $663,300

    $630,000 - $696,000

    $3,444/mo

    Zestimate® history
    Loading
    Loading...

    Owner options

    List your home for rent

    $3,444/mo

    Rent Zestimate®

    Find your next renter with Zillow Rental Manager. Plus, with online applications, you can quickly screen prospective tenants – for free.

    Learn more

    $3,444/mo

    Rent Zestimate®

    Refinance and save

    $3,861/mo

    Est. payment

    Refinancing to a lower rate could help reduce your monthly payments and save thousands over the life of the loan.

    See today's rates

    $3,861/mo

    Est. payment

    Explore your selling options

    Work with a Zillow partner agent

    Leverage their expertise and Zillow's premium Showcase listings to get your home seen by more buyers.

    Get started

    List with your own agent

    Get your home in front of millions of buyers by listing it on Zillow.

    Learn how to do it

    Sell it yourself

    Take full control of how buyers see your home on Zillow by listing For Sale by Owner (FSBO).

    List your home

    What's special

    Gas fireplaceHalf bathBonus roomFrench doorMaster bedroomWalk in closetMaster suite
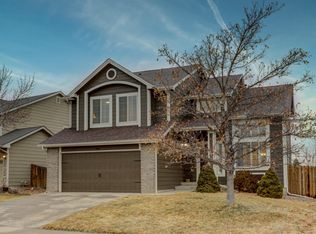
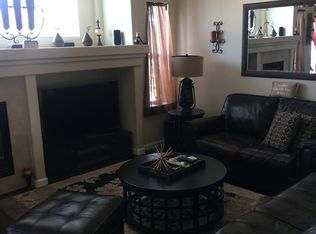
    WELL MAINTAINED HOME WITH MUCH UPDATING. ALL APPLIANCES INCLUDED IN THIS TOTALLY REMODELED KITCHEN OVERLOOKING FAMILY ROOM AND FRENCH DOOR ACCESS TO NICELY LANDSCAPED PRIVATE BACKYARD * AS YOU ENTER THE FRONT DOOR ON THE MAIN LEVEL, THE FORMAL LIVING ROOM AND DINING ROOM ARE JUST TO YOUR RIGHT * THE FAMILY ROOM WITH GAS FIREPLACE, KITCHEN, HALF BATH, LAUNDRY AND OFFICE ARE ALSO ON THE MAIN LEVEL * THE UPPER LEVEL HAS A MASTER BEDROOM AND THREE ADDITIONAL SECONDARY BEDROOMS * ALSO ON THE UPPER LEVEL IS A BONUS ROOM OVERLOOKING THE MAIN LEVEL FAMILY ROOM. THERE IS A FULL BATH TO SERVE THE SECONDARY BEDROOMS AS WELL AS A 5 PC. MASTER SUITE WITH WALK IN CLOSET * THE BASEMENT IS MOSTLY UNFINISHED, WITH SOME FRAMING COMPLETED * BASEMENT IS PERFECT FOR A GAME/EXCERSIZE ROOM, OR JUST EXTRA STORAGE * THE BACKYARD HAS A NICE SIZED PATIO AND ACCESS TO A BUILT IN GARDEN SHED AT THE SIDE OF THE HOME. ***3 CAR ATTACHED GARAGE***

    Zillow last checked:

    Listing updated:

    Listed by:

    Gary L. Morton 720-254-6974 garymorton1stre@outlook.com,

    1st Real Estate Group

    Bought with:

    Courtney Walker, 100082004

    Osgood Team Real Estate

    Source: REcolorado as distributed by MLS GRID,MLS#: 3671418MLS Logo

    Facts & features

    Interior

    Bedrooms & bathrooms
    • Bedrooms: 4
    • Bathrooms: 3
    • Full bathrooms: 2
    • 1/2 bathrooms: 1
    • Main level bathrooms: 1
    Primary bedroom
    • Description: Master Suite, Carpeting, Walk-In-Closet
    • Level: Upper
    • Area: 221 Square Feet
    • Dimensions: 17 x 13
    Bedroom
    • Description: Carpeting
    • Level: Upper
    • Area: 126 Square Feet
    • Dimensions: 12 x 10.5
    Bedroom
    • Description: Carpeting
    • Level: Upper
    • Area: 120 Square Feet
    • Dimensions: 12 x 10
    Bedroom
    • Description: Carpeting
    • Level: Upper
    • Area: 120 Square Feet
    • Dimensions: 12 x 10
    Bathroom
    • Level: Main
    Bathroom
    • Description: 5 Piece Master Bath
    • Level: Upper
    Bathroom
    • Description: Full Bath For Secondary Bedrooms.
    • Level: Upper
    Bonus room
    • Description: Carpeting, Over Looks Family Room
    • Level: Upper
    • Area: 126 Square Feet
    • Dimensions: 12 x 10.5
    Dining room
    • Level: Main
    • Area: 136.5 Square Feet
    • Dimensions: 13 x 10.5
    Family room
    • Description: Wood Floors, Gas Fireplace, Vaulted Ceiling
    • Level: Main
    • Area: 272 Square Feet
    • Dimensions: 17 x 16
    Game room
    • Description: Unfinished Basement For Games/Exercize.
    • Level: Basement
    Kitchen
    • Description: Tile Floor, Quartz Counters, Stainless Steele Appliances, Gorgeous Cabinets.
    • Level: Main
    • Area: 229.5 Square Feet
    • Dimensions: 17 x 13.5
    Laundry
    • Description: Tile Floor, Entry From Garage
    • Level: Main
    • Area: 60.5 Square Feet
    • Dimensions: 11 x 5.5
    Library
    • Description: Great Main Level Office
    • Level: Main
    • Area: 130 Square Feet
    • Dimensions: 13 x 10
    Living room
    • Description: Carpeting
    • Level: Main
    • Area: 175.5 Square Feet
    • Dimensions: 13.5 x 13
    Heating
    • Forced Air, Natural Gas
    Cooling
    • Central Air
    Appliances
    • Included: Dishwasher, Disposal, Dryer, Gas Water Heater, Microwave, Range Hood, Refrigerator, Self Cleaning Oven, Washer
    Features
    • Granite Counters, Open Floorplan, Smoke Free, Vaulted Ceiling(s)
    • Flooring: Carpet, Tile, Wood
    • Windows: Double Pane Windows, Window Coverings, Window Treatments
    • Basement: Partial,Unfinished
    • Number of fireplaces: 1
    • Fireplace features: Family Room, Gas, Gas Log
    Interior area
    • Total structure area: 3,530
    • Total interior livable area: 3,530 sqft
    • Finished area above ground: 2,796
    • Finished area below ground: 0

    Property

    Parking
    • Total spaces: 3
    • Parking features: Garage - Attached
    • Attached garage spaces: 3
    Features
    • Levels: Two
    • Stories: 2
    • Patio & porch: Covered, Front Porch, Patio
    • Exterior features: Private Yard
    • Fencing: Full
    Lot
    • Size: 6,996 sqft
    • Features: Landscaped, Level, Sprinklers In Front, Sprinklers In Rear
    Details
    • Parcel number: R0412997
    • Special conditions: Standard

    Construction

    Type & style
    • Home type: SingleFamily
    • Architectural style: Traditional
    • Property subtype: Single Family Residence
    Materials
    • Brick, Frame
    • Foundation: Concrete Perimeter
    • Roof: Composition
    Condition
    • Updated/Remodeled
    • Year built: 2001

    Utilities & green energy

    • Electric: 110V, 220 Volts
    • Sewer: Public Sewer
    • Utilities for property: Cable Available, Electricity Connected, Internet Access (Wired), Natural Gas Connected, Phone Available

    Community & neighborhood

    Location
    • Region: Castle Rock
    • Subdivision: Founders Village

    HOA & financial

    HOA
    • Has HOA: Yes
    • HOA fee: $50 quarterly
    • Amenities included: Clubhouse, Park, Playground, Pool, Tennis Court(s)
    • Services included: Maintenance Grounds, Recycling, Trash
    • Association name: FOUNDERS VILLAGE HOA
    • Association phone: 303-224-0004

    Other

    Other facts
    • Listing terms: Cash,Conventional,FHA,VA Loan
    • Ownership: Individual
    • Road surface type: Paved

    Price history

    DateEventPrice
    7/31/2023Sold$650,000+143.4%$184/sqft
    Source: REcolorado as distributed by MLS GRID #3671418 Report a problem
    3/3/2010Sold$267,000-2.5%$76/sqft
    Source: Public Record Report a problem
    12/10/2009Listed for sale$273,900+1.4%$78/sqft
    Source: Coldwell Banker Reidential Brokerage #834339 Report a problem
    6/4/2001Sold$270,100$77/sqft
    Source: Public Record Report a problem

    Public tax history

    YearProperty taxesTax assessment
    2025$7,057 -0.6%$40,810 -12.5%
    2024$7,098 +40%$46,640 -1%
    2023$5,070 -1.9%$47,090 +47.1%
    2022$5,165 $32,020 -2.8%
    2021-- $32,950 +5.3%
    2020$4,901 +13.7%$31,280
    2019$4,310 $31,280 +14.6%
    2018$4,310 +3.9%$27,290
    2017$4,149 +12.4%$27,290 +7.7%
    2016$3,690 -1.3%$25,340
    2015$3,737 +13.9%$25,340 +18.7%
    2014$3,280 $21,350
    2013-- $21,350 +4.1%
    2012-- $20,510
    2011-- $20,510 -10.7%
    2010-- $22,980 -5.5%
    2009$3,702 +0.4%$24,310
    2008$3,689 $24,310 +3.8%
    2007-- $23,410
    2006$3,560 +9.9%$23,410 +3.3%
    2004$3,239 -25.8%$22,660 +2.2%
    2003$4,365 $22,170 +19.2%
    2002-- $18,603 +2520.1%
    2001$93 -6.3%$710 -0.6%
    2000$99 $714

    Find assessor info on the county website

    Neighborhood: 80104

    Nearby schools

    GreatSchools rating
    Schools provided by the listing agent
    • Elementary: Rock Ridge
    • Middle: Mesa
    • High: Douglas County
    • District: Douglas RE-1

    Source: REcolorado as distributed by MLS GRID. This data may not be complete. We recommend contacting the local school district to confirm school assignments for this home.

    Get a cash offer in 3 minutes
    Find out how much your home could sell for in as little as 3 minutes with a no-obligation cash offer.
    Estimated market value
    $663,300
    Get a cash offer in 3 minutes
    Find out how much your home could sell for in as little as 3 minutes with a no-obligation cash offer.
    Estimated market value
    $663,300