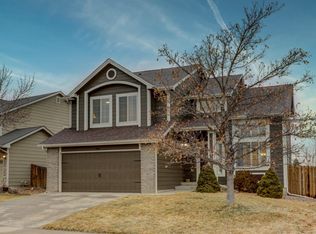
This is the floor plan you’ve been waiting for, spacious, flexible and filled with features that make everyday living easy! Built by Engle Homes, this inviting two-story home offers four bedrooms, a loft, main-floor office, a three-car garage and an unfinished basement ready for future expansion. From the moment you step inside, soaring 18-foot ceilings in the entry and family room create a bright, open and airy feel. A gas fireplace anchors the main living space, making it just as comfortable for quiet Colorado evenings as it is for gathering with family and friends. The combined laundry and mudroom offers convenient everyday access to the three-car garage. Upstairs, double doors welcome you into the generous primary suite with vaulted ceilings and a charming bay window. The beautifully remodeled primary bath feels like a private retreat with tile floors, a soaking tub, custom shower with LED accent lighting, solid-surface vanity with undermount sinks and a walk-in closet. The secondary full bath has also been tastefully remodeled, adding another thoughtful update to this well-designed home. With four bedrooms plus a loft and dedicated main-floor office, there’s room for working from home, hobbies, guests and everything in between. Outside, the large .18-acre corner lot provides plenty of room to enjoy Colorado’s beautiful seasons. Step from the back deck down to the concrete patio and gazebo, an ideal setting for summer dinners, morning coffee, entertaining friends or simply relaxing at the end of the day. The location puts some of Castle Rock’s favorite recreation close to home, including Mitchell Gulch Fireman’s Park, Matney Park and Disc Golf Course, The Ridge House, Founders Park, and the Douglas County Fairgrounds and Regional Park. With generous indoor and outdoor living space, flexible rooms, beautiful updates and room to grow, this home offers an exceptional amount of square footage for the price. Come see just how much home is waiting for you!
Accepting backups
$625,000
537 Pitkin Way, Castle Rock, CO 80104
4beds
4,114sqft
Single Family Residence
Built in 2001
7,840 Square Feet Lot
$-- Zestimate®
$152/sqft
$18/mo HOA
What's special
- 31 days
- 565
- 56
Zillow last checked:
Listing updated:
Listed by:
Lin Miklas 720-301-0274 lmiklas@msn.com,
RE/MAX Alliance
Source: REcolorado as distributed by MLS GRID,MLS#: 5193910
Facts & features
Interior
Bedrooms & bathrooms
- Bedrooms: 4
- Bathrooms: 3
- Full bathrooms: 2
- 1/2 bathrooms: 1
- Main level bathrooms: 1
Bedroom
- Description: Double Door Entry, Vaulted Ceiling, Ceiling Fan/Light, Carpet, Bay Windows
- Features: Primary Suite
- Level: Upper
- Area: 218.4 Square Feet
- Dimensions: 13 x 16.8
Bedroom
- Description: Ceiling Fan/Light, Carpet
- Level: Upper
- Area: 157.3 Square Feet
- Dimensions: 12.1 x 13
Bedroom
- Description: Ceiling Fan/Light, Carpet
- Level: Upper
- Area: 116.82 Square Feet
- Dimensions: 9.9 x 11.8
Bedroom
- Description: Ceiling Fan/Light, Carpet
- Level: Upper
- Area: 131.67 Square Feet
- Dimensions: 13.3 x 9.9
Bathroom
- Description: Tile Flooring, Single Vanity W/Storage
- Level: Main
- Area: 24.48 Square Feet
- Dimensions: 4.8 x 5.1
Bathroom
- Description: Tile Flooring, 5-Piece Bath, Soaking Tub, Double Sinks, New Custom Rain Shower 3.8x3.4 W/Glass Door & Corner Bench,
- Features: En Suite Bathroom, Primary Suite
- Level: Upper
- Area: 117 Square Feet
- Dimensions: 9 x 13
Bathroom
- Description: Linen Closet In Hall, Tile Flooring, Double Sinks, Storage Cabinet
- Level: Upper
- Area: 62.15 Square Feet
- Dimensions: 5.5 x 11.3
Dining room
- Description: Luxury Vinyl Flooring, Open Floorplan, Chandelier, Door Access Into Kitchen, Coat Closet
- Level: Main
- Area: 123.14 Square Feet
- Dimensions: 9.4 x 13.1
Family room
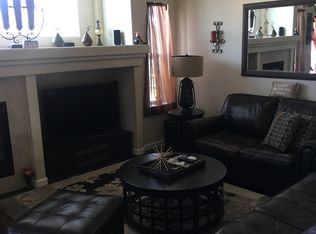
- Description: Gas Fireplace, Luxury Vinyl Flooring, Open Floorplan, Ceiling Fan/Light, Built-In Speakers, Decorative Built In Area & Tv Shelf, 18' Ceilings Looking Up To The Loft & 2nd Floor
- Level: Main
- Area: 280.44 Square Feet
- Dimensions: 16.4 x 17.1
Kitchen
- Description: Tile Flooring, Open Floorplan, Eat-In Kitchen, Stainless Steel Appliances, Flat Top Range W/Double Ovens, Slider Out To Backyard Deck
- Level: Main
- Area: 222.63 Square Feet
- Dimensions: 12.3 x 18.1
Laundry
- Description: Tile Flooring, Mudroom Area W/Built-In Cabinets, Door Out To 3-Car Garage
- Level: Main
- Area: 57.24 Square Feet
- Dimensions: 5.3 x 10.8
Living room
- Description: Luxury Vinyl Flooring, Open Floorplan, Entry W/18' Ceiling, Chandelier, Tile Flooring, Open To The 2nd Floor
- Level: Main
- Area: 187.33 Square Feet
- Dimensions: 13.1 x 14.3
Loft
- Description: Carpet, Open Railing Overlooking Family Room, Decorative Cut Out
- Level: Upper
- Area: 128.96 Square Feet
- Dimensions: 10.4 x 12.4
Office
- Description: French Doors, Luxury Vinyl Flooring, Built-In Desks, Shelving, Cabinets
- Level: Main
- Area: 138 Square Feet
- Dimensions: 10 x 13.8
Heating
- Forced Air, Natural Gas
Cooling
- Central Air
Appliances
- Included: Dishwasher, Disposal, Microwave, Range, Refrigerator, Self Cleaning Oven
Features
- Built-in Features, Ceiling Fan(s), Eat-in Kitchen, Five Piece Bath, High Ceilings, Open Floorplan, Primary Suite, Radon Mitigation System, Solid Surface Counters, Vaulted Ceiling(s), Walk-In Closet(s)
- Flooring: Carpet, Tile, Vinyl
- Windows: Bay Window(s), Double Pane Windows, Window Coverings
- Basement: Bath/Stubbed,Full,Interior Entry,Sump Pump,Unfinished
- Number of fireplaces: 1
- Fireplace features: Family Room, Gas
Interior area
- Total structure area: 4,114
- Total interior livable area: 4,114 sqft
- Finished area above ground: 2,784
- Finished area below ground: 0
Video & virtual tour
Property
Parking
- Total spaces: 3
- Parking features: Concrete
- Attached garage spaces: 3
Features
- Levels: Two
- Stories: 2
- Patio & porch: Deck, Patio
- Exterior features: Lighting, Rain Gutters
- Fencing: Partial
Lot
- Size: 7,840 Square Feet
- Features: Corner Lot, Landscaped, Level, Sprinklers In Front, Sprinklers In Rear
Details
- Parcel number: R0412970
- Zoning: PD
- Special conditions: Standard
Construction
Type & style
- Home type: SingleFamily
- Architectural style: Traditional
- Property subtype: Single Family Residence
Materials
- Brick, Frame, Wood Siding
- Foundation: Slab
- Roof: Composition
Condition
- Year built: 2001
Details
- Builder name: Engle Homes
Utilities & green energy
- Sewer: Public Sewer
- Water: Public
- Utilities for property: Electricity Connected
Community & HOA
Community
- Security: Carbon Monoxide Detector(s), Smoke Detector(s)
- Subdivision: Founders Village
HOA
- Has HOA: Yes
- Amenities included: Clubhouse, Pool, Trail(s)
- Services included: Trash
- HOA fee: $220 annually
- HOA name: Founders Village Master Association
- HOA phone: 303-224-0004
Location
- Region: Castle Rock
Financial & listing details
- Price per square foot: $152/sqft
- Tax assessed value: $667,098
- Annual tax amount: $7,116
- Date on market: 9/21/2026
- Listing terms: Cash,Conventional,FHA,VA Loan
- Exclusions: Window Curtains, Washer, Dryer, Garage Refrigerator, White Cabinet, Basement Detached Shelving.
- Ownership: Individual
- Electric utility on property: Yes
- Road surface type: Paved
Estimated market value
Not available
Estimated sales range
Not available
Not available
Price history
| Date | Event | Price |
|---|---|---|
| 10/3/2026 | Pending sale | $625,000$152/sqft |
Source:  REcolorado as distributed by MLS GRID #5193910 Report a problem | ||
| 9/21/2026 | Listed for sale | $625,000+45.3%$152/sqft |
Source: REcolorado as distributed by MLS GRID #5193910 Report a problem | ||
| 12/11/2017 | Sold | $430,000$105/sqft |
Source: Public Record Report a problem | ||
| 11/4/2017 | Pending sale | $430,000$105/sqft |
Source: BLUE PICKET REALTY #4984756 Report a problem | ||
| 11/4/2017 | Listed for sale | $430,000+7.5%$105/sqft |
Source: BLUE PICKET REALTY #4984756 Report a problem | ||
| 6/1/2016 | Sold | $400,000$97/sqft |
Source: Public Record Report a problem | ||
| 4/17/2016 | Pending sale | $400,000$97/sqft |
Source: RE/MAX ALLIANCE #2340720 Report a problem | ||
| 4/14/2016 | Listed for sale | $400,000+41.8%$97/sqft |
Source: RE/MAX ALLIANCE #2340720 Report a problem | ||
| 7/18/2012 | Sold | $282,000$69/sqft |
Source: Public Record Report a problem | ||
| 6/7/2012 | Price change | $282,000-2.7%$69/sqft |
Source: PEAK PERFORMANCE GROUP #1099846 Report a problem | ||
| 5/8/2012 | Price change | $289,900-3.3%$70/sqft |
Source: PEAK PERFORMANCE GROUP #1099846 Report a problem | ||
| 3/23/2012 | Listed for sale | $299,900+0.3%$73/sqft |
Source: PEAK PERFORMANCE GROUP #1099846 Report a problem | ||
| 4/3/2008 | Sold | $299,000+11.9%$73/sqft |
Source: Public Record Report a problem | ||
| 7/6/2001 | Sold | $267,200$65/sqft |
Source: Public Record Report a problem | ||
Public tax history
| Year | Property taxes | Tax assessment |
|---|---|---|
| 2025 | $6,658 -0.6% | $41,690 -5.7% |
| 2024 | $6,697 +29.9% | $44,220 -0.9% |
| 2023 | $5,155 -1.8% | $44,640 +37.1% |
| 2022 | $5,252 | $32,560 -2.8% |
| 2021 | -- | $33,500 +4.8% |
| 2020 | $5,007 +12.1% | $31,960 |
| 2019 | $4,468 | $31,960 +13% |
| 2018 | $4,468 +3.9% | $28,290 |
| 2017 | $4,301 +15.1% | $28,290 +10.2% |
| 2016 | $3,736 -1.3% | $25,660 |
| 2015 | $3,784 +13.4% | $25,660 +18.1% |
| 2014 | $3,337 | $21,720 |
| 2013 | -- | $21,720 +2.9% |
| 2012 | -- | $21,110 |
| 2011 | -- | $21,110 -13.8% |
| 2010 | -- | $24,480 -4.6% |
| 2009 | $1,953 | $25,650 |
| 2008 | -- | $25,650 +3.8% |
| 2007 | -- | $24,700 |
| 2006 | $3,756 +11.4% | $24,700 +4.7% |
| 2004 | $3,373 -26.4% | $23,600 +1.4% |
| 2003 | $4,584 | $23,280 +32.7% |
| 2002 | -- | $17,543 +2370.8% |
| 2001 | $93 -6.3% | $710 -0.6% |
| 2000 | $99 | $714 |
Find assessor info on the county website
Monthly payment
Est. payment
Payment breakdown
Explore the cost of this home by adjusting the details. Changes won't be saved.Climate risks
Neighborhood: 80104
Nearby schools
Schools provided by the listing agent
- Elementary: Rock Ridge
- Middle: Mesa
- High: Douglas County
- District: Douglas RE-1
Source: REcolorado as distributed by MLS GRID. This data may not be complete. We recommend contacting the local school district to confirm school assignments for this home.
Similar homes
- $639,9004 bd3 ba3.3k sqft6810 Halifax Avenue, Castle Rock, CO 80104For Sale

 MLS ID #4417120, Jerry Biesboer, MB Metro Brokers Realty Oasis. REcolorado as distributed by MLS GRID
- $625,0004 bd3 ba3.3k sqft736 Fairhaven Street, Castle Rock, CO 80104For Sale
 MLS ID #7882421, Kati Harken, Keller Williams DTC. REcolorado as distributed by MLS GRID
- $610,0004 bd4 ba3.6k sqft5929 Raleigh Circle, Castle Rock, CO 80104For Sale
 MLS ID #3724687, Anna Steiner, Keller Williams Action Realty LLC. REcolorado as distributed by MLS GRID
- $--4 bd4 ba2.9k sqft4041 Eagle Tail Ln, Castle Rock, CO 80104Auction
 Auction.com 2
- $699,9004 bd3 ba4k sqft460 High Plains St, Castle Rock, CO 80104For Sale
 MLS ID #7035085, Aimee Fletcher CLHMS GRI , Exp Realty LLC. elevateMLS
- $600,0004 bd4 ba2.7k sqft22 Heritage Avenue, Castle Rock, CO 80104For SaleMLS ID #4347842, Arnold Tedjokusumo, Usaj Realty. REcolorado as distributed by MLS GRID
- $559,9004 bd3 ba2.7k sqft5140 E Hanover Place, Castle Rock, CO 80104For SaleMLS ID #3256357, Andrew Livingston, Freedom Realty Group LLC. REcolorado as distributed by MLS GRID
- $560,0004 bd4 ba2.4k sqft4903 Parsons Way, Castle Rock, CO 80104For SaleMLS ID #7824214, Sarah Futa, Keller Williams Action Realty LLC. REcolorado as distributed by MLS GRID
- $515,0004 bd3 ba2.9k sqft4444 Decatur Avenue, Castle Rock, CO 80104For SaleMLS ID #6223885, Deborah Ullom, Lifetime Properties. REcolorado as distributed by MLS GRID
- $624,5004 bd3 ba3k sqft1504 Whitetail Drive, Castle Rock, CO 80104For SaleMLS ID #2673460, The GHS Group, Kentwood Real Estate DTC, LLC. REcolorado as distributed by MLS GRID
- $560,0003 bd3 ba3.1k sqft128 Las Lunas Street, Castle Rock, CO 80104For SaleMLS ID #4547992, Liz Willoughby, RE/MAX Alliance. REcolorado as distributed by MLS GRID
- $725,0004 bd3 ba2.5k sqft1511 Scott Canyon Lane, Castle Rock, CO 80104For SaleMLS ID #4479572, Caleb Pence, Black Crown Real Estate. REcolorado as distributed by MLS GRID
- $535,5004 bd3 ba3.4k sqft4384 Las Lunas Court, Castle Rock, CO 80104For SaleMLS ID #3385551, Penny Smith, eXp Realty, LLC. REcolorado as distributed by MLS GRID
- $659,9003 bd3 ba2.3k sqft1294 Kittery Street, Castle Rock, CO 80104For SaleMLS ID #7622810, Marilee Thomson, Home Real Estate. REcolorado as distributed by MLS GRID
- $540,0004 bd4 ba2k sqft1309 Parsons Avenue, Castle Rock, CO 80104For SaleMLS ID #9995647, Brad Dunevitz, Redfin Corporation. REcolorado as distributed by MLS GRID
- $675,0004 bd5 ba5k sqft3754 Deer Valley Drive, Castle Rock, CO 80104For SaleMLS ID #4382965, Ty Quirk, Thrive Real Estate Group. REcolorado as distributed by MLS GRID
- $515,0004 bd3 ba2.1k sqft4382 E Andover Ave, Castle Rock, CO 80104For Sale
 MLS ID #1069379, Bob Connors, eXp Realty LLC. IRES as distributed by MLS GRID
- $500,0004 bd4 ba2.4k sqft4613 E Bennington Avenue, Castle Rock, CO 80104For SaleMLS ID #8705627, Michael El-Bitar, Keller Williams Advantage Realty LLC. REcolorado as distributed by MLS GRID
