Skip main navigation
Closed
  • Price Unknown

    475 Enchanted Oak, New Braunfels, TX 78132

    5beds
    3,354sqft
    Single Family Residence
    Built in 2006
    10,650 Square Feet Lot
    $530,800 Zestimate®
    $--/sqft
    $3,487 Estimated rent

    Home value

    $530,800

    $499,000 - $563,000

    $3,487/mo

    Zestimate® history
    Loading
    Loading...

    Owner options

    List your home for rent

    $3,487/mo

    Rent Zestimate®

    Find your next renter with Zillow Rental Manager. Plus, with online applications, you can quickly screen prospective tenants – for free.

    Learn more

    $3,487/mo

    Rent Zestimate®

    Refinance and save

    $421/mo

    Est. payment

    Refinancing to a lower rate could help reduce your monthly payments and save thousands over the life of the loan.

    See today's rates

    $421/mo

    Est. payment

    Explore your selling options

    Work with a Zillow partner agent

    Leverage their expertise and Zillow's premium Showcase listings to get your home seen by more buyers.

    Get started

    List with your own agent

    Get your home in front of millions of buyers by listing it on Zillow.

    Learn how to do it

    Sell it yourself

    Take full control of how buyers see your home on Zillow by listing For Sale by Owner (FSBO).

    List your home

    What's special

    Expansive yardGreat floor planSpacious bedroomsSpacious primary suiteSpacious two-story residenceWell-manicured landscapingRich foliage
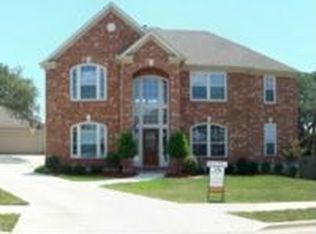
    Nestled in the serene neighborhood of Oak Run, this spacious two-story residence at 475 Enchanted Oak offers a harmonious blend of comfort, space, and natural beauty. With its great floor plan and desirable location, this home presents an ideal setting for families seeking a tranquil yet convenient lifestyle. Spanning two levels, the home boasts five bedrooms, three full bathrooms and one half bath, providing ample space for both living and privacy. As you approach the property, the allure of mature trees gracing the front yard creates a welcoming back to nature feel. These trees not only provide shade and privacy but also enhance the aesthetic charm of the home. The rich foliage and well-manicured landscaping contribute to the home's curb appeal, making it a standout on this quiet street. One of the exceptional features of this property is its large back yard, which serves as an outdoor oasis for relaxation, recreation, and entertaining. The expansive yard seamlessly transitions to a green space that backs up to nature, ensuring both tranquility and a beautiful backdrop. This connection to greenery provides a sense of serenity, allowing residents to escape the hustle and bustle of everyday life. The interior of the home is thoughtfully designed providing comfort and functionality. The open-concept layout encourages a seamless flow between rooms, creating an inviting atmosphere for daily living and gatherings. The spacious primary suite offers his and hers walk-in closets. Whether you're looking to unwind in the cozy living room, prepare meals in the well-appointed kitchen, or retreat to one of the spacious bedrooms, this home offers a variety of spaces to cater to different needs and preferences. Located on a quiet street, the property provides a sense of peace and security while still being within easy reach of local amenities, schools, and major transportation routes. Sellers have refinishing quote $3,600 and will offer $4,000 towards flooring or closing costs.

    Zillow last checked:

    Listing updated:

    Listed by:

    Lisa Dixon (210)493-3030,

    Keller Williams Heritage,

    Beth Bush 830-832-9127,

    Keller Williams Heritage

    Bought with:

    Julia Holt, TREC #0642397

    BHHS Don Johnson REALTORS - NB

    Source: Central Texas MLS,MLS#: 518928MLS LogoOriginating MLS: Four Rivers Association of REALTORS

    Facts & features

    Interior

    Bedrooms & bathrooms
    • Bedrooms: 5
    • Bathrooms: 4
    • Full bathrooms: 3
    • 1/2 bathrooms: 1
    Primary bedroom
    • Level: Main
    • Dimensions: 14 X 18
    Bedroom
    • Level: Upper
    • Dimensions: 11 X 13
    Bedroom 2
    • Level: Upper
    • Dimensions: 13 X 11
    Bedroom 3
    • Level: Upper
    • Dimensions: 12 X 14
    Bedroom 4
    • Level: Upper
    • Dimensions: 12 X 14
    Primary bathroom
    • Level: Main
    • Dimensions: 11 X 10
    Dining room
    • Level: Main
    • Dimensions: 11 X 16
    Kitchen
    • Level: Main
    • Dimensions: 15 X 16
    Laundry
    • Level: Main
    • Dimensions: 6 X 8
    Living room
    • Level: Main
    • Dimensions: 17 X 18
    Living room
    • Features: Multiple Living Areas
    • Level: Upper
    • Dimensions: 18 X 18
    Office
    • Level: Main
    • Dimensions: 12 X 12
    Heating
    • Central, Natural Gas
    Cooling
    • 1 Unit, Attic Fan
    Appliances
    • Included: Dishwasher, Electric Cooktop, Electric Range, Disposal, Microwave, Cooktop, Range
    • Laundry: Washer Hookup, Electric Dryer Hookup, Main Level, Laundry Room
    Features
    • Breakfast Bar, Ceiling Fan(s), Chandelier, Double Vanity, Garden Tub/Roman Tub, High Ceilings, His and Hers Closets, Living/Dining Room, Multiple Closets, Pull Down Attic Stairs, Separate Shower, Walk-In Closet(s), Breakfast Area, Eat-in Kitchen, Granite Counters, Kitchen/Family Room Combo, Pantry, Solid Surface Counters, Walk-In Pantry
    • Flooring: Carpet, Ceramic Tile, Wood
    • Attic: Pull Down Stairs
    • Number of fireplaces: 1
    • Fireplace features: Living Room
    Interior area
    • Total interior livable area: 3,354 sqft

    Property

    Parking
    • Total spaces: 2
    • Parking features: Attached, Garage
    • Attached garage spaces: 2
    Features
    • Levels: Two
    • Stories: 2
    • Patio & porch: Balcony, Covered, Porch
    • Exterior features: Balcony, Porch, Rain Gutters, Storage
    • Pool features: Community, In Ground
    • Fencing: Back Yard,Privacy
    • Has view: Yes
    • View description: None
    • Body of water: None
    Lot
    • Size: 10,650 Square Feet
    • Topography: Sloping
    Details
    • Additional structures: Storage
    • Parcel number: 137718

    Construction

    Type & style
    • Home type: SingleFamily
    • Architectural style: Hill Country,Traditional
    • Property subtype: Single Family Residence
    Materials
    • Brick, HardiPlank Type, Masonry
    • Foundation: Slab
    • Roof: Composition,Shingle
    Condition
    • Resale
    • Year built: 2006
    Details
    • Builder name: Perry

    Utilities & green energy

    • Sewer: Public Sewer
    • Water: Public
    • Utilities for property: Electricity Available, Trash Collection Public

    Community & HOA

    Community
    • Features: Basketball Court, Playground, Park, Sport Court(s), Trails/Paths, Community Pool, Curbs, Gutter(s), Street Lights, Sidewalks
    • Subdivision: Oak Run 17
    HOA
    • Has HOA: Yes
    • HOA fee: $421 annually
    • HOA name: Oak Run POA
    • HOA phone: 210-504-8484
    Location
    • Region: New Braunfels

    Financial & listing details

    • Tax assessed value: $531,040
    • Date on market: 9/2/2023
    • Cumulative days on market: 18 days
    • Listing agreement: Exclusive Right To Sell
    • Listing terms: Cash,Conventional,FHA,VA Loan
    • Electric utility on property: Yes
    • Road surface type: Paved

    Price history

    DateEventPrice
    10/19/2023Sold--
    Source: Central Texas MLS #518928 Report a problem
    9/22/2023Pending sale$537,125$160/sqft
    Source: Central Texas MLS #518928 Report a problem
    9/22/2023Contingent$537,125$160/sqft
    Source: LERA MLS #1716354 Report a problem
    9/2/2023Listed for sale$537,125+60.1%$160/sqft
    Source: LERA MLS #1716354 Report a problem
    6/6/2014Listing removed$335,400$100/sqft
    Source: Cesar Amezcua, BROKER #1031014 Report a problem
    5/18/2014Price change$335,400+1.6%$100/sqft
    Source: Platinum Realty #1031014 Report a problem
    11/24/2013Listed for sale$330,000$98/sqft
    Source: Platinum Realty #1031014 Report a problem

    Public tax history

    YearProperty taxesTax assessment
    2025-- $287,133 -45%
    2024$7,541 +22.3%$522,050 +15%
    2023$6,167 -7.4%$454,124 +10%
    2022$6,663 +0.6%$412,840 +10.9%
    2021$6,624 +0.3%$372,100 +2.1%
    2020$6,607 +2.4%$364,540 +6.9%
    2019$6,454 +1.8%$340,920 +4.2%
    2018$6,341 $327,250 -2.9%
    2017-- $337,160 +2.7%
    2016$6,268 +7.7%$328,240 +4.5%
    2015$5,818 $314,080 +5%
    2014$5,818 $299,240 +7.3%
    2013-- $278,910 +4.5%
    2012-- $266,800 +1.5%
    2011-- $262,810 -4.5%
    2010-- $275,160 +3.7%
    2009-- $265,430
    2008-- --
    2007-- --
    Find assessor info on the county website

    Neighborhood: 78132

    Nearby schools

    GreatSchools rating
    Schools provided by the listing agent
    • Elementary: Veramendi Elementary School
    • Middle: Oak Run Middle School
    • High: New Braunfels High School
    • District: New Braunfels ISD

    Source: Central Texas MLS. This data may not be complete. We recommend contacting the local school district to confirm school assignments for this home.

    Get a cash offer in 3 minutes
    Find out how much your home could sell for in as little as 3 minutes with a no-obligation cash offer.
    Estimated market value
    $530,800
    Get a cash offer in 3 minutes
    Find out how much your home could sell for in as little as 3 minutes with a no-obligation cash offer.
    Estimated market value
    $530,800