Skip main navigation
Closed
  • $299,900

    475 Falling Leaf Dr, Independence, OH 44131

    3beds
    1,633sqft
    Single Family Residence
    Built in 2006
    5,218.49 Square Feet Lot
    $331,100 Zestimate®
    $184/sqft
    $2,226 Estimated rent

    Home value

    $331,100

    $315,000 - $348,000

    $2,226/mo

    Zestimate® history
    Loading
    Loading...

    Owner options

    List your home for rent

    $2,226/mo

    Rent Zestimate®

    Find your next renter with Zillow Rental Manager. Plus, with online applications, you can quickly screen prospective tenants – for free.

    Learn more

    $2,226/mo

    Rent Zestimate®

    Refinance and save

    $2,097/mo

    Est. payment

    Refinancing to a lower rate could help reduce your monthly payments and save thousands over the life of the loan.

    See today's rates

    $2,097/mo

    Est. payment

    Explore your selling options

    Work with a Zillow partner agent

    Leverage their expertise and Zillow's premium Showcase listings to get your home seen by more buyers.

    Get started

    List with your own agent

    Get your home in front of millions of buyers by listing it on Zillow.

    Learn how to do it

    Sell it yourself

    Take full control of how buyers see your home on Zillow by listing For Sale by Owner (FSBO).

    List your home

    What's special

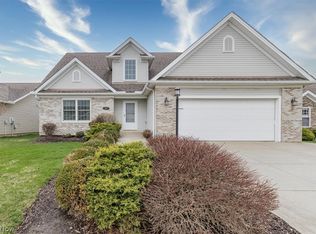
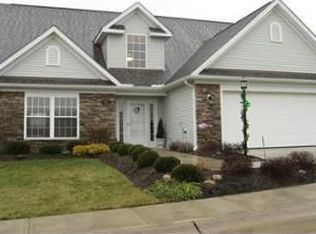
    This one owner fabulous ranch home, is immaculately kept and well appointed, located in the highly sought after 55+ Autumn Hills Estates. The open ceramic tile entrance way leads to the large family room with cathedral ceiling and gas fireplace with classic wood mantel. The separate dining area is bright and spacious. The large eat in kitchen has ceramic tile, plenty of counter space and cabinetry, sliding doors lead to a cozy brick patio. The 2 car attached garage has hot and cold running water, floor drain, exterior man door and home entrance door that leads to spacious laundry room with plenty of storage. The peaceful master bedroom has a vaulted ceiling, with large walk in closet, spacious master bathroom with ceramic tile and separate linen closet. The full guest bathroom also has ceramic tile. The 3rd bedroom with ceiling fan can also double as a large den/home office depending on personal needs. The home has beautiful curb appeal with stone front elevation and covered front porch, it is professionally landscaped, and includes water spickets on both sides of the home. As soon as you enter the home you feel the love and care the owner had for her home and all those family, friends and neighbors who came to visit.

    Zillow last checked:

    Listing updated:

    Listing Provided by:

    Daniel J Hopkins dan.hopkins@exprealty.com(440)590-3261,

    EXP Realty, LLC.

    Bought with:

    Daniela Maragos, 2013001148

    Keller Williams Elevate

    Source: MLS Now,MLS#: 4482993MLS LogoOriginating MLS: Akron Cleveland Association of REALTORS

    Facts & features

    Interior

    Bedrooms & bathrooms
    • Bedrooms: 3
    • Bathrooms: 2
    • Full bathrooms: 2
    • Main level bathrooms: 2
    • Main level bedrooms: 3
    Primary bedroom
    • Description: Flooring: Carpet
    • Features: Window Treatments
    • Level: First
    • Dimensions: 16.00 x 12.00
    Bedroom
    • Description: Flooring: Carpet
    • Features: Window Treatments
    • Level: First
    • Dimensions: 13.00 x 10.00
    Bedroom
    • Description: Flooring: Carpet
    • Features: Window Treatments
    • Level: First
    • Dimensions: 12.00 x 11.00
    Dining room
    • Description: Flooring: Carpet
    • Features: Window Treatments
    • Level: First
    • Dimensions: 11.00 x 10.00
    Eat in kitchen
    • Description: Flooring: Ceramic Tile
    • Features: Window Treatments
    • Level: First
    • Dimensions: 17.00 x 12.00
    Family room
    • Description: Flooring: Carpet
    • Features: Fireplace, Window Treatments
    • Level: First
    • Dimensions: 18.00 x 13.00
    Heating
    • Forced Air, Gas
    Cooling
    • Central Air
    Appliances
    • Laundry: In Unit
    Features
    • Has basement: No
    • Number of fireplaces: 1
    Interior area
    • Total structure area: 1,633
    • Total interior livable area: 1,633 sqft
    • Finished area above ground: 1,633

    Property

    Parking
    • Total spaces: 2
    • Parking features: Attached, Garage, Paved
    • Attached garage spaces: 2
    Features
    • Levels: One
    • Stories: 1
    Lot
    • Size: 5,218 sqft
    Details
    • Parcel number: 55223158

    Construction

    Type & style
    • Home type: SingleFamily
    • Architectural style: Ranch
    • Property subtype: Single Family Residence
    Materials
    • Brick, Vinyl Siding
    • Roof: Asphalt,Fiberglass
    Condition
    • Year built: 2006

    Utilities & green energy

    • Sewer: Public Sewer
    • Water: Public

    Community & neighborhood

    Senior living
    • Senior community: Yes
    Location
    • Region: Independence
    • Subdivision: Autumn Hill Estates

    HOA & financial

    HOA
    • Has HOA: Yes
    • Services included: Insurance, Maintenance Grounds, Reserve Fund, Snow Removal
    • Association name: Autumn Hills Estates 10
    • Second HOA fee: $170 monthly

    Price history

    DateEventPrice
    8/19/2025Listing removed$309,000$189/sqft
    Source: MLS Now #5144608 Report a problem
    8/7/2025Listed for sale$309,000+3%$189/sqft
    Source: MLS Now #5144608 Report a problem
    12/29/2023Sold$299,900+3.4%$184/sqft
    Source: MLS Now #4482993 Report a problem
    11/6/2023Pending sale$289,900$178/sqft
    Source: MLS Now #4482993 Report a problem
    10/30/2023Price change$289,900-1.7%$178/sqft
    Source: MLS Now #4482993 Report a problem
    10/2/2023Price change$294,900-1.7%$181/sqft
    Source: MLS Now #4482993 Report a problem
    9/25/2023Listed for sale$299,900$184/sqft
    Source: MLS Now #4482993 Report a problem
    9/11/2023Listing removed--
    Source: MLS Now #4482993 Report a problem
    8/17/2023Listed for sale$299,900+38.2%$184/sqft
    Source: MLS Now #4482993 Report a problem
    12/2/2005Sold$217,000$133/sqft
    Source: Public Record Report a problem

    Public tax history

    YearProperty taxesTax assessment
    2025$4,474 -7.4%$92,230
    2024$4,829 +16.1%$92,230 +31.8%
    2023$4,161 -0.1%$69,970
    2022$4,166 -3%$69,970
    2021$4,296 +0.2%$69,970 +11%
    2020$4,286 -13.6%$63,040
    2019$4,960 +18.4%$63,040
    2018$4,190 -4.3%$63,040 +2.3%
    2017$4,378 +5.1%$61,600
    2016$4,165 $61,600
    2015$4,165 -2.6%$61,600 -2.2%
    2014$4,275 +1%$63,000
    2013$4,233 +6.7%$63,000
    2012$3,967 +916.8%$63,000 -3.1%
    2011$390 -89%$65,000
    2010$3,547 +0.8%$65,000
    2009$3,517 -2.8%$65,000 -8%
    2008$3,617 +2.9%$70,630
    2007$3,513 -12.5%$70,630
    2006$4,016 +556.3%$70,630 +595.9%
    2005$612 +9.3%$10,150
    2004$560 $10,150

    Find assessor info on the county website

    Neighborhood: 44131

    Nearby schools

    GreatSchools rating
    Schools provided by the listing agent
    • District: Parma CSD - 1824

    Source: MLS Now. This data may not be complete. We recommend contacting the local school district to confirm school assignments for this home.

    Get a cash offer in 3 minutes
    Find out how much your home could sell for in as little as 3 minutes with a no-obligation cash offer.
    Estimated market value
    $331,100
    Get a cash offer in 3 minutes
    Find out how much your home could sell for in as little as 3 minutes with a no-obligation cash offer.
    Estimated market value
    $331,100