Welcome to this spacious and beautifully maintained home offering over 2,400 square feet of comfortable living space, an exceptional find in this sought-after 55+ community. One of the standout features is the full basement, a rare and highly desirable bonus that provides endless possibilities for storage, hobbies, or future finishing. From the moment you arrive, you'll appreciate the home's inviting curb appeal, with a well-kept exterior that sets the tone for what's inside. Step through the front door to discover a bright, open layout featuring a neutral color palette throughout, truly a blank slate ready for your personal style and vision. The generous living areas provide flexibility for both everyday living and entertaining, while the spacious design ensures there's room to spread out and feel at home. Whether you're looking to downsize without sacrificing space or simply want a move-in ready home with great potential, this property checks all the boxes. Don't miss this unique opportunity to own a larger home with a full basement in a community where opportunities like this are few and far between.
Closed
$325,000
501 Falling Leaf Dr, Seven Hills, OH 44131
4beds
2,428sqft
Single Family Residence
Built in 2004
5,218 Square Feet Lot
$328,000 Zestimate®
$134/sqft
$2,712 Estimated rent
Home value
$328,000
$305,000 - $354,000
$2,712/mo
Zestimate® history
Owner options
List your home for rent
$2,712/mo
Rent Zestimate®
Find your next renter with Zillow Rental Manager. Plus, with online applications, you can quickly screen prospective tenants – for free.
$2,712/mo
Rent Zestimate®
Refinance and save
$2,517/mo
Est. payment
Refinancing to a lower rate could help reduce your monthly payments and save thousands over the life of the loan.
$2,517/mo
Est. payment
Explore your selling options
Work with a Zillow partner agent
Leverage their expertise and Zillow's premium Showcase listings to get your home seen by more buyers.
Get startedList with your own agent
Get your home in front of millions of buyers by listing it on Zillow.
Learn how to do itSell it yourself
Take full control of how buyers see your home on Zillow by listing For Sale by Owner (FSBO).
List your homeWhat's special
Inviting curb appealWell-kept exteriorBright open layoutNeutral color palette throughoutSpacious designFull basement
Zillow last checked:
Listing updated:
Listed by:
Ryan A Corrao 440-842-7010 topc21ohioagent@aol.com,
CENTURY 21 DePiero & Associates, Inc.,
Mark E Vittardi 440-666-3405,
CENTURY 21 DePiero & Associates, Inc.
Bought with:
Liz Sanders, 2023000802
Keller Williams Legacy Group Realty
Source: MLS Now,MLS#: 5194962 Originating MLS: Akron Cleveland Association of REALTORS
Originating MLS: Akron Cleveland Association of REALTORSFacts & features
Interior
Bedrooms & bathrooms
- Bedrooms: 4
- Bathrooms: 3
- Full bathrooms: 2
- 1/2 bathrooms: 1
- Main level bathrooms: 2
- Main level bedrooms: 2
Heating
- Forced Air
Cooling
- Central Air
Appliances
- Included: Dryer, Dishwasher, Range, Refrigerator, Washer
- Laundry: Main Level
Features
- Basement: Unfinished
- Number of fireplaces: 1
- Fireplace features: Family Room
Interior area
- Total structure area: 2,428
- Total interior livable area: 2,428 sqft
- Finished area above ground: 2,428
Property
Parking
- Total spaces: 2
- Parking features: Attached, Garage
- Attached garage spaces: 2
Features
- Levels: Two
- Stories: 2
- Patio & porch: Deck
Lot
- Size: 5,218 Square Feet
- Dimensions: 58 x 90
Details
- Parcel number: 55223157
- Special conditions: Standard
Construction
Type & style
- Home type: SingleFamily
- Architectural style: Colonial,Traditional
- Property subtype: Single Family Residence
Materials
- Stone, Vinyl Siding
- Roof: Asphalt,Fiberglass
Condition
- Year built: 2004
Utilities & green energy
- Sewer: Public Sewer
- Water: Public
Community & HOA
Community
- Senior community: Yes
- Subdivision: Autumn Hill Estates
HOA
- Has HOA: Yes
- Services included: Maintenance Grounds, Reserve Fund, Snow Removal, Trash
- HOA fee: $210 monthly
- HOA name: Autumn Hill
Location
- Region: Seven Hills
Financial & listing details
- Price per square foot: $134/sqft
- Tax assessed value: $293,200
- Annual tax amount: $5,120
- Date on market: 3/20/2026
- Cumulative days on market: 25 days
Price history
| Date | Event | Price |
|---|---|---|
| 4/27/2026 | Sold | $325,000$134/sqft |
Source:  MLS Now #5194962 Report a problem MLS Now #5194962 Report a problem | ||
| 4/13/2026 | Pending sale | $325,000$134/sqft |
Source: MLS Now #5194962 Report a problem | ||
| 4/6/2026 | Contingent | $325,000$134/sqft |
Source: MLS Now #5194962 Report a problem | ||
| 3/25/2026 | Listed for sale | $325,000$134/sqft |
Source: MLS Now #5194962 Report a problem | ||
| 3/25/2026 | Contingent | $325,000$134/sqft |
Source: MLS Now #5194962 Report a problem | ||
| 3/20/2026 | Listed for sale | $325,000+44.5%$134/sqft |
Source: MLS Now #5194962 Report a problem | ||
| 3/29/2005 | Sold | $224,900$93/sqft |
Source: Public Record Report a problem | ||
Public tax history
| Year | Property taxes | Tax assessment |
|---|---|---|
| 2025 | $5,041 -7.3% | $102,620 |
| 2024 | $5,439 +9.3% | $102,620 +25.3% |
| 2023 | $4,978 0% | $81,900 |
| 2022 | $4,978 -3% | $81,900 |
| 2021 | $5,133 0% | $81,900 +11% |
| 2020 | $5,134 -11.6% | $73,780 |
| 2019 | $5,804 +15.6% | $73,780 |
| 2018 | $5,019 +13.7% | $73,780 +19% |
| 2017 | $4,413 +5.1% | $62,020 |
| 2016 | $4,198 | $62,020 |
| 2015 | $4,198 +7% | $62,020 +6% |
| 2014 | $3,922 +1% | $58,520 |
| 2013 | $3,884 +6.7% | $58,520 |
| 2012 | $3,639 +832.9% | $58,520 -10% |
| 2011 | $390 -89% | $65,000 |
| 2010 | $3,547 -15.2% | $65,000 |
| 2009 | $4,181 -1.6% | $65,000 -8% |
| 2008 | $4,246 +2.9% | $70,630 |
| 2007 | $4,125 -0.1% | $70,630 |
| 2006 | $4,131 +121.7% | $70,630 +128.5% |
| 2005 | $1,863 +218.1% | $30,910 +204.5% |
| 2004 | $586 | $10,150 |
Find assessor info on the county website
Neighborhood: 44131
Nearby homes
- $299,9003 bd2 ba1.6k sqft475 Falling Leaf Dr, Independence, OH 44131Sold
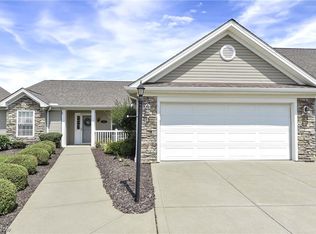
- $313,1003 bd2 ba1.6k sqft525 Falling Leaf Dr, Seven Hills, OH 44131Off Market
- $311,8002 bd2 ba1.4k sqft451 Falling Leaf Dr, Seven Hills, OH 44131Off Market
- $349,9003 bd2 ba1.6k sqft551 Falling Leaf Dr, Seven Hills, OH 44131Off Market
- $329,5003 bd2 ba1.7k sqft510 Falling Leaf Dr, Seven Hills, OH 44131Off Market
- $319,8002 bd2 ba1.7k sqft480 Falling Leaf Dr, Independence, OH 44131Off Market
- $346,3003 bd2 ba1.7k sqft530 Falling Leaf Dr, Independence, OH 44131Off Market
- $320,8002 bd2 ba1.5k sqft456 Falling Leaf Dr, Seven Hills, OH 44131Off Market
Nearby schools
GreatSchools rating
- 8/10Hillside Middle SchoolGrades: 5-8Distance: 0.6 mi
- 6/10Normandy High SchoolGrades: 9-12Distance: 1 mi
- 7/10Green Valley Elementary SchoolGrades: K-4Distance: 1 mi
Schools provided by the listing agent
- District: Parma CSD - 1824
Source: MLS Now. This data may not be complete. We recommend contacting the local school district to confirm school assignments for this home.
Get a cash offer in 3 minutes
Find out how much your home could sell for in as little as 3 minutes with a no-obligation cash offer.
Estimated market value
$328,000
Get a cash offer in 3 minutes
Find out how much your home could sell for in as little as 3 minutes with a no-obligation cash offer.
Estimated market value
$328,000
- Ohio
- Cuyahoga County
- Seven Hills
- 44131
- 501 Falling Leaf Dr
Nearby cities
Nearby zip codes
Other Seven Hills Topics
