Welcome to this beautiful 4-bedroom, 3.5-bath home in the highly coveted Highlands subdivision, within the exceptional Hallsville ISD. From the moment you step inside, you'll be captivated by the freshly painted interior, updated lighting and the gorgeous vinyl flooring, offering both durability and effortless elegance throughout the home. The spacious floor plan is designed for both comfort and functionality, featuring an expansive living area that flows seamlessly into the modern kitchen, perfect for entertaining guests or enjoying cozy family nights. Retreat to the serene primary suite, where you’ll find a well-appointed en-suite bath, ensuring a private oasis to unwind after a long day. Upstairs, the versatile bonus room with a convenient half bath awaits—ideal for a playroom, home office, or guest retreat. Thoughtfully designed with everyday living in mind, this home boasts an extended concrete driveway, providing ample parking space for visitors, as well as a large storage building built on site to keep all your essentials organized. Nestled in a community that offers access to a sparkling pool & clubhouse, residents can enjoy a refreshing escape during the warmer months, perfect for relaxation and recreation. Situated in a desirable neighborhood with top-rated schools, this home is a rare find. Don’t miss your opportunity to make it yours—schedule a private tour today and experience its charm firsthand!
Sold
Price Unknown
475 Highland Pl, Hallsville, TX 75650
4beds
2,449sqft
Single Family Residence
Built in 2016
0.52 Acres Lot
$398,200 Zestimate®
$--/sqft
$2,990 Estimated rent
Home value
$398,200
$370,000 - $430,000
$2,990/mo
Zestimate® history
Owner options
List your home for rent
$2,990/mo
Rent Zestimate®
Find your next renter with Zillow Rental Manager. Plus, with online applications, you can quickly screen prospective tenants – for free.
$2,990/mo
Rent Zestimate®
Refinance and save
Refinancing to a lower rate could help reduce your monthly payments and save thousands over the life of the loan.
Explore your selling options
Work with a Zillow partner agent
Leverage their expertise and Zillow's premium Showcase listings to get your home seen by more buyers.
Get startedList with your own agent
Get your home in front of millions of buyers by listing it on Zillow.
Learn how to do itSell it yourself
Take full control of how buyers see your home on Zillow by listing For Sale by Owner (FSBO).
List your homeWhat's special
Updated lightingFreshly painted interiorSpacious floor planModern kitchenLarge storage buildingWell-appointed en-suite bathConvenient half bath
Zillow last checked:
Listing updated:
Listed by:
Regina Echols 903-738-6331,
Real Estate Marketing
Bought with:
Samantha L Raines
Coldwell Banker Lenhart
Source: LGVBOARD,MLS#: 20253067
Facts & features
Interior
Bedrooms & bathrooms
- Bedrooms: 4
- Bathrooms: 4
- Full bathrooms: 3
- 1/2 bathrooms: 1
Rooms
- Room types: Family Room, Bonus Room
Bedroom
- Features: Master Bedroom Split, All Bedrooms Downstairs
Bathroom
- Features: Shower/Tub, Shower and Jacuzzi Tub, Separate Lavatories, Separate Water Closet, Walk-In Closet(s), Tile Counters
Dining room
- Features: Separate Formal Dining
Heating
- Central Electric, Heat Pump
Cooling
- Central Electric, Heat Pump
Appliances
- Included: Elec Range/Oven, Self Cleaning Oven, Microwave, Dishwasher, Plumbed For Ice Maker, Electric Water Heater
- Laundry: Laundry Room, Electric Dryer Hookup, Washer Hookup
Features
- High Ceilings, Ceiling Fan(s), Pantry, Granite Counters, Ceiling Fans, High Speed Internet, Breakfast Bar, Eat-in Kitchen
- Flooring: Vinyl
- Windows: Blinds, Double Pane Windows
- Has fireplace: Yes
- Fireplace features: Wood Burning, Living Room
Interior area
- Total structure area: 2,449
- Total interior livable area: 2,449 sqft
Property
Parking
- Total spaces: 2
- Parking features: Garage, Garage Faces Side, Garage Door Opener, Attached, Rear/Side Entry, Concrete
- Attached garage spaces: 2
- Has uncovered spaces: Yes
Features
- Levels: One and One Half
- Stories: 1
- Patio & porch: Covered, Porch
- Exterior features: Rain Gutters
- Pool features: Community
- Fencing: Wood
Lot
- Size: 0.52 Acres
- Features: Landscaped, Improved Grass, Curbs/Gutters
- Residential vegetation: None
Details
- Additional structures: Storage, Storage Buildings
- Parcel number: R010091645
Construction
Type & style
- Home type: SingleFamily
- Architectural style: Traditional
- Property subtype: Single Family Residence
Materials
- Brick and Stone, Shingle Siding
- Foundation: Slab
- Roof: Composition
Condition
- Year built: 2016
Utilities & green energy
- Sewer: Aerobic Septic, Community
- Water: Community, Gum Spring
- Utilities for property: Electricity Available
Green energy
- Energy generation: Wind
Community & HOA
Community
- Security: Security Lights, Smoke Detector(s)
- Subdivision: Highlands at Hallsville Ph 1
HOA
- Has HOA: Yes
Location
- Region: Hallsville
Financial & listing details
- Tax assessed value: $415,760
- Annual tax amount: $3,079
- Date on market: 5/6/2025
- Listing terms: Cash,FHA,Conventional,VA Loan,Must Qualify
- Exclusions: Personal items
- Road surface type: Asphalt
Price history
| Date | Event | Price |
|---|---|---|
| 11/18/2025 | Sold | -- |
Source:  LGVBOARD #20253067 Report a problem LGVBOARD #20253067 Report a problem | ||
| 11/14/2025 | Pending sale | $403,750$165/sqft |
Source: LGVBOARD #20253067 Report a problem | ||
| 8/4/2025 | Price change | $403,750-1.3%$165/sqft |
Source: LGVBOARD #20253067 Report a problem | ||
| 6/3/2025 | Price change | $409,000-1.4%$167/sqft |
Source: LGVBOARD #20253067 Report a problem | ||
| 5/28/2025 | Price change | $415,000-1%$169/sqft |
Source: LGVBOARD #20253067 Report a problem | ||
| 5/17/2025 | Price change | $419,000-1.4%$171/sqft |
Source: LGVBOARD #20253067 Report a problem | ||
| 5/6/2025 | Listed for sale | $425,000+1.2%$174/sqft |
Source: LGVBOARD #20253067 Report a problem | ||
| 2/10/2023 | Sold | -- |
Source: LGVBOARD #20225447 Report a problem | ||
| 12/3/2022 | Price change | $419,900-1%$171/sqft |
Source: LGVBOARD #20225447 Report a problem | ||
| 11/25/2022 | Price change | $424,000-0.2%$173/sqft |
Source: LGVBOARD #20225447 Report a problem | ||
| 11/2/2022 | Price change | $425,000-0.7%$174/sqft |
Source: LGVBOARD #20225447 Report a problem | ||
| 10/28/2022 | Price change | $428,000-0.4%$175/sqft |
Source: LGVBOARD #20225447 Report a problem | ||
| 10/17/2022 | Price change | $429,900-2.3%$176/sqft |
Source: LGVBOARD #20225447 Report a problem | ||
| 10/4/2022 | Price change | $439,900-2.2%$180/sqft |
Source: LGVBOARD #20225447 Report a problem | ||
| 9/25/2022 | Price change | $449,900-2.2%$184/sqft |
Source: LGVBOARD #20225447 Report a problem | ||
| 9/13/2022 | Price change | $459,900-4%$188/sqft |
Source: LGVBOARD #20225447 Report a problem | ||
| 8/31/2022 | Listed for sale | $479,000+65.2%$196/sqft |
Source: LGVBOARD #20225447 Report a problem | ||
| 5/24/2018 | Sold | -- |
Source: Agent Provided Report a problem | ||
| 4/5/2018 | Price change | $289,900-3.3%$118/sqft |
Source: SUZANNE COOK & COMPANY #20175623 Report a problem | ||
| 2/27/2018 | Listed for sale | $299,900$122/sqft |
Source: SUZANNE COOK & COMPANY #20175623 Report a problem | ||
Public tax history
| Year | Property taxes | Tax assessment |
|---|---|---|
| 2024 | $3,079 -1.3% | $415,760 +3.8% |
| 2023 | $3,120 -8.4% | $400,400 +14.7% |
| 2022 | $3,407 | $349,190 +13.3% |
| 2021 | -- | $308,330 +8.3% |
| 2020 | $2,534 -31.3% | $284,610 -0.7% |
| 2019 | $3,692 -5.2% | $286,610 +1.7% |
| 2018 | $3,895 +1756% | $281,770 -0.9% |
| 2017 | $210 | $284,340 |
Find assessor info on the county website
Neighborhood: 75650
Nearby homes
- $379,900-- bd-- ba2k sqft485 Highland Pl, Hallsville, TX 75650Off Market
- $514,6004 bd4 ba2.6k sqft465 Highland Pl, Hallsville, TX 75650Off Market
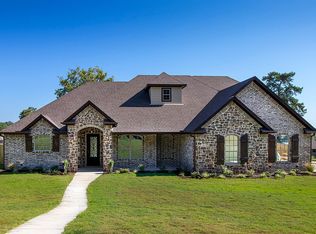
- $492,300-- bd-- ba2.7k sqft455 Highland Pl, Hallsville, TX 75650Off Market
- $466,1004 bd3 ba2.4k sqft495 Highland Pl, Hallsville, TX 75650Off Market
- $473,3004 bd3 ba2.3k sqft170 Highland Blvd, Hallsville, TX 75650Off Market
- $--4 bd3 ba2.1k sqft160 Highland Blvd, Hallsville, TX 75650Sold
- $--4 bd3 ba2.5k sqft150 Highland Blvd, Hallsville, TX 75650Sold
- $--4 bd3 ba2.4k sqft140 Highland Blvd, Hallsville, TX 75650Sold
Nearby schools
GreatSchools rating
- 7/10Hallsville North Elementary SchoolGrades: PK-4Distance: 1.7 mi
- 9/10Hallsville Junior High SchoolGrades: 6-8Distance: 3.2 mi
- 7/10Hallsville High SchoolGrades: 9-12Distance: 1.1 mi
Schools provided by the listing agent
- District: Hallsville
Source: LGVBOARD. This data may not be complete. We recommend contacting the local school district to confirm school assignments for this home.
- Texas
- Harrison County
- Hallsville
- 75650
- 475 Highland Pl
Nearby cities
Nearby zip codes
Other Hallsville Topics
