Welcome Home to Wonderful Ranch Home Living superbly located in the Sought after Custom Heron Creek community! Pella Wood Thermopane Windows Throughout! Newer Architectural Roof and Brick accents enhance the Terrific Curb Appeal! Solid doors and trim, vaulted ceilings, new light fixtures, hinges, & door knobs throughout! Awesome freshly painted three car garage is 44 feet deep on the righ and almost 24 feet wide! Over Twice the size of standard garage! Spacious foyer displays a detailed inlay tile pattern. Living Room showcases a beautiful floor-to-ceiling brick fireplace with arched hearth. Kitchen presents attractive black Stainless steel LG appliances, Center Island with cookbook shelving, illuminating upper cabinetry, pantry pullout drawers and stunning Edison-bulb pendant light fixtures. Step outside from the Kitchen to the lush green backyard with Wonderful 19' x 17" Patio and enjoy your backyard sanctuary! What a perfect place to enjoy your morning coffee or evening refreshment! A surprise "pocket office" near the kitchen offers organizational desk and built-in cabinetry. French doors open into the perfect full size office or Den/Hobby Room! All bathrooms showcase elegant light fixtures. Laundry Room features great Cabinetry and Wonderful Brand New Samsung Washer & Dryer Included! Owners' Suite features vaulted ceiling, ceiling-light fan, illuminated display ledge and a private bath with 2 sinks and linen closet. Solid wardrobe closet doors accommodate the other bedrooms. Open oak staircase railing leads you to the huge unfinished basement with 50-gallon power vented hot water heater, energy efficient furnace, 200 amp electrical service, copper plumbing, utility sink, and over 60 feet of 4 shelf high custom built shelving giving the owner over 600 square feet of organized storage! Beautiful park-like backyard, newly updated landscaping and much much more! Priced way below what you could build this great home for! Opportunity Knocks to enjoy Wonderful Ranch Home Living on nearly 1/3 acre superbly located lot and setting!
Closed
Zillow last checked:
Listing updated:
Bought with:
Nancy Watson, CRS,GRI,SFR,SRS
Coldwell Banker Real Estate Group
Source: MRED as distributed by MLS GRID,MLS#: 12439548
Price history
| Date | Event | Price |
|---|---|---|
| 9/17/2025 | Sold | $399,500$200/sqft |
Source:  MRED as distributed by MLS GRID #12439548 Report a problem MRED as distributed by MLS GRID #12439548 Report a problem | ||
| 8/15/2025 | Contingent | $399,500$200/sqft |
Source: MRED as distributed by MLS GRID #12439548 Report a problem | ||
| 8/15/2025 | Price change | $399,500-6%$200/sqft |
Source: MRED as distributed by MLS GRID #12439548 Report a problem | ||
| 8/9/2025 | Listed for sale | $424,900+32.8%$212/sqft |
Source: MRED as distributed by MLS GRID #12439548 Report a problem | ||
| 7/12/2021 | Sold | $320,000+3.2%$160/sqft |
Source: MRED as distributed by MLS GRID #11075369 Report a problem | ||
| 5/7/2021 | Pending sale | $310,000$155/sqft |
Source:  Coldwell Banker Real Estate Group #11075369 Report a problem Coldwell Banker Real Estate Group #11075369 Report a problem | ||
| 5/6/2021 | Contingent | $310,000$155/sqft |
Source: MRED as distributed by MLS GRID #11075369 Report a problem | ||
| 5/4/2021 | Listed for sale | $310,000$155/sqft |
Source: MRED as distributed by MLS GRID #11075369 Report a problem | ||
Nearby homes

- $411,3004 bd3 ba1.9k sqft465 John Marshall Ln, Sycamore, IL 60178Off Market
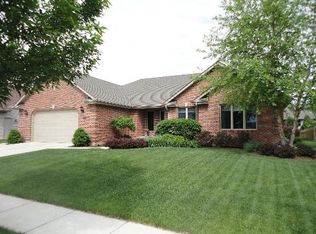
- $483,1004 bd4 ba3.5k sqft485 John Marshall Ln, Sycamore, IL 60178Off Market
- $447,0004 bd2 ba2.8k sqft455 John Marshall Ln, Sycamore, IL 60178Off Market
- $451,8004 bd3 ba2.7k sqft1644 Joseph Sixbury St, Sycamore, IL 60178Off Market
Get a cash offer in 3 minutes
Find out how much your home could sell for in as little as 3 minutes with a no-obligation cash offer.
Estimated market value
$430,100
