Skip main navigation
Closed
  • $435,000

    495 John Marshall Ln, Sycamore, IL 60178

    4beds
    3,360sqft
    Single Family Residence
    Built in 2004
    0.32 Acres Lot
    $444,900 Zestimate®
    $129/sqft
    $3,035 Estimated rent

    Home value

    $444,900

    $365,000 - $543,000

    $3,035/mo

    Zestimate® history
    Loading
    Loading...

    Owner options

    List your home for rent

    $3,035/mo

    Rent Zestimate®

    Find your next renter with Zillow Rental Manager. Plus, with online applications, you can quickly screen prospective tenants – for free.

    Learn more

    $3,035/mo

    Rent Zestimate®

    Refinance and save

    $3,531/mo

    Est. payment

    Refinancing to a lower rate could help reduce your monthly payments and save thousands over the life of the loan.

    See today's rates

    $3,531/mo

    Est. payment

    Explore your selling options

    Work with a Zillow partner agent

    Leverage their expertise and Zillow's premium Showcase listings to get your home seen by more buyers.

    Get started

    List with your own agent

    Get your home in front of millions of buyers by listing it on Zillow.

    Learn how to do it

    Sell it yourself

    Take full control of how buyers see your home on Zillow by listing For Sale by Owner (FSBO).

    List your home

    What's special

    Floor-to-ceiling brick fireplaceUpdated bathroomsAbundant landscapingMature treesCeiling-light fansNewer black aluminum fencingRemodeled custom kitchen
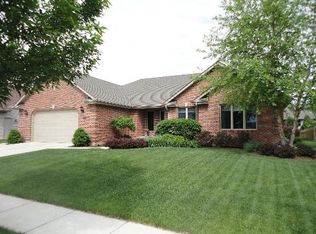
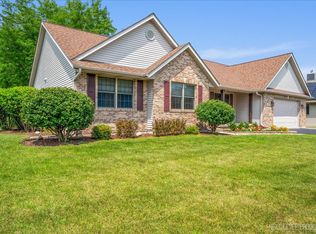
    Step into timeless charm at this exquisite 3,360 sq. ft. Heron Creek residence, where every detail tells a story of comfort and elegance. The moment you arrive, you will fall in love with the white covered front porch. The backyard retreat showcases newer black aluminum fencing, a concrete patio, abundant landscaping, and mature trees to provide a park-like setting! Beveled full glass side lights frame the front entry door. A stunning remodeled custom kitchen and updated bathrooms await you! The Living Room emulates a neutral color scheme. French doors flanked by glass panels open into the elegant Dining Room, displaying a graceful chandelier and a glass atrium door to access the kitchen area. The luxurious granite countertops are perfectly complemented by a stunning backsplash, adding a touch of class to the kitchen's ambiance. This gourmet cooking space features a full suite of professional-grade, stainless steel appliances, a breakfast counter with custom-tiled bar front, a pantry with pull-out drawers, and dovetail and soft-close cabinetry. An ornate light fixture casts a warm, inviting glow over the eating area. The floor-to-ceiling brick fireplace, with its flickering gas logs, anchors the family gathering room in warmth and charm. The powder room has a newer vanity, ceramic tile flooring, and a Kohler toilet. Washer and gas dryer hookup, cabinetry, folding counter, shoe and hanging racks are details in the 13'x9' "drop zone" laundry room, located close to the garage service door. An open staircase introduces you to the upper-level, huge bonus room! Double doors invite you to the 25'x20' owners' bedroom suite with a 2-sided walk-in closet and upgraded shelving, an appealing bath vanity with 2 sinks, a whirlpool tub with tile surround, a separate tiled shower with a glass door, tile flooring, and a linen closet. Begin and end your day in this spa-like retreat, where this redesigned bathroom offers a tranquil escape from the everyday. All bedrooms offer walk-in closets and ceiling-light fans! A shared full bathroom with 2 sinks, a Kohler toilet, a tub/shower combo, and a linen closet accommodates the other three bedrooms. Recent improvements made by the owners include exterior Dutch-lap siding (2020), an architectural shingled roof (2021), black aluminum fencing (2020) remodeled custom kitchen (2016), and all bathrooms were updated (2011). The unfinished basement has full bath rough-in plumbing, copper plumbing, a double utility sink, an active radon system, attached and detached shelving, a humidifier, 200-amp electric service, and 3 egress windows. A 3-car garage provides 2 ceiling-suspended systems to hang your bikes. Nestled on a corner, almost 1/3 acre lot, with parks, ponds, and walking trails nearby, this is an opportunity to LOVE your new HOME and where you LIVE!

    Zillow last checked:

    Listing updated:

    Listing courtesy of:

    Kelly Miller 815-757-0123,

    Hometown Realty Group

    Bought with:

    Connie Beller

    Baird & Warner Fox Valley - Geneva

    Source: MRED as distributed by MLS GRID,MLS#: 12509041MLS Logo

    Facts & features

    Interior

    Bedrooms & bathrooms
    • Bedrooms: 4
    • Bathrooms: 3
    • Full bathrooms: 2
    • 1/2 bathrooms: 1
    Primary bedroom
    • Features: Flooring (Carpet), Window Treatments (Blinds), Bathroom (Full, Double Sink, Whirlpool & Sep Shwr)
    • Level: Second
    • Area: 500 Square Feet
    • Dimensions: 25X20
    Bedroom 2
    • Features: Flooring (Carpet), Window Treatments (Blinds)
    • Level: Second
    • Area: 168 Square Feet
    • Dimensions: 14X12
    Bedroom 3
    • Features: Flooring (Carpet), Window Treatments (Blinds)
    • Level: Second
    • Area: 168 Square Feet
    • Dimensions: 14X12
    Bedroom 4
    • Features: Flooring (Carpet), Window Treatments (Blinds)
    • Level: Second
    • Area: 156 Square Feet
    • Dimensions: 13X12
    Bonus room
    • Features: Flooring (Carpet), Window Treatments (Blinds)
    • Level: Second
    • Area: 342 Square Feet
    • Dimensions: 19X18
    Dining room
    • Features: Flooring (Ceramic Tile), Window Treatments (Blinds)
    • Level: Main
    • Area: 168 Square Feet
    • Dimensions: 14X12
    Family room
    • Features: Flooring (Carpet), Window Treatments (Blinds)
    • Level: Main
    • Area: 324 Square Feet
    • Dimensions: 18X18
    Foyer
    • Features: Flooring (Ceramic Tile)
    • Level: Main
    • Area: 80 Square Feet
    • Dimensions: 16X5
    Kitchen
    • Features: Kitchen (Eating Area-Breakfast Bar, Eating Area-Table Space, Pantry-Closet, Custom Cabinetry, Granite Counters, Pantry, SolidSurfaceCounter, Updated Kitchen), Flooring (Ceramic Tile), Window Treatments (Blinds)
    • Level: Main
    • Area: 264 Square Feet
    • Dimensions: 24X11
    Laundry
    • Features: Flooring (Ceramic Tile), Window Treatments (Blinds)
    • Level: Main
    • Area: 117 Square Feet
    • Dimensions: 13X9
    Living room
    • Features: Flooring (Carpet), Window Treatments (Blinds)
    • Level: Main
    • Area: 208 Square Feet
    • Dimensions: 16X13
    Walk in closet
    • Features: Flooring (Carpet)
    • Level: Second
    • Area: 90 Square Feet
    • Dimensions: 10X9
    Heating
    • Natural Gas, Forced Air
    Cooling
    • Central Air
    Appliances
    • Included: Range, Microwave, Dishwasher, Refrigerator, Disposal, Stainless Steel Appliance(s), Water Purifier
    • Laundry: Main Level, Gas Dryer Hookup
    Features
    • Walk-In Closet(s), Open Floorplan, Granite Counters, Separate Dining Room, Pantry
    • Flooring: Carpet
    • Doors: French Doors, Storm Door(s), Atrium Door(s), Sliding Glass Door(s)
    • Windows: Screens, Window Treatments, Drapes, Insulated Windows, All, Blinds, Double Pane Windows
    • Basement: Unfinished,Full
    • Attic: Unfinished
    • Number of fireplaces: 1
    • Fireplace features: Attached Fireplace Doors/Screen, Gas Log, Gas Starter, Family Room
    Interior area
    • Total structure area: 4,850
    • Total interior livable area: 3,360 sqft

    Property

    Parking
    • Total spaces: 3
    • Parking features: Asphalt, Garage Door Opener, Garage, Yes, Garage Owned, Attached
    • Attached garage spaces: 3
    • Has uncovered spaces: Yes
    Accessibility
    • Accessibility features: No Disability Access
    Features
    • Stories: 2
    • Patio & porch: Patio
    • Fencing: Fenced
    Lot
    • Size: 0.32 Acres
    • Dimensions: 147.27 x 131.31 x 78.02 x 88.28 x 59.33
    • Features: Corner Lot, Landscaped
    Details
    • Additional structures: Shed(s)
    • Parcel number: 0621452012
    • Special conditions: None
    • Other equipment: TV-Cable, Ceiling Fan(s), Sump Pump, Radon Mitigation System

    Construction

    Type & style
    • Home type: SingleFamily
    • Architectural style: Colonial
    • Property subtype: Single Family Residence
    Materials
    • Vinyl Siding
    • Foundation: Concrete Perimeter
    • Roof: Asphalt
    Condition
    • New construction: No
    • Year built: 2004
    • Major remodel year: 2016

    Utilities & green energy

    • Electric: Circuit Breakers, 200+ Amp Service
    • Sewer: Public Sewer
    • Water: Public

    Community & neighborhood

    Security
    • Security features: Carbon Monoxide Detector(s), Closed Circuit Camera(s)
    Community
    • Community features: Park, Lake, Water Rights, Curbs, Sidewalks, Street Lights, Street Paved
    Location
    • Region: Sycamore
    • Subdivision: Heron Creek

    HOA & financial

    HOA
    • Has HOA: Yes
    • HOA fee: $340 annually
    • Services included: Insurance, Other

    Other

    Other facts
    • Has irrigation water rights: Yes
    • Listing terms: Conventional
    • Ownership: Fee Simple w/ HO Assn.

    Price history

    DateEventPrice
    2/2/2026Sold$435,000-2%$129/sqft
    Source: MRED as distributed by MLS GRID #12509041 Report a problem
    1/13/2026Pending sale$444,000$132/sqft
    Source: MRED as distributed by MLS GRID #12509041 Report a problem
    12/16/2025Contingent$444,000$132/sqft
    Source: MRED as distributed by MLS GRID #12509041 Report a problem
    11/1/2025Listed for sale$444,000-6.5%$132/sqft
    Source: MRED as distributed by MLS GRID #12509041 Report a problem
    11/1/2025Listing removed$475,000$141/sqft
    Source: MRED as distributed by MLS GRID #12498307 Report a problem
    10/17/2025Listed for sale$475,000+119.4%$141/sqft
    Source: MRED as distributed by MLS GRID #12498307 Report a problem
    9/19/2011Sold$216,500-1.5%$64/sqft
    Source: MRED as distributed by MLS GRID #07856245 Report a problem
    8/13/2011Price change$219,900-4.3%$65/sqft
    Source: Re/Max Classic #07856245 Report a problem
    7/14/2011Listed for sale$229,900+2.2%$68/sqft
    Source: Fannie Mae #07856245 Report a problem
    5/27/2011Listing removed--
    Source: foreclosure.com Report a problem
    5/26/2011Listed for sale--
    Source: isNowListed.com Report a problem
    9/5/2009Listing removed$225,000$67/sqft
    Source: Coldwell Banker Primus Realty #07173652 Report a problem
    7/3/2009Price change$225,000-10%$67/sqft
    Source: Coldwell Banker Primus Realty #07173652 Report a problem
    4/5/2009Listed for sale$250,000$74/sqft
    Source: Coldwell Banker Primus Realty #07173652 Report a problem

    Public tax history

    YearProperty taxesTax assessment
    2024$12,789 +18%$159,829 +27%
    2023$10,841 +4.5%$125,840 +9%
    2022$10,370 +5%$115,418 +6.5%
    2021$9,875 +1.4%$108,353 +2.5%
    2020$9,740 +1.6%$105,690 +2.2%
    2019$9,584 +1.7%$103,374 +3.1%
    2018$9,423 +2.5%$100,237 +4.1%
    2017$9,195 +28.8%$96,271 +29.6%
    2016$7,137 $74,275 +6.2%
    2015-- $69,906 +5.3%
    2014-- $66,381 -1.9%
    2013-- $67,653 -5.8%
    2012-- $71,826 -33.5%
    2011-- $108,041 -5%
    2010-- $113,776 -4.8%
    2009-- $119,550 +4.1%
    2008-- $114,869 +4.9%
    2007-- $109,524 +7.7%
    2006-- $101,684

    Find assessor info on the county website

    Neighborhood: 60178

    Nearby schools

    GreatSchools rating
    Schools provided by the listing agent
    • Elementary: North Grove Elementary School
    • Middle: Sycamore Middle School
    • High: Sycamore High School
    • District: 427

    Source: MRED as distributed by MLS GRID. This data may not be complete. We recommend contacting the local school district to confirm school assignments for this home.

    Get a cash offer in 3 minutes
    Find out how much your home could sell for in as little as 3 minutes with a no-obligation cash offer.
    Estimated market value
    $444,900
    Get a cash offer in 3 minutes
    Find out how much your home could sell for in as little as 3 minutes with a no-obligation cash offer.
    Estimated market value
    $444,900