Skip main navigation
Sold for $592,400
  • $592,400

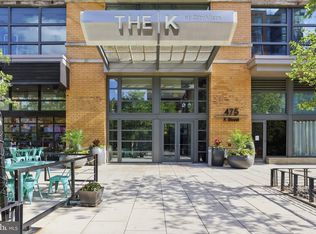
    475 K St NW Unit 630, Washington, DC 20001

    2beds
    873sqft
    Condominium
    Built in 2008
    -- sqft lot
    $540,300 Zestimate®
    $679/sqft
    $3,019 Estimated rent

    Home value

    $540,300

    $502,000 - $573,000

    $3,019/mo

    Zestimate® history
    Loading
    Loading...

    Owner options

    List your home for rent

    $3,019/mo

    Rent Zestimate®

    Find your next renter with Zillow Rental Manager. Plus, with online applications, you can quickly screen prospective tenants – for free.

    Learn more

    $3,019/mo

    Rent Zestimate®

    Refinance and save

    $2,825/mo

    Est. payment

    Refinancing to a lower rate could help reduce your monthly payments and save thousands over the life of the loan.

    See today's rates

    $2,825/mo

    Est. payment

    Explore your selling options

    Work with a Zillow partner agent

    Leverage their expertise and Zillow's premium Showcase listings to get your home seen by more buyers.

    Get started

    List with your own agent

    Get your home in front of millions of buyers by listing it on Zillow.

    Learn how to do it

    Sell it yourself

    Take full control of how buyers see your home on Zillow by listing For Sale by Owner (FSBO).

    List your home

    What's special

    Discover the epitome of urban living in this exquisite "REAL TWO BEDROOM" haven nestled within the esteemed K at City Vista condominium. This unit has an OPEN FLOOR PLAN, GAS STOVE, HARDWOOD FLOORS, STONE KITCHEN COUNTERTOP, FULL SIZE IN -UNIT LAUNDRY, DOUBLE SINK BATHROOM VANITY, HUGE WALK-IN CLOSET, INDOOR GARAGE PARKING, and a captivating view of the lush green courtyard adorned with majestic mature trees. this unit is MOVE-IN READY! Indulge in the array of amenities included in the condo fees. Ascend to the rooftop oasis, where panoramic cityscape views await alongside a sparkling swimming pool, inviting BBQ area, and elegant party room. Delve into literary adventures in the library, all while benefiting from the attentive presence of a dedicated property manager and a vigilant 24/7 front desk. Convenience is at your doorstep with proximity to Green and Yellow Metro Stations, Safeway, and a myriad of tantalizing restaurants and chic bars. Embrace the vibrant pulse of the city, with the renowned 9th & 14th Street corridors, Penn Quarter, Chinatown just moments away.

    Zillow last checked:

    Listing updated:

    Listed by:

    Pia Reyes 703-577-2944,

    Coldwell Banker Realty

    Bought with:

    Jeff Chreky, FP98378806

    Compass

    Sina Mollaan

    Compass

    Source: Bright MLS,MLS#: DCDC2206476MLS Logo

    Facts & features

    Interior

    Bedrooms & bathrooms
    • Bedrooms: 2
    • Bathrooms: 1
    • Full bathrooms: 1
    • Main level bathrooms: 1
    • Main level bedrooms: 2
    Basement
    • Area: 0
    Heating
    • Central, Natural Gas
    Cooling
    • Central Air, Electric
    Appliances
    • Included: Dishwasher, Disposal, Dryer, Exhaust Fan, Oven/Range - Gas, Microwave, Refrigerator, Washer, Gas Water Heater
    • Laundry: Dryer In Unit, Has Laundry, In Unit
    Features
    • Soaking Tub, Dry Wall
    • Flooring: Hardwood, Carpet
    • Doors: Insulated, Sliding Glass
    • Has basement: No
    • Has fireplace: No
    • Common walls with other units/homes: 1 Common Wall
    Interior area
    • Total structure area: 873
    • Total interior livable area: 873 sqft
    • Finished area above ground: 873
    • Finished area below ground: 0

    Property

    Parking
    • Total spaces: 1
    • Parking features: Basement, Garage Door Opener, Assigned, Garage
    • Attached garage spaces: 1
    • Details: Assigned Parking, Assigned Space #: 167
    Accessibility
    • Accessibility features: Accessible Hallway(s)
    Features
    • Levels: One
    • Stories: 1
    • Patio & porch: Roof Deck
    • Exterior features: Lighting
    • Pool features: Community
    • Has view: Yes
    • View description: City
    Lot
    • Features: Chillum-Urban Land Complex
    Details
    • Additional structures: Above Grade, Below Grade
    • Parcel number: 0515//3051
    • Zoning: RESIDENTIAL
    • Special conditions: Standard

    Construction

    Type & style
    • Home type: Condo
    • Architectural style: Contemporary
    • Property subtype: Condominium
    • Attached to another structure: Yes
    Materials
    • Brick, Concrete, Glass
    • Roof: Architectural Shingle
    Condition
    • Very Good
    • New construction: No
    • Year built: 2008

    Utilities & green energy

    • Sewer: Public Sewer
    • Water: Public
    • Utilities for property: Electricity Available, Cable Connected, Natural Gas Available, Phone Available, Sewer Available, Water Available, Cable

    Community & neighborhood

    Security
    • Security features: 24 Hour Security, Desk in Lobby, Fire Escape
    Community
    • Community features: Pool
    Location
    • Region: Washington
    • Subdivision: Mount Vernon Triangle

    HOA & financial

    HOA
    • Has HOA: No
    • Amenities included: Community Center, Elevator(s), Game Room, Meeting Room, Party Room, Pool, Reserved/Assigned Parking
    • Services included: All Ground Fee, Common Area Maintenance, Custodial Services Maintenance, Heat, Insurance, Lawn Care Front, Lawn Care Rear, Lawn Care Side, Management, Parking Fee, Pool(s), Reserve Funds, Sewer, Snow Removal, Trash
    • Association name: K St At City Vista
    Other fees
    • Condo and coop fee: $633 monthly

    Other

    Other facts
    • Listing agreement: Exclusive Right To Sell
    • Listing terms: FHA,VA Loan,Cash,Conventional
    • Ownership: Condominium

    Price history

    DateEventPrice
    9/2/2025Sold$592,400+0.6%$679/sqft
    Source: Bright MLS #DCDC2206476 Report a problem
    8/27/2025Pending sale$589,000-6.5%$675/sqft
    Source: Bright MLS #DCDC2206476 Report a problem
    9/13/2024Listing removed$3,300$4/sqft
    Source: Zillow Rentals Report a problem
    8/17/2024Listing removed--
    Source: Bright MLS #DCDC2138588 Report a problem
    8/15/2024Listed for rent$3,300+3.1%$4/sqft
    Source: Zillow Rentals Report a problem
    8/8/2024Listing removed--
    Source: Zillow Rentals Report a problem
    8/6/2024Price change$3,200-4.5%$4/sqft
    Source: Zillow Rentals Report a problem
    7/17/2024Listed for rent$3,350+13.6%$4/sqft
    Source: Zillow Rentals Report a problem
    5/29/2024Price change$629,900-3.1%$722/sqft
    Source: Bright MLS #DCDC2138588 Report a problem
    5/1/2024Listed for sale$649,900+7.4%$744/sqft
    Source: Bright MLS #DCDC2138588 Report a problem
    5/27/2021Listing removed--
    Source: Zillow Rental Manager Report a problem
    5/7/2021Price change$2,950-1.5%$3/sqft
    Source: Zillow Rental Manager Report a problem
    3/25/2021Listed for rent$2,995$3/sqft
    Source: Zillow Rental Manager Report a problem
    3/24/2020Listing removed$2,995$3/sqft
    Source: Coldwell Banker Residential Brokerage - Dupont / Logan Circle #DCDC460610 Report a problem
    3/5/2020Listed for rent$2,995+7%$3/sqft
    Source: Coldwell Banker Residential Brokerage #DCDC460610 Report a problem
    2/28/2020Sold$605,000+0.8%$693/sqft
    Source: Agent Provided Report a problem
    2/13/2020Pending sale$600,000$687/sqft
    Source: TTR Sotheby's International Realty #DCDC457332 Report a problem
    2/11/2020Listed for sale$600,000+42.9%$687/sqft
    Source: TTR Sotheby's International Realty #DCDC457332 Report a problem
    1/21/2015Listing removed$2,800$3/sqft
    Source: TTR Sotheby's International Realty #DC8400427 Report a problem
    11/22/2014Price change$2,800-6.7%$3/sqft
    Source: TTR Sotheby's International Realty #DC8400427 Report a problem
    9/10/2014Listed for rent$3,000$3/sqft
    Source: TTR Sotheby`s International Realty Report a problem
    6/25/2009Sold$420,000$481/sqft
    Source: Public Record Report a problem

    Public tax history

    YearProperty taxesTax assessment
    2025$4,440 -2.7%$538,040 -2.6%
    2024$4,564 +4.5%$552,120 +4.4%
    2023$4,369 -4.4%$528,710 -4.1%
    2022$4,570 +1%$551,420 +1%
    2021$4,526 -0.6%$545,810 +1.9%
    2020$4,553 +9.5%$535,700 +9.5%
    2018$4,158 +3.4%$489,150 +3.4%
    2017$4,019 +5.1%$472,870 +5.1%
    2016$3,825 +1.9%$449,970 +1.9%
    2015$3,754 +8.6%$441,680 +8.6%
    2014$3,458 $406,880

    Find assessor info on the county website

    Neighborhood: Mount Vernon Square

    Nearby schools

    GreatSchools rating
    Schools provided by the listing agent
    • Middle: Jefferson Middle School Academy
    • High: Dunbar Senior
    • District: District Of Columbia Public Schools

    Source: Bright MLS. This data may not be complete. We recommend contacting the local school district to confirm school assignments for this home.

    Get a cash offer in 3 minutes
    Find out how much your home could sell for in as little as 3 minutes with a no-obligation cash offer.
    Estimated market value
    $540,300
    Get a cash offer in 3 minutes
    Find out how much your home could sell for in as little as 3 minutes with a no-obligation cash offer.
    Estimated market value
    $540,300