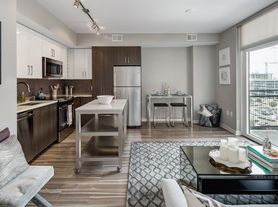
With wall to wall windows, open concept living, and generous bedroom space, this one bedroom plus den is the best of city living! Walk through the entryway into the modern open kitchen featuring granite countertops, stainless steel appliances, and tons of cabinetry. The spacious kitchen flows to a dining area complete with gorgeous light fixtures and a spacious living area, perfect for entertaining! The extra large windows saturate the space with natural light while providing stunning views of the city. The large main bedroom features more windows plus a walk-in closet, while the den provides a cozy feel and offers versatility for an office, guest space, or more. There is an in-unit washer/dryer and the unit comes with one garage parking space. The space is truly the ideal city living!
City Vista offers a front desk, pool, a year-round hot tub, private club room, and a beautiful private park. You don't need to go far to experience the convenience of the city with Mandu, Sweet Green and Chipotle all located on the same block, and Safeway and Starbucks are around the corner for nearby grocery shopping. Just within a few blocks, you have some of the best local spots such as A Baked Joint for your baked goods, and great smoothies at Joe & the Juice. City Vista is 5 minutes from either Chinatown/Gallery Place or Mount Vernon Triangle metro stations so you can catch a Wizards or Caps game any night of the week followed by pizza at Matchbox or Wiseguy, ramen at Daikaya, or pop over to City Center for restaurants and shopping.
Security deposit is equal to one month's rent. Tenants are responsible for electric as well as building's moving fees. Pets welcome (only 2 pets allowed per building rules). One time Pet fee of $300.
Nest DC happily accepts applicants whose rent is paid either in part or in full via rental housing assistance provided by the District or federal government.
24 Hour Concierge
Central A/C
Concierge Desk
Gas
Hot Tub
Rooftop
Sewer
Stove And Oven
Trash
Water
Apartment for rent
$2,995/moFees may apply
475 K St NW, Unit 812, Washington, DC 20001
1beds
792sqft
Price may not include required fees and charges. Learn more|
Apartment
Available Sun Sep 27 2026
Cats, small dogs OK
Air conditioner, central air
In unit laundry
1 Attached garage space parking
Central, forced air, natural gas
What's special
One garage parking spaceYear-round hot tubGenerous bedroom spaceOpen concept livingLarge main bedroomModern open kitchenSpacious kitchen
- 3 days |
- -- |
- -- |
Zillow last checked:
Listing updated:
District law requires that a housing provider state that the housing provider will not refuse to rent a rental unit to a person because the person will provide the rental payment, in whole or in part, through a voucher for rental housing assistance provided by the District or federal government.
Travel times

Let’s turn your rent into credit progress
Build credit history with every on-time payment and get credit for the payment you’re already making.
Facts & features
Interior
Bedrooms & bathrooms
- Bedrooms: 1
- Bathrooms: 1
- Full bathrooms: 1
Heating
- Central, Forced Air, Natural Gas
Cooling
- Air Conditioner, Central Air
Appliances
- Included: Dishwasher, Dryer, Microwave Oven, Refrigerator, Washer
- Laundry: In Unit
Features
- Elevator, Walk In Closet
- Flooring: Hardwood
Interior area
- Total interior livable area: 792 sqft
Video & virtual tour
Property
Parking
- Total spaces: 1
- Parking features: Attached, Covered, Garage, Off Street
- Has attached garage: Yes
Features
- Patio & porch: Covered, Patio
- Exterior features: Balcony, Cats ok, Den, Dogs ok, Dogs ok up to 25 lbs, Dogs ok up to 40 lbs, Hardwood cabinets, Secured entry, Walk In Closet, Walk-in closet
- Pool features: Pool
Details
- Additional structures: Garage(s)
- Parcel number: 05153093
Construction
Type & style
- Home type: Apartment
- Property subtype: Apartment
Condition
- Year built: 2008
Utilities & green energy
- Utilities for property: Gas, Sewage, Water
Building
Management
- Pets allowed: Yes
Community & HOA
Community
- Features: Clubhouse, Pool
HOA
- Amenities included: Clubhouse, Concierge, Parking, Pool
Location
- Region: Washington
Financial & listing details
- Lease term: Contact For Details
Nearby apartments for rent
Price history
| Date | Event | Price |
|---|---|---|
| 9/2/2026 | Listed for rent | $2,995+11.1%$4/sqft |
Source: Zillow Rentals Report a problem | ||
| 11/28/2022 | Listing removed | -- |
Source: Zillow Rental Network Premium Report a problem | ||
| 11/1/2022 | Price change | $2,695-4.6%$3/sqft |
Source: Zillow Rental Network Premium Report a problem | ||
| 10/18/2022 | Listed for rent | $2,825+6.6%$4/sqft |
Source: Zillow Rental Network Premium Report a problem | ||
| 8/11/2021 | Listing removed | -- |
Source: Zillow Rental Network Premium Report a problem | ||
| 8/6/2021 | Listed for rent | $2,650-5.2%$3/sqft |
Source: Zillow Rental Network Premium Report a problem | ||
| 3/24/2020 | Listing removed | $2,795$4/sqft |
Source: Nest DC LLC Report a problem | ||
| 3/7/2020 | Price change | $2,795-3.6%$4/sqft |
Source: Nest DC LLC Report a problem | ||
| 2/10/2020 | Listed for rent | $2,900$4/sqft |
Source: Nest DC LLC Report a problem | ||
| 9/29/2009 | Sold | $401,500$507/sqft |
Source: Public Record Report a problem | ||
Neighborhood: Mount Vernon Square
Nearby schools
GreatSchools rating
- 5/10Walker-Jones Education CampusGrades: PK-8Distance: 0.3 mi
- 3/10Dunbar High SchoolGrades: 9-12Distance: 0.5 mi
Similar homes for rent

There are 3 available units in this apartment building