Skip main navigation
Sold
  • $462,500

    475 N Valley Ln, Greenwood, IN 46142

    3beds
    3,906sqft
    Residential, Single Family Residence
    Built in 1948
    0.31 Acres Lot
    $462,600 Zestimate®
    $118/sqft
    $2,590 Estimated rent

    Home value

    $462,600

    $426,000 - $500,000

    $2,590/mo

    Zestimate® history
    Loading
    Loading...

    Owner options

    List your home for rent

    $2,590/mo

    Rent Zestimate®

    Find your next renter with Zillow Rental Manager. Plus, with online applications, you can quickly screen prospective tenants – for free.

    Learn more

    $2,590/mo

    Rent Zestimate®

    Refinance and save

    $2,260/mo

    Est. payment

    Refinancing to a lower rate could help reduce your monthly payments and save thousands over the life of the loan.

    See today's rates

    $2,260/mo

    Est. payment

    Explore your selling options

    Work with a Zillow partner agent

    Leverage their expertise and Zillow's premium Showcase listings to get your home seen by more buyers.

    Get started

    List with your own agent

    Get your home in front of millions of buyers by listing it on Zillow.

    Learn how to do it

    Sell it yourself

    Take full control of how buyers see your home on Zillow by listing For Sale by Owner (FSBO).

    List your home

    What's special

    Detached garageWelcoming outdoor spaceFreshly landscaped yardQuartz countertopsSeparate flex spaceSpace to gatherLarge gourmet kitchen
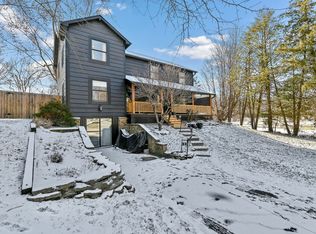
    Tucked into the charm of Old Downtown Greenwood, this fully remodeled 2,542 square foot home blends modern design with everyday functionality. Offering 3 bedrooms and 2.5 baths, the layout is thoughtfully designed with the primary suite on the main level-complete with its own private laundry for added convenience. The heart of the home is a large gourmet kitchen featuring quartz countertops, ample cabinetry, and space to gather, making it ideal for both daily living and entertaining. A separate flex space provides versatility for a home office, playroom, or additional living area to fit your needs. Upstairs, you'll find two additional bedrooms along with a second laundry area, creating a practical setup for busy households. Outside, the freshly landscaped yard enhances curb appeal and offers a welcoming outdoor space to enjoy. A detached garage adds both storage and flexibility, rounding out a property that delivers location, updates, and livability in one of Greenwood's most desirable areas.

    Zillow last checked:

    Listing updated:

    Listed by:

    Troy Ramey 317-442-0471,

    Berkshire Hathaway Home

    Bought with:

    Tana Smythe

    Smythe & Co, Inc

    Source: MIBOR as distributed by MLS GRID,MLS#: 22096303MLS Logo

    Facts & features

    Interior

    Bedrooms & bathrooms
    • Bedrooms: 3
    • Bathrooms: 3
    • Full bathrooms: 2
    • 1/2 bathrooms: 1
    • Main level bathrooms: 2
    • Main level bedrooms: 1
    Primary bedroom
    • Level: Main
    • Area: 195 Square Feet
    • Dimensions: 13x15
    Bedroom 2
    • Level: Upper
    • Area: 132 Square Feet
    • Dimensions: 12x11
    Bedroom 3
    • Level: Upper
    • Area: 132 Square Feet
    • Dimensions: 12x11
    Bonus room
    • Level: Main
    • Area: 260 Square Feet
    • Dimensions: 13x20
    Dining room
    • Level: Main
    • Area: 209 Square Feet
    • Dimensions: 19x11
    Family room
    • Level: Main
    • Area: 260 Square Feet
    • Dimensions: 20x13
    Foyer
    • Level: Main
    • Area: 45 Square Feet
    • Dimensions: 9x5
    Kitchen
    • Level: Main
    • Area: 352 Square Feet
    • Dimensions: 16x22
    Laundry
    • Level: Main
    • Area: 56 Square Feet
    • Dimensions: 8x7
    Laundry
    • Level: Upper
    • Area: 48 Square Feet
    • Dimensions: 6x8
    Heating
    • Forced Air, Natural Gas
    Cooling
    • Central Air, Dual
    Appliances
    • Included: Dishwasher, Dryer, Electric Water Heater, Disposal, Microwave, Gas Oven, Range Hood, Refrigerator, Bar Fridge, Free-Standing Freezer, Washer, Water Purifier, Water Softener Owned, Wine Cooler
    • Laundry: Main Level, Upper Level
    Features
    • Attic Access, Double Vanity, Breakfast Bar, Kitchen Island, Entrance Foyer, Ceiling Fan(s), High Speed Internet, Eat-in Kitchen, Smart Thermostat, Walk-In Closet(s)
    • Windows: Wood Work Painted
    • Basement: Full
    • Attic: Access Only
    • Number of fireplaces: 1
    • Fireplace features: Gas Log, Great Room
    Interior area
    • Total structure area: 3,906
    • Total interior livable area: 3,906 sqft
    • Finished area below ground: 0

    Property

    Parking
    • Total spaces: 2
    • Parking features: Detached, Asphalt, Garage Door Opener
    • Garage spaces: 2
    • Details: Garage Parking Other(Guest Street Parking, Keyless Entry)
    Features
    • Levels: Multi/Split
    • Patio & porch: Deck
    • Exterior features: Gutter Guards
    • Fencing: Fenced,Partial,Privacy,Perimeter
    Lot
    • Size: 0.31 Acres
    • Features: Storm Sewer, Mature Trees
    Details
    • Additional structures: Storage
    • Parcel number: 410232021023000026
    • Special conditions: Broker Owned
    • Horse amenities: None

    Construction

    Type & style
    • Home type: SingleFamily
    • Architectural style: Traditional
    • Property subtype: Residential, Single Family Residence
    Materials
    • Brick, Cement Siding
    • Foundation: Block
    Condition
    • Updated/Remodeled
    • New construction: No
    • Year built: 1948

    Utilities & green energy

    • Electric: 200+ Amp Service
    • Water: Public
    • Utilities for property: Electricity Connected, Sewer Connected, Water Connected

    Community & HOA

    Community
    • Subdivision: Valley Lane
    HOA
    • Has HOA: No
    Location
    • Region: Greenwood

    Financial & listing details

    • Price per square foot: $118/sqft
    • Tax assessed value: $294,000
    • Annual tax amount: $3,584
    • Date on market: 4/22/2026
    • Cumulative days on market: 3 days
    • Electric utility on property: Yes

    Price history

    DateEventPrice
    5/14/2026Sold$462,500-2.6%$118/sqft
    Source: MIBOR as distributed by MLS GRID #22096303 Report a problem
    4/24/2026Pending sale$475,000$122/sqft
    Source: MIBOR as distributed by MLS GRID #22096303 Report a problem
    4/22/2026Listed for sale$475,000+39.7%$122/sqft
    Source: MIBOR as distributed by MLS GRID #22096303 Report a problem
    4/6/2026Sold$340,000-20%$87/sqft
    Source: Public Record Report a problem
    4/19/2024Sold$425,000-5.6%$109/sqft
    Source: MIBOR as distributed by MLS GRID #21962365 Report a problem
    2/29/2024Pending sale$450,000$115/sqft
    Source: MIBOR as distributed by MLS GRID #21962365 Report a problem
    2/8/2024Price change$450,000-10%$115/sqft
    Source: MIBOR as distributed by MLS GRID #21962365 Report a problem
    2/2/2024Listed for sale$500,000+127.3%$128/sqft
    Source: MIBOR as distributed by MLS GRID #21962365 Report a problem
    10/15/2019Sold$220,000-8.3%$56/sqft
    Source: MIBOR as distributed by MLS GRID #21658712 Report a problem
    8/6/2019Pending sale$239,900$61/sqft
    Source: Mike Watkins Real Estate Group #21658712 Report a problem
    8/1/2019Listed for sale$239,900$61/sqft
    Source: Mike Watkins Real Estate Group #21658712 Report a problem

    Public tax history

    YearProperty taxesTax assessment
    2025$2,695 -21%$294,000 +8.4%
    2024$3,410 -6.5%$271,300 +46.4%
    2023$3,647 +15.8%$185,300 -6.4%
    2022$3,149 +2.3%$197,900 +14.1%
    2021$3,078 +124.4%$173,500 +5.4%
    2020$1,371 -20.5%$164,600 +2%
    2019$1,725 +32.7%$161,300 -14.6%
    2018$1,300 +4.5%$188,800 +22.3%
    2017$1,244 $154,400 +5%
    2016$1,244 +12%$147,100 -5.6%
    2014$1,111 -10.9%$155,900 +2.8%
    2013$1,247 -7%$151,700 -2.9%
    2012$1,340 +3.3%$156,200 +1%
    2011$1,298 +68%$154,700 +40.1%
    2010$773 +9.4%$110,400
    2009$706 -0.7%$110,400 +2.5%
    2007$712 -41.2%$107,700 -10.3%
    2006$1,210 $120,100
    Find assessor info on the county website

    Neighborhood: 46142

    Nearby schools

    GreatSchools rating
    Schools provided by the listing agent
    • Elementary: V O Isom Central Elem School
    • Middle: Greenwood Middle School
    • High: Greenwood Community High Sch

    Source: MIBOR as distributed by MLS GRID. This data may not be complete. We recommend contacting the local school district to confirm school assignments for this home.

    Get a cash offer in 3 minutes
    Find out how much your home could sell for in as little as 3 minutes with a no-obligation cash offer.
    Estimated market value
    $462,600
    Get a cash offer in 3 minutes
    Find out how much your home could sell for in as little as 3 minutes with a no-obligation cash offer.
    Estimated market value
    $462,600