It's not every day a home so packed with character, craftsmanship, and unforgettable "wow" moments comes to market. 475 Washington St is one of those homes.
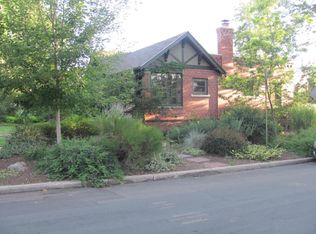
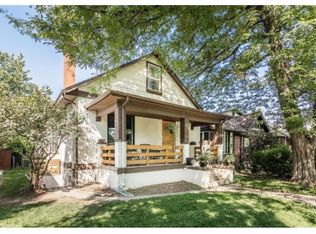
Built in 1916, this charming Craftsman half-duplex immediately draws you in. Follow the brick path through mature landscaping to the quaint front porch, and you already have a sense that something special awaits inside.
Upon entering, the craftsmanship tells the story. Impeccably preserved woodwork wraps the home in character. Gorgeous built-ins, beautiful wood floors, a wood-burning fireplace, and stunning original wainscoting are reminders of a time when homes were built with an attention to detail that is increasingly difficult to find.
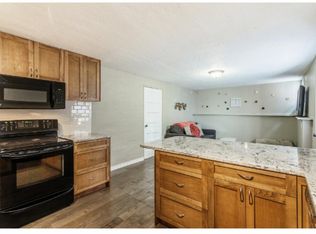
But what makes this home truly exceptional is how the historic character has been thoughtfully paired with modern design. The remodeled kitchen feels sophisticated yet perfectly at home, with white cabinetry, black granite counters, a dramatic tile backsplash, and floating shelves. The renovated bathroom brings another moment of high design, while carefully chosen wallpaper, lighting, tile, and finishes throughout reveal a level of thoughtfulness rarely found in a home this size.
The result doesn't feel simply "updated." It feels curated.
The spacious primary bedroom with dual closets and direct access to the bath is a surprise for a home of this era, while the basement with tall ceilings offers potential for a guest suite, office, media room, or combination of spaces.
Outside, the mature, tree-lined backyard and custom brick patio create a peaceful escape and you'll have peace of mind with updated electrical, plumbing, newer windows, new HVAC, and a newer garage.
Set in Alamo Placita, the home offers a combination of neighborhood charm and city convenience, with parks, restaurants, and boutique stores located close by.
The old and new have been brought together with remarkable taste and intention. The kind of house you remember long after you leave.
Sold for $660,000
Street View
Zillow last checked:
Listing updated:
Bought with:
Glen David, 040006757
Glen David Realty
Source: REcolorado as distributed by MLS GRID,MLS#: 6568210
Price history
| Date | Event | Price |
|---|---|---|
| 9/25/2026 | Sold | $660,000+10%$437/sqft |
Source:  REcolorado as distributed by MLS GRID #6568210 Report a problem REcolorado as distributed by MLS GRID #6568210 Report a problem | ||
| 8/31/2026 | Pending sale | $599,900$397/sqft |
Source: REcolorado as distributed by MLS GRID #6568210 Report a problem | ||
| 8/28/2026 | Listed for sale | $599,900+5.2%$397/sqft |
Source: REcolorado as distributed by MLS GRID #6568210 Report a problem | ||
| 9/23/2021 | Sold | $570,000$377/sqft |
Source: Public Record Report a problem | ||
| 1/19/2020 | Listing removed | $1,995$1/sqft |
Source: Stars & Stripes Homes, Inc. Report a problem | ||
| 1/15/2020 | Listed for rent | $1,995+3.6%$1/sqft |
Source: Stars & Stripes Homes, Inc. Report a problem | ||
| 6/7/2018 | Listing removed | $1,925$1/sqft |
Source: Stars & Stripes Homes DTC, Inc. Report a problem | ||
| 6/2/2018 | Listed for rent | $1,925$1/sqft |
Source: Stars & Stripes Homes DTC, Inc. Report a problem | ||
| 7/20/2016 | Listing removed | $1,925-3.5%$1/sqft |
Source: Stars and Stripes Homes DTC, Inc. Report a problem | ||
| 7/20/2015 | Listing removed | $1,995$1/sqft |
Source: Stars & Stripes Homes DTC, Inc. Report a problem | ||
| 7/7/2015 | Price change | $1,995-9.3%$1/sqft |
Source: Stars & Stripes Homes DTC, Inc. Report a problem | ||
| 6/29/2015 | Listed for rent | $2,200$1/sqft |
Source: Stars and Stripes Homes DTC, Inc Report a problem | ||

Get a cash offer in 3 minutes
Find out how much your home could sell for in as little as 3 minutes with a no-obligation cash offer.
Estimated market value
$659,800
