Skip main navigation
Sold for $595,000
  • $595,000

    475 Old Chapman Trl, Pickens, SC 29671

    3beds
    3,497sqft
    Single Family Residence, Residential
    Built in 1999
    7.01 Acres Lot
    $590,200 Zestimate®
    $170/sqft
    $2,550 Estimated rent

    Home value

    $590,200

    $502,000 - $696,000

    $2,550/mo

    Zestimate® history
    Loading
    Loading...

    Owner options

    List your home for rent

    $2,550/mo

    Rent Zestimate®

    Find your next renter with Zillow Rental Manager. Plus, with online applications, you can quickly screen prospective tenants – for free.

    Learn more

    $2,550/mo

    Rent Zestimate®

    Refinance and save

    $3,323/mo

    Est. payment

    Refinancing to a lower rate could help reduce your monthly payments and save thousands over the life of the loan.

    See today's rates

    $3,323/mo

    Est. payment

    Explore your selling options

    Work with a Zillow partner agent

    Leverage their expertise and Zillow's premium Showcase listings to get your home seen by more buyers.

    Get started

    List with your own agent

    Get your home in front of millions of buyers by listing it on Zillow.

    Learn how to do it

    Sell it yourself

    Take full control of how buyers see your home on Zillow by listing For Sale by Owner (FSBO).

    List your home

    What's special

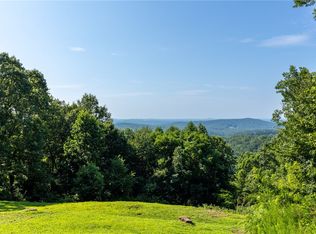
    Private balconyLower-level patioSweeping mountain vistasCentral kitchenBreathtaking mountain viewsUpdated office spaceStainless steel appliances
    Experience the perfect balance of tranquility and convenience at this stunning custom-built home on a sprawling 7-acre estate. Located less than 45 minutes from Downtown Greenville, Anderson, and Clemson University, this exquisite property delivers a lifestyle of peaceful seclusion while remaining close to vibrant city life. Recent upgrades including a new roof and HVAC system provide lasting peace of mind, complementing the property's timeless appeal. From the moment you step inside, breathtaking mountain views frame nearly every window, creating a natural backdrop you’ll enjoy every day. Thoughtfully designed, the home maintains an open and inviting layout while strategically separating rooms for just the right amount of sound privacy. Upstairs, the newly renovated primary suite serves as a private sanctuary, featuring a spacious walk-in closet, an en-suite bath with a soaking tub, separate shower, and dual vanities, and a private balcony perfect for enjoying sunrise coffee or sunset views against the mountains. On the main floor, two additional bedrooms and a full bath provide welcoming accommodations for guests. The central kitchen is perfectly positioned, connecting seamlessly to the dining and breakfast areas and featuring abundant cabinetry, granite countertops, and stainless steel appliances—perfect for everyday living and entertaining. Step out from the breakfast area onto a screened-in porch to host dinners while soaking in the incredible views. The grand living space is a showstopper with soaring beamed ceilings, abundant natural light, and an expansive layout ideal for multiple seating areas. The sellers thoughtfully replaced the former fireplace with a large window, enhancing the room's light-filled ambiance and maximizing the picturesque views. The lower level provides exceptional flexibility. An updated office space is ready for remote work or creative pursuits. A large living area, full bath, and laundry space make the lower level ideal for an in-law suite, home theater, or extra guest accommodations. Step out to the lower-level patio equipped with water and a 220V connection, perfect for outdoor entertainment or future upgrades. Additional features include: Attached and detached garage spaces Water filtration system Sump pump for added protection in its beautiful mountain setting This exceptional home blends luxury living with natural beauty—providing sweeping mountain vistas, modern upgrades, and an unbeatable location near key destinations. Don't miss the rare opportunity to make this extraordinary property your own—schedule your private showing today!

    Zillow last checked:

    Listing updated:

    Listed by:

    Adam Taylor 864-981-0222,

    Keller Williams Greenville Central

    Bought with:

    Shelby Richards

    EXP Realty LLC

    Source: Greater Greenville AOR,MLS#: 1512562MLS Logo

    Facts & features

    Interior

    Bedrooms & bathrooms
    • Bedrooms: 3
    • Bathrooms: 3
    • Full bathrooms: 3
    • Main level bathrooms: 1
    • Main level bedrooms: 2
    Primary bedroom
    • Area: 325
    • Dimensions: 25 x 13
    Bedroom 2
    • Area: 140
    • Dimensions: 14 x 10
    Bedroom 3
    • Area: 143
    • Dimensions: 13 x 11
    Primary bathroom
    • Features: Double Sink, Full Bath, Shower-Separate, Tub-Separate, Walk-In Closet(s)
    • Level: Second
    Dining room
    • Area: 143
    • Dimensions: 13 x 11
    Kitchen
    • Area: 204
    • Dimensions: 17 x 12
    Living room
    • Area: 483
    • Dimensions: 23 x 21
    Office
    • Area: 169
    • Dimensions: 13 x 13
    Bonus room
    • Area: 338
    • Dimensions: 26 x 13
    Den
    • Area: 169
    • Dimensions: 13 x 13
    Heating
    • Forced Air, Propane
    Cooling
    • Central Air, Electric
    Appliances
    • Included: Dishwasher, Free-Standing Electric Range, Range, Microwave, Electric Water Heater
    • Laundry: In Basement, Walk-in, Electric Dryer Hookup, Laundry Room
    Features
    • Ceiling Fan(s), Ceiling Blown, Vaulted Ceiling(s), Granite Counters, Countertops-Solid Surface, Soaking Tub, Walk-In Closet(s), Split Floor Plan, Laminate Counters, Pantry
    • Flooring: Carpet, Ceramic Tile, Wood
    • Windows: Tilt Out Windows, Vinyl/Aluminum Trim, Insulated Windows, Window Treatments
    • Basement: Finished,Full,Walk-Out Access,Interior Entry
    • Has fireplace: Yes
    • Fireplace features: Gas Log, Masonry
    Interior area
    • Total structure area: 2,650
    • Total interior livable area: 3,497 sqft

    Property

    Parking
    • Total spaces: 3
    • Parking features: Attached, Garage Door Opener, Side/Rear Entry, Workshop in Garage, Yard Door, Detached, Parking Pad, Paved
    • Attached garage spaces: 3
    • Has uncovered spaces: Yes
    Features
    • Levels: 2+Basement
    • Stories: 2
    • Patio & porch: Deck, Patio, Front Porch, Screened
    • Exterior features: Balcony
    • Has view: Yes
    • View description: Mountain(s)
    Lot
    • Size: 7.01 Acres
    • Features: Mountain, Sloped, Few Trees, Wooded, 5 - 10 Acres
    Details
    • Parcel number: 417400072095

    Construction

    Type & style
    • Home type: SingleFamily
    • Architectural style: Traditional,Craftsman
    • Property subtype: Single Family Residence, Residential
    Materials
    • Block, Vinyl Siding
    • Foundation: Basement
    • Roof: Architectural
    Condition
    • Year built: 1999

    Utilities & green energy

    • Sewer: Septic Tank
    • Water: Well
    • Utilities for property: Underground Utilities

    Community & neighborhood

    Security
    • Security features: Smoke Detector(s)
    Community
    • Community features: None
    Location
    • Region: Pickens
    • Subdivision: Other

    Price history

    DateEventPrice
    7/10/2025Sold$595,000-3.3%$170/sqft
    Source: Greater Greenville AOR #1512562 Report a problem
    6/20/2025Contingent$615,000$176/sqft
    Source: Greater Greenville AOR #1512562 Report a problem
    6/12/2025Price change$615,000-1.6%$176/sqft
    Source: Greater Greenville AOR #1512562 Report a problem
    4/30/2025Price change$625,000-3%$179/sqft
    Source: Greater Greenville AOR #1512562 Report a problem
    1/17/2024Price change$644,500-0.1%$184/sqft
    Source: Greater Greenville AOR #1512562 Report a problem
    1/9/2024Price change$645,000-0.4%$184/sqft
    Source: Greater Greenville AOR #1512562 Report a problem
    12/29/2023Price change$647,500-0.4%$185/sqft
    Source: Greater Greenville AOR #1512562 Report a problem
    11/30/2023Price change$650,000-3.7%$186/sqft
    Source: Greater Greenville AOR #1512562 Report a problem
    11/9/2023Listed for sale$675,000+28.6%$193/sqft
    Source: Greater Greenville AOR #1512562 Report a problem
    6/18/2021Sold$525,000-5.1%$150/sqft
    Source: WUMLS #20237143 Report a problem
    5/19/2021Contingent$553,400$158/sqft
    Source: WUMLS #20237143 Report a problem
    5/19/2021Pending sale$553,400$158/sqft
    Source: Greater Greenville AOR #1439348 Report a problem
    4/30/2021Price change$553,400-0.3%$158/sqft
    Source: WUMLS #20237143 Report a problem
    3/12/2021Listed for sale$554,900+113.4%$159/sqft
    Source: WUMLS #20237143 Report a problem
    6/17/2009Sold$260,000+2.6%$74/sqft
    Source: Public Record Report a problem
    1/7/2008Sold$253,500$72/sqft
    Source: Public Record Report a problem

    Public tax history

    YearProperty taxesTax assessment
    2025$2,331 +5.6%$21,089 +15%
    2024$2,206 +1.5%$18,339
    2023$2,174 -1.9%$18,339
    2022$2,217 +101.3%$18,339
    2021$1,101 +5.5%--
    2020$1,043 $9,858 +0.9%
    2019$1,043 +5.5%$9,773 +13.9%
    2018$989 +2.6%$8,583
    2017$964 $8,583 -33.3%
    2015$964 -21.7%$12,860 -24.4%
    2008$1,231 $17,020 +74.7%
    2007-- $9,740
    2006-- $9,740 +42.7%
    2002-- $6,827

    Find assessor info on the county website

    Neighborhood: 29671

    Nearby schools

    GreatSchools rating
    Schools provided by the listing agent
    • Elementary: Hagood
    • Middle: Pickens
    • High: Pickens

    Source: Greater Greenville AOR. This data may not be complete. We recommend contacting the local school district to confirm school assignments for this home.

    Get a cash offer in 3 minutes
    Find out how much your home could sell for in as little as 3 minutes with a no-obligation cash offer.
    Estimated market value
    $590,200
    Get a cash offer in 3 minutes
    Find out how much your home could sell for in as little as 3 minutes with a no-obligation cash offer.
    Estimated market value
    $590,200