Skip main navigation
Off market
  • $589,300

    484 Old Chapman Trl, Pickens, SC 29671

    3beds
    2,749sqft
    SingleFamily
    Built in 1987
    7.39 Acres Lot
    $589,300 Zestimate®
    $214/sqft
    $2,292 Estimated rent

    Home value

    $589,300

    $548,000 - $636,000

    $2,292/mo

    Zestimate® history
    Loading
    Loading...

    Owner options

    List your home for rent

    $2,292/mo

    Rent Zestimate®

    Find your next renter with Zillow Rental Manager. Plus, with online applications, you can quickly screen prospective tenants – for free.

    Learn more

    $2,292/mo

    Rent Zestimate®

    Refinance and save

    $2,717/mo

    Est. payment

    Refinancing to a lower rate could help reduce your monthly payments and save thousands over the life of the loan.

    See today's rates

    $2,717/mo

    Est. payment

    Explore your selling options

    Work with a Zillow partner agent

    Leverage their expertise and Zillow's premium Showcase listings to get your home seen by more buyers.

    Get started

    List with your own agent

    Get your home in front of millions of buyers by listing it on Zillow.

    Learn how to do it

    Sell it yourself

    Take full control of how buyers see your home on Zillow by listing For Sale by Owner (FSBO).

    List your home

    What's special

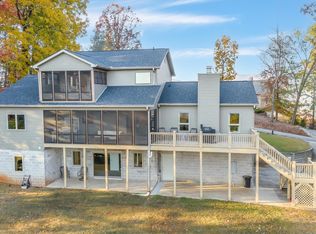
    You will immediately see why this one is named "Breathtaking Falcon's View". It is almost impossible to concentrate on this classic style home when you have most of the doors and windows boasting nature's art show. There are twenty nine mountain labels that pop up on the Peak App that you can enjoy from the back deck. Starting your house tour, you're welcomed by a relaxing swing to your left and the right side deck will entice you back to the covered porch. A traditional foyer leads you into the vaulted 19x12 living room that offers a stone fire place. Custom wood built-ins separate the new granite covered counters in the island kitchen. A shiny new black smooth cook top is eager to be used. The window over the sink, solar powered blinds in the sky lights, perfectly positioned dining area, are just a few perks to this happy and open floor plan. In the hall is the half bath, could be a main level laundry room to the left and the staircase that can be closed off if downstairs is used for guests. At the end of this hall is the massive owner's suite. It's 13'5" x 27'3", with two walk in closets, private slider door to the back deck, two ceiling fans, double sinks in the owner's bath, built in mirrored make up vanity, traditional one piece tub/shower unit and linen closet. Downstairs your friends and family can enjoy their stay by having their own bonus room, living area, laundry room, kitchenette, dining area, full bath, two bedrooms and the last room on the left could be a windowless bedroom or an office. A nice surprise is the CarbonFlex Sauna by Saunatec that is in place downstairs. The driveway goes down to the lower level entrance and the back patio area with extra parking for your guests. Associated Documents have the Mountain ID photos. The views are a must see!

    This property is off market, which means it's not currently listed for sale or rent on Zillow. This may be different from what's available on other websites or public sources.
    Facts & features

    Interior

    Bedrooms & bathrooms
    • Bedrooms: 3
    • Bathrooms: 3
    • Full bathrooms: 2
    • 1/2 bathrooms: 1
    Heating
    • Forced air, Electric
    Cooling
    • Central
    Appliances
    • Included: Dishwasher, Microwave, Refrigerator, Washer
    Features
    • Flooring: Laminate
    • Basement: Finished
    • Has fireplace: Yes
    Interior area
    • Total interior livable area: 2,749 sqft

    Property

    Parking
    • Parking features: Garage - Attached
    Features
    • Exterior features: Wood
    Lot
    • Size: 7.39 Acres
    Details
    • Parcel number: 416400987064

    Construction

    Type & style
    • Home type: SingleFamily
    Materials
    • Frame
    • Foundation: Other
    • Roof: Metal
    Condition
    • Year built: 1987

    Community & neighborhood

    Location
    • Region: Pickens

    Price history

    DateEventPrice
    1/31/2023Sold$500,000-8.9%$182/sqft
    Source: WUMLS #20256755 Report a problem
    12/31/2022Pending sale$549,000$200/sqft
    Source: BHHS broker feed #20256755 Report a problem
    12/30/2022Contingent$549,000$200/sqft
    Source: WUMLS #20256755 Report a problem
    12/30/2022Pending sale$549,000$200/sqft
    Source: Greater Greenville AOR #1485338 Report a problem
    11/23/2022Price change$549,000-2.1%$200/sqft
    Source: Greater Greenville AOR #1485338 Report a problem
    10/29/2022Listed for sale$561,000-3.1%$204/sqft
    Source: Greater Greenville AOR #1485338 Report a problem
    10/22/2022Listing removed--
    Source: WUMLS #20254747 Report a problem
    10/13/2022Price change$579,000-3.5%$211/sqft
    Source: WUMLS #20254747 Report a problem
    8/30/2022Listed for sale$600,000$218/sqft
    Source: WUMLS #20254747 Report a problem

    Public tax history

    YearProperty taxesTax assessment
    2025$5,543 -6.6%$24,692
    2024$5,933 +643%$24,692 +267.3%
    2023$798 -54.7%$6,722
    2022$1,761 $6,722
    2021-- --
    2020-- $6,722
    2019-- $6,722 +14.9%
    2018$648 +2.7%$5,852
    2017$631 $5,852 +0%
    2015$631 -3.9%$5,850 +12.5%
    2008$657 $5,200
    2007-- $5,200
    2006-- $5,200 -26.9%
    2002-- $7,110

    Find assessor info on the county website

    Neighborhood: 29671

    Nearby schools

    GreatSchools rating
    Get a cash offer in 3 minutes
    Find out how much your home could sell for in as little as 3 minutes with a no-obligation cash offer.
    Estimated market value
    $589,300
    Get a cash offer in 3 minutes
    Find out how much your home could sell for in as little as 3 minutes with a no-obligation cash offer.
    Estimated market value
    $589,300