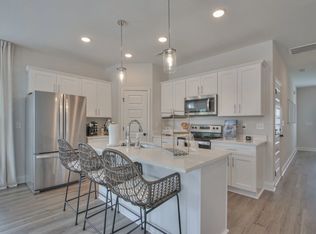
For Rent in Southpoint! Sophisticated 2-Bedroom Townhome with Flex Space + Prime Location Welcome to Parkview 18 an upscale townhome in the highly desirable Southpoint community, where comfort meets style and convenience. This thoughtfully designed home features an open-concept layout with 9-foot ceilings and elegant crown molding on the main level, creating a bright and welcoming space. The large great room flows effortlessly into the dining area, making it ideal for entertaining or relaxing. At the heart of the home, you'll find a chef-inspired kitchen with 42-inch cabinets, quartz countertops, a large center island, and a walk-in pantry perfect for meal prep and storage. Need a home office, gym, or media room? The lower-level flex space with a full bath and private garage access provides just that kind of versatility. Upstairs, the primary suite offers a private retreat with a walk-in closet and double vanity bath. An additional ensuite bedroom and the convenient upstairs laundry room round out the third floor. Enjoy high-end finishes throughout, including hard surface flooring, ceramic tile, and designer touches that elevate everyday living. Located just minutes from Nashville, BNA Airport, shopping, and dining, this rental combines modern luxury with unmatched accessibility. Don't miss your chance to lease this stunning home in Southpoint! Available for move-in October 5th, 2026. The home will be available for tours after September 7th.
Minimum 12-month lease. Tenant pays for water, gas, electric. No smoking allowed. The home will be available for tours after September 7th.
Townhouse for rent
Accepts Zillow applications
$2,500/moFees may apply
475 Portsdale Dr, Brentwood, TN 37027
2beds
1,687sqft
Price may not include required fees and charges. Price shown reflects the lease term provided. Learn more|
Townhouse
Available Mon Oct 5 2026
Cats, small dogs OK
Air conditioner, central air
In unit laundry
Attached garage parking
Central, forced air
What's special
Walk-in closetLarge center islandWalk-in pantryOpen-concept layoutConvenient upstairs laundry roomPrivate garage accessChef-inspired kitchen
- 10 days |
- -- |
- -- |
Zillow last checked:
Listing updated:
Travel times
Facts & features
Interior
Bedrooms & bathrooms
- Bedrooms: 2
- Bathrooms: 4
- Full bathrooms: 3
- 1/2 bathrooms: 1
Heating
- Central, Forced Air
Cooling
- Air Conditioner, Central Air
Appliances
- Included: Dishwasher, Dryer, Freezer, Microwave Oven, Oven, Refrigerator, Washer
- Laundry: In Unit
Features
- Walk In Closet
- Flooring: Carpet, Hardwood
Interior area
- Total interior livable area: 1,687 sqft
Property
Parking
- Parking features: Attached, Garage
- Has attached garage: Yes
- Details: Contact manager
Features
- Exterior features: Walk In Closet
Details
- Additional structures: Garage(s)
- Parcel number: 181150A05900CO
Construction
Type & style
- Home type: Townhouse
- Property subtype: Townhouse
Building
Management
- Pets allowed: Yes
Community & HOA
Location
- Region: Brentwood
Financial & listing details
- Lease term: 1 Year
Nearby apartments for rent

Price history
| Date | Event | Price |
|---|---|---|
| 8/21/2026 | Listed for rent | $2,500$1/sqft |
Source: Zillow Rentals Report a problem | ||
| 9/3/2024 | Sold | $404,390+6.4%$240/sqft |
Source: Public Record Report a problem | ||
| 8/2/2024 | Price change | $379,990-11.1%$225/sqft |
Source:  Century Communities Report a problem Century Communities Report a problem | ||
| 7/27/2024 | Price change | $427,505+0.2%$253/sqft |
Source: Century Communities Report a problem | ||
| 7/11/2024 | Listed for sale | $426,505$253/sqft |
Source: Century Communities Report a problem | ||
Neighborhood: 37027
Nearby schools
GreatSchools rating
- 6/10Henry Maxwell Elementary SchoolGrades: PK-5Distance: 2.5 mi
- 4/10Thurgood Marshall Middle SchoolGrades: 6-8Distance: 2.3 mi
- 2/10Cane Ridge High SchoolGrades: 9-12Distance: 4.3 mi