Skip main navigation
Off market
  • $2,402,600

    475 Rosewood Ave, Winnetka, IL 60093

    7beds
    5,455sqft
    SingleFamily
    Built in 2004
    8,851 Square Feet Lot
    $2,402,600 Zestimate®
    $440/sqft
    $6,881 Estimated rent

    Home value

    $2,402,600

    $2.23M - $2.59M

    $6,881/mo

    Zestimate® history
    Loading
    Loading...

    Owner options

    List your home for rent

    $6,881/mo

    Rent Zestimate®

    Find your next renter with Zillow Rental Manager. Plus, with online applications, you can quickly screen prospective tenants – for free.

    Learn more

    $6,881/mo

    Rent Zestimate®

    Refinance and save

    $14,142/mo

    Est. payment

    Refinancing to a lower rate could help reduce your monthly payments and save thousands over the life of the loan.

    See today's rates

    $14,142/mo

    Est. payment

    Explore your selling options

    Work with a Zillow partner agent

    Leverage their expertise and Zillow's premium Showcase listings to get your home seen by more buyers.

    Get started

    List with your own agent

    Get your home in front of millions of buyers by listing it on Zillow.

    Learn how to do it

    Sell it yourself

    Take full control of how buyers see your home on Zillow by listing For Sale by Owner (FSBO).

    List your home

    What's special

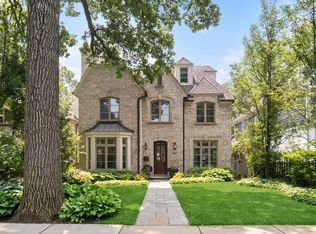
    Beautiful custom built home by Adamczyk with excellent curb appeal on a corner setting in the perfect "Tree Streets" location with 3 short blocks to elementary school, middle school, to town & train. Expansive center entry opens to dining room, elegant living room with fireplace and French doors to covered porch & side yard, plus a perfectly situated-office. Sunny, airy kitchen has an oversized island with seating for 6 and opens to the dining room and family room. Large scale family room enjoys great sunlight, high ceilings, stone fireplace & French doors to the blue stone patio and fenced in outdoor space with playscape. Off the kitchen and family room is a planning desk, mudroom, which includes first floor laundry & individual cubbies for coats & shoes. The second floor is perfectly designed for a family with a circle floor plan that includes a nicely scaled master suite, connecting sitting room, nursery /or bedroom #2, Jack & Jill bedrooms #3 & #4 w/ connecting bathroom. The master enjoys two separate walk-in closets and a serene bath, with separate shower, soaking tub and His & Hers sinks. The master has pocket sliding doors that open to the nursery /sitting room/ bedroom #2. A separate full hall bath finishes the second floor. On the third floor is sun lite tree top bedroom #5 currently used as a playroom and a separate, private bedroom #6 with ensuite bath for family or guests. The lower level includes a large scale recreation room, workout room, craft room, 7th bedroom with full bath and a second laundry with storage area. Enjoy the rest of the summer here with your family!

    This property is off market, which means it's not currently listed for sale or rent on Zillow. This may be different from what's available on other websites or public sources.

    Facts & features

    Interior

    Bedrooms & bathrooms
    • Bedrooms: 7
    • Bathrooms: 6
    • Full bathrooms: 5
    • 1/2 bathrooms: 1
    Heating
    • Forced air, Gas
    Cooling
    • Central
    Appliances
    • Included: Dishwasher, Dryer, Garbage disposal, Microwave, Refrigerator, Washer
    Features
    • Flooring: Carpet, Hardwood
    • Basement: Finished
    • Has fireplace: Yes
    Interior area
    • Total interior livable area: 5,455 sqft

    Property

    Parking
    • Total spaces: 2
    • Parking features: Garage - Detached
    Features
    • Exterior features: Stone
    Lot
    • Size: 8,851 Square Feet
    Details
    • Parcel number: 0520114001

    Construction

    Type & style
    • Home type: SingleFamily
    Materials
    • Frame
    • Roof: Asphalt
    Condition
    • Year built: 2004

    Utilities & green energy

    • Sewer: Sewer-Public

    Community & HOA

    Location
    • Region: Winnetka

    Financial & listing details

    • Price per square foot: $440/sqft
    • Tax assessed value: $1,394,330

    Price history

    DateEventPrice
    9/21/2020Sold$1,613,750-2.2%$296/sqft
    Source: MRED as distributed by MLS GRID #10785483 Report a problem
    7/31/2020Pending sale$1,650,000$302/sqft
    Source: @properties #10785483 Report a problem
    7/20/2020Listed for sale$1,650,000+3.1%$302/sqft
    Source: @properties #10785483 Report a problem
    7/31/2015Sold$1,600,000-4.7%$293/sqft
    Source: MRED as distributed by MLS GRID #08981198 Report a problem
    7/14/2015Price change$1,679,000-2.3%$308/sqft
    Source: @properties #08981198 Report a problem
    5/11/2015Price change$1,719,000-5.5%$315/sqft
    Source: @properties #08911442 Report a problem
    5/5/2015Listed for sale$1,819,000+2%$333/sqft
    Source: @properties #08911442 Report a problem
    8/19/2004Sold$1,783,000+256.6%$327/sqft
    Source: Public Record Report a problem
    5/24/2002Sold$500,000$92/sqft
    Source: Public Record Report a problem

    Public tax history

    YearProperty taxesTax assessment
    2024-- $139,433 +0%
    2023$31,556 -9.4%$139,432 -14.5%
    2022$34,829 -2.3%$162,999 +15.8%
    2021$35,659 +1.5%$140,733
    2020$35,150 +0.8%$140,733 -8%
    2019$34,872 -1%$152,971 +1.8%
    2018$35,229 +3.1%$150,309
    2017$34,155 +4.4%$150,309
    2016$32,725 +12.1%$150,309 +24%
    2015$29,181 +2.1%$121,226
    2014$28,567 +4.9%$121,226
    2013$27,234 +11%$121,226 +5.7%
    2012$24,531 -5.4%$114,709 -11.7%
    2011$25,933 +3.7%$129,973
    2010$25,009 -12.3%$129,973 -23.3%
    2009$28,515 +5.7%$169,372 -5%
    2008$26,990 -1.4%$178,287
    2007$27,364 +15.5%$178,287 +37.2%
    2006$23,694 +1.8%$129,987
    2005$23,264 +80.3%$129,987 +74.8%
    2004$12,904 +34.5%$74,355 +52.6%
    2003$9,598 +7.9%$48,724
    2002$8,896 +36.6%$48,724
    2001$6,514 +2.9%$48,724 +32.4%
    2000$6,328 -1.7%$36,789
    1999$6,435 $36,789
    Find assessor info on the county website

    Neighborhood: 60093

    Nearby schools

    GreatSchools rating
    Schools provided by the listing agent
    • Elementary: Crow Island Elementary School
    • Middle: Carleton W Washburne School
    • High: New Trier Twp H.S. Northfield/Wi

    Source: The MLS. This data may not be complete. We recommend contacting the local school district to confirm school assignments for this home.

    Get a cash offer in 3 minutes
    Find out how much your home could sell for in as little as 3 minutes with a no-obligation cash offer.
    Estimated market value
    $2,402,600
    Get a cash offer in 3 minutes
    Find out how much your home could sell for in as little as 3 minutes with a no-obligation cash offer.
    Estimated market value
    $2,402,600