Nestled in the heart of the TREE STREETS sits the storybook home you've been waiting for! This home checks all the boxes. 4 beds, 3.1 baths, oversized 2.5 car garage & 3,000 sq ft of living space. The home sits on a corner lot so you get natural light from every exposure with the bonus of a large private backyard. The first floor has the perfect floor plan for entertaining and everyday living. The living room features French doors & a gorgeous wood burning fireplace. Separate dining room right off the kitchen. Chef's kitchen includes custom cabinetry, ample storage, island seating & desk area. All south facing and open to the family room. This great space is the heart of the home! Darling mudroom right off the back. Everything is right where you'd want it to be. A first floor office nook tucked away & powder room complete the first floor. The second level features four well appointed bedrooms and 2 full bathrooms. The primary suite has a beautiful marble bathroom, walk-in shower & 3 closets. The finished basement has the perfect rec room, laundry room, third full bathroom and TONS of storage. The private fully fenced-in backyard is a show stopper with new professional landscaping, two separate patio areas, one of which is covered for enjoyment even on a rainy summer night. A++ location with an easy walk to town, train, restaurants, Dwyer park & award winning schools K-8.
Closed
$1,400,000
480 Rosewood Ave, Winnetka, IL 60093
4beds
3,000sqft
Single Family Residence
Built in 1923
8,851 Square Feet Lot
$1,708,900 Zestimate®
$467/sqft
$6,539 Estimated rent
Home value
$1,708,900
$1.61M - $1.85M
$6,539/mo
Zestimate® history
Owner options
List your home for rent
$6,539/mo
Rent Zestimate®
Find your next renter with Zillow Rental Manager. Plus, with online applications, you can quickly screen prospective tenants – for free.
$6,539/mo
Rent Zestimate®
Refinance and save
$8,240/mo
Est. payment
Refinancing to a lower rate could help reduce your monthly payments and save thousands over the life of the loan.
$8,240/mo
Est. payment
Explore your selling options
Work with a Zillow partner agent
Leverage their expertise and Zillow's premium Showcase listings to get your home seen by more buyers.
Get startedList with your own agent
Get your home in front of millions of buyers by listing it on Zillow.
Learn how to do itSell it yourself
Take full control of how buyers see your home on Zillow by listing For Sale by Owner (FSBO).
List your homeWhat's special
Perfect rec roomFloor planPrivate fully fenced-in backyardLaundry roomSeparate dining roomFrench doorsAmple storage
Zillow last checked:
Listing updated:
Listed by:
Alyson Tesar 847-446-9600,
Compass,
Justin Tesar 847-651-7320,
Compass
Bought with:
Grigory Pekarsky
Vesta Preferred LLC
Source: MRED as distributed by MLS GRID,MLS#: 11840138
Facts & features
Interior
Bedrooms & bathrooms
- Bedrooms: 4
- Bathrooms: 4
- Full bathrooms: 3
- 1/2 bathrooms: 1
Rooms
- Room types: Office, Recreation Room, Storage
Primary bedroom
- Features: Flooring (Hardwood), Window Treatments (Shades), Bathroom (Full)
- Level: Second
- Area: 280 Square Feet
- Dimensions: 20X14
Bedroom 2
- Features: Flooring (Hardwood), Window Treatments (Shades)
- Level: Second
- Area: 168 Square Feet
- Dimensions: 14X12
Bedroom 3
- Features: Flooring (Hardwood), Window Treatments (Shades)
- Level: Second
- Area: 140 Square Feet
- Dimensions: 14X10
Bedroom 4
- Features: Flooring (Hardwood), Window Treatments (Shades)
- Level: Second
- Area: 90 Square Feet
- Dimensions: 10X9
Dining room
- Features: Flooring (Hardwood), Window Treatments (Curtains/Drapes)
- Level: Main
- Area: 182 Square Feet
- Dimensions: 14X13
Family room
- Features: Flooring (Hardwood), Window Treatments (Shades)
- Level: Main
- Area: 208 Square Feet
- Dimensions: 16X13
Kitchen
- Features: Kitchen (Eating Area-Breakfast Bar, Island, Pantry-Closet), Flooring (Hardwood), Window Treatments (Shades)
- Level: Main
- Area: 156 Square Feet
- Dimensions: 13X12
Laundry
- Level: Basement
- Area: 72 Square Feet
- Dimensions: 9X8
Living room
- Features: Flooring (Hardwood), Window Treatments (Curtains/Drapes)
- Level: Main
- Area: 280 Square Feet
- Dimensions: 20X14
Office
- Features: Flooring (Hardwood), Window Treatments (Curtains/Drapes)
- Level: Main
- Area: 66 Square Feet
- Dimensions: 11X6
Recreation room
- Features: Flooring (Wood Laminate)
- Level: Basement
- Area: 483 Square Feet
- Dimensions: 23X21
Storage
- Level: Basement
- Area: 234 Square Feet
- Dimensions: 18X13
Heating
- Natural Gas, Steam, Zoned
Cooling
- Central Air, Small Duct High Velocity
Appliances
- Included: Range, Microwave, Dishwasher, Refrigerator, Washer, Dryer, Disposal, Stainless Steel Appliance(s)
- Laundry: In Unit
Features
- Flooring: Hardwood
- Basement: Finished,Exterior Entry,Full
- Attic: Pull Down Stair
- Number of fireplaces: 1
- Fireplace features: Wood Burning, Living Room
Interior area
- Total structure area: 3,002
- Total interior livable area: 3,000 sqft
- Finished area below ground: 957
Property
Parking
- Total spaces: 2.5
- Parking features: Asphalt, Garage Door Opener, On Site, Garage Owned, Detached, Garage
- Garage spaces: 2.5
- Has uncovered spaces: Yes
Accessibility
- Accessibility features: No Disability Access
Features
- Stories: 2
- Patio & porch: Patio
- Exterior features: Balcony
- Fencing: Fenced
Lot
- Size: 8,851 Square Feet
- Dimensions: 50 X 177
- Features: Corner Lot
Details
- Additional structures: Pergola, Garage(s)
- Parcel number: 05201130100000
- Special conditions: None
- Other equipment: Sump Pump
Construction
Type & style
- Home type: SingleFamily
- Architectural style: English
- Property subtype: Single Family Residence
Materials
- Brick, Stucco
- Foundation: Concrete Perimeter
- Roof: Asphalt
Condition
- New construction: No
- Year built: 1923
- Major remodel year: 2017
Utilities & green energy
- Sewer: Public Sewer
- Water: Lake Michigan
Community & HOA
Community
- Features: Park, Curbs, Sidewalks, Street Paved
HOA
- Services included: None
Location
- Region: Winnetka
Financial & listing details
- Price per square foot: $467/sqft
- Tax assessed value: $743,040
- Annual tax amount: $12,621
- Date on market: 7/26/2023
- Listing terms: Cash
- Ownership: Fee Simple
Price history
| Date | Event | Price |
|---|---|---|
| 8/28/2023 | Sold | $1,400,000$467/sqft |
Source:  MRED as distributed by MLS GRID #11840138 Report a problem MRED as distributed by MLS GRID #11840138 Report a problem | ||
| 8/1/2023 | Contingent | $1,400,000$467/sqft |
Source: MRED as distributed by MLS GRID #11840138 Report a problem | ||
| 7/26/2023 | Listed for sale | $1,400,000+58.2%$467/sqft |
Source: MRED as distributed by MLS GRID #11840138 Report a problem | ||
| 7/9/2018 | Sold | $885,000+1.1%$295/sqft |
Source: MRED as distributed by MLS GRID #09915323 Report a problem | ||
| 4/23/2018 | Pending sale | $875,000$292/sqft |
Source: The Hudson Company #09915323 Report a problem | ||
| 4/16/2018 | Listed for sale | $875,000+7.4%$292/sqft |
Source: The Hudson Company #09915323 Report a problem | ||
| 8/15/2016 | Sold | $815,000$272/sqft |
Source: Public Record Report a problem | ||
| 6/15/2016 | Pending sale | $815,000$272/sqft |
Source: Coldwell Banker Residential Brokerage - Winnetka #09253756 Report a problem | ||
| 6/10/2016 | Listed for sale | $815,000+12.4%$272/sqft |
Source: Coldwell Banker Residential Brokerage - Winnetka #09253756 Report a problem | ||
| 10/3/2003 | Sold | $725,000+19.8%$242/sqft |
Source: Public Record Report a problem | ||
| 8/12/1999 | Sold | $605,000$202/sqft |
Source: Public Record Report a problem | ||
Public tax history
| Year | Property taxes | Tax assessment |
|---|---|---|
| 2024 | $17,436 +5.9% | $74,304 +0% |
| 2023 | $16,457 +6.4% | $74,302 |
| 2022 | $15,470 +22.6% | $74,302 +43% |
| 2021 | $12,621 -4.9% | $51,962 |
| 2020 | $13,271 +0.8% | $51,962 -8% |
| 2019 | $13,171 -10.5% | $56,481 -12.8% |
| 2018 | $14,717 +3.1% | $64,792 |
| 2017 | $14,277 +3.5% | $64,792 |
| 2016 | $13,792 +13.8% | $64,792 +24.8% |
| 2015 | $12,124 -4.9% | $51,900 -6.5% |
| 2014 | $12,749 +5% | $55,523 |
| 2013 | $12,146 -10.9% | $55,523 -14.4% |
| 2012 | $13,634 +4.2% | $64,860 |
| 2011 | $13,080 +5.8% | $64,860 |
| 2010 | $12,361 +2.4% | $64,860 -13.7% |
| 2009 | $12,076 +7.8% | $75,149 -5% |
| 2008 | $11,202 +8.1% | $79,105 |
| 2007 | $10,361 -14.3% | $79,105 +7.3% |
| 2006 | $12,088 +1.7% | $73,704 |
| 2005 | $11,881 +3.8% | $73,704 |
| 2004 | $11,444 +13.5% | $73,704 +39.1% |
| 2003 | $10,079 +7.9% | $52,998 |
| 2002 | $9,343 +53.1% | $52,998 |
| 2001 | $6,102 +3% | $52,998 +58% |
| 2000 | $5,926 | $33,539 |
| 1999 | $5,926 | $33,539 |
Find assessor info on the county website
Neighborhood: 60093
Nearby homes
- $1,713,3006 bd3 ba3.3k sqft1066 Oak St, Winnetka, IL 60093Off Market
- $1,003,7003 bd2 ba1.6k sqft1072 Oak St, Winnetka, IL 60093Off Market
- $2,402,6007 bd6 ba5.4k sqft475 Rosewood Ave, Winnetka, IL 60093Off Market
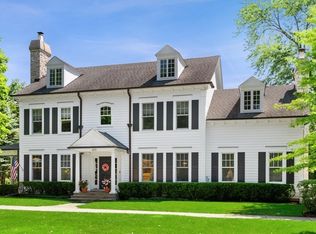
- $2,171,4005 bd5 ba4.8k sqft1076 Oak St, Winnetka, IL 60093Off Market
- $1,794,0004 bd4 ba3.4k sqft1044 Oak St, Winnetka, IL 60093Off Market
- $2,330,2006 bd5 ba6k sqft1063 Cherry St, Winnetka, IL 60093Off Market
- $1,787,5005 bd3 ba3.5k sqft1082 Oak St, Winnetka, IL 60093Off Market
- $1,686,2004 bd3 ba2.8k sqft1067 Cherry St, Winnetka, IL 60093Off Market
Nearby schools
GreatSchools rating
- 8/10The Skokie SchoolGrades: 5-6Distance: 0.2 mi
- 8/10Carleton W Washburne SchoolGrades: 7-8Distance: 0.3 mi
- NANew Trier Township H S NorthfieldGrades: 9Distance: 1.5 mi
Schools provided by the listing agent
- Elementary: Crow Island Elementary School
- Middle: Carleton W Washburne School
- High: New Trier Twp H.S. Northfield/Wi
- District: 36
Source: MRED as distributed by MLS GRID. This data may not be complete. We recommend contacting the local school district to confirm school assignments for this home.
Get a cash offer in 3 minutes
Find out how much your home could sell for in as little as 3 minutes with a no-obligation cash offer.
Estimated market value
$1,708,900
Get a cash offer in 3 minutes
Find out how much your home could sell for in as little as 3 minutes with a no-obligation cash offer.
Estimated market value
$1,708,900
- Illinois
- Cook County
- Winnetka
- 60093
- 480 Rosewood Ave
Nearby cities
Nearby zip codes
Other Winnetka Topics
