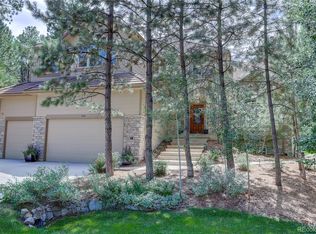
475 Silbrico Way, Castle Rock, CO 80108
Home value
$1,844,300
$1.75M - $1.94M
$5,461/mo
Owner options
$5,461/mo
Rent Zestimate®
Find your next renter with Zillow Rental Manager. Plus, with online applications, you can quickly screen prospective tenants – for free.
$5,461/mo
Rent Zestimate®
$9,177/mo
Est. payment
Refinancing to a lower rate could help reduce your monthly payments and save thousands over the life of the loan.
$9,177/mo
Est. payment
Explore your selling options
Work with a Zillow partner agent
Leverage their expertise and Zillow's premium Showcase listings to get your home seen by more buyers.
Get startedList with your own agent
Get your home in front of millions of buyers by listing it on Zillow.
Learn how to do itSell it yourself
Take full control of how buyers see your home on Zillow by listing For Sale by Owner (FSBO).
List your homeWhat's special
Zillow last checked:
Listing updated:
Jennifer Markus 303-817-0192 Jennifer@MarkusDreamHomes.com,
Kentwood Real Estate DTC, LLC
Sally Ann Mitchell, 100090696
Compass - Denver
Facts & features
Interior
Bedrooms & bathrooms
- Bedrooms: 5
- Bathrooms: 5
- Full bathrooms: 3
- 3/4 bathrooms: 1
- 1/2 bathrooms: 1
- Main level bathrooms: 1
Bedroom
- Description: Private Bedroom With Ensuite Bath
- Level: Upper
- Area: 220 Square Feet
- Dimensions: 11 x 20
Bedroom
- Description: Bedroom 2, Hardwoods, Decorator Paint And Lighting
- Level: Upper
- Area: 195 Square Feet
- Dimensions: 13 x 15
Bedroom
- Description: Hardwoods, Bright, Jack-N-Jill Bath
- Level: Upper
Bedroom
- Description: Private Guest Bedroom With Dual Glass Doors, Ensuite 3/4 Bath, Large Window
- Level: Basement
- Area: 221 Square Feet
- Dimensions: 13 x 17
Bathroom
- Description: 1/2 Powder Room
- Level: Main
Bathroom
- Level: Upper
Bathroom
- Description: Full Bath For Bedroom 3 And 4
- Level: Upper
Bathroom
- Level: Basement
Other
- Description: Stunning Color Drenched Room With Inset Tray Ceiling, Gas Fireplace With Marble Surround, Hardwoods, Custom Lighting
- Level: Upper
- Area: 425 Square Feet
- Dimensions: 17 x 25
Other
- Description: Hiend Decorator Primary Bath With Imported Moroccan Tile, Kohler Signature Dual Head Waterfall, Steam Shower, Body Sprays, Heated Bathroom Floors, Custom Dual Sink Vanity
- Level: Upper
Dining room
- Description: Formal Space With Views Of Front Garden, Decorator Lighting, Custom Wall Mural
- Level: Main
- Area: 169 Square Feet
- Dimensions: 13 x 13
Family room
- Description: Impressive Vaulted Family Room With Floor To Ceiling Rocl Faced Foreplace And Floor To Ceiling Windows, Sky Lights, Hardwoods Throughout Main And Upper
- Level: Main
- Area: 380 Square Feet
- Dimensions: 19 x 20
Game room
- Description: Entire Basement Has Radiant Heat,
- Level: Basement
Great room
- Description: Stunning Lower Level Great Room, Access To Outside, Spacious And Comfortable Media/Billard And Entertaining Space
- Level: Basement
- Area: 400 Square Feet
- Dimensions: 20 x 20
Kitchen
- Description: Chefs Dream Kitchen With Custom Plaster Hood, 6 Burner Gas Stove With Griddle, Farm Sink, Quartzite Counters And Backsplash
- Level: Main
- Area: 238 Square Feet
- Dimensions: 14 x 17
Kitchen
- Description: Full Lower Level Kitchen For Family With Multi Generational Living Situations Or Just Extra For Movie And Game Nights, Granite Surfaces, Ss Appliances
- Level: Basement
Laundry
- Description: Main Level Laundry By Mud Room With Custom Cabinets, Granite Counters, Bright
- Level: Main
Living room
- Description: Bright Space With Hardwoods
- Level: Main
- Area: 308 Square Feet
- Dimensions: 14 x 22
Media room
- Description: Full Theater With Radient Floors, Private And Sound Proof, Projection Screen And Sonos Sound System
- Level: Basement
- Area: 374 Square Feet
- Dimensions: 17 x 22
Mud room
- Description: Mud Room With Direct Access To Garage, Custom Bench And Cubbies Via California Closet Systems
- Level: Main
- Area: 80 Square Feet
- Dimensions: 8 x 10
Office
- Description: Private With Custom Built-Ins, Dual Glass Doors
- Level: Main
- Area: 182 Square Feet
- Dimensions: 13 x 14
Heating
- Forced Air, Radiant Floor
Cooling
- Central Air
Appliances
- Included: Convection Oven, Cooktop, Dishwasher, Disposal, Double Oven, Down Draft, Gas Water Heater, Humidifier, Microwave, Oven, Range, Range Hood, Refrigerator, Self Cleaning Oven, Warming Drawer, Washer, Water Purifier, Water Softener
- Laundry: Common Area
Features
- Audio/Video Controls, Built-in Features, Butcher Counters, Ceiling Fan(s), Eat-in Kitchen, Entrance Foyer, Five Piece Bath, Granite Counters, High Ceilings, Jack & Jill Bathroom, Kitchen Island, Marble Counters, Open Floorplan, Pantry, Primary Suite, Quartz Counters, Radon Mitigation System, Smoke Free, Sound System, Vaulted Ceiling(s), Walk-In Closet(s)
- Flooring: Stone, Tile, Wood
- Windows: Double Pane Windows, Skylight(s), Window Coverings, Window Treatments
- Basement: Daylight,Exterior Entry,Finished,Full,Walk-Out Access
- Number of fireplaces: 3
- Fireplace features: Family Room, Free Standing, Gas, Outside, Master Bedroom
- Furnished: Yes
Interior area
- Total structure area: 5,886
- Total interior livable area: 5,886 sqft
- Finished area above ground: 3,887
- Finished area below ground: 1,334
Property
Parking
- Total spaces: 3
- Parking features: Garage - Attached
- Attached garage spaces: 3
Features
- Levels: Two
- Stories: 2
- Entry location: Ground
- Patio & porch: Covered, Deck, Front Porch, Patio
- Exterior features: Barbecue, Dog Run, Fire Pit, Garden, Gas Grill, Lighting, Playground, Private Yard, Smart Irrigation, Water Feature
- Spa features: Steam Room
- Fencing: None
- Has view: Yes
- View description: Meadow
Lot
- Size: 0.43 Acres
- Features: Cul-De-Sac, Irrigated, Landscaped, Level, Many Trees, Meadow, Secluded, Sprinklers In Front, Sprinklers In Rear
- Residential vegetation: Grassed, Heavily Wooded, Mixed, Natural State, Partially Wooded, Wooded, Small Grains
Details
- Parcel number: R0341699
- Zoning: PDU
- Special conditions: Standard
- Other equipment: Home Theater
Construction
Type & style
- Home type: SingleFamily
- Architectural style: Traditional
- Property subtype: Single Family Residence
Materials
- Brick, Wood Siding
- Foundation: Structural
Condition
- Updated/Remodeled
- Year built: 1992
Details
- Builder name: Golden Design Group Inc
Utilities & green energy
- Sewer: Public Sewer
- Water: Public
Community & HOA
Community
- Security: Air Quality Monitor, Carbon Monoxide Detector(s), Radon Detector, Smart Cameras, Smart Security System, Smoke Detector(s), Video Doorbell, Water Leak/Flood Alarm
- Subdivision: Castle Pines Village
HOA
- Has HOA: Yes
- HOA fee: $400 monthly
- HOA name: Castle Pines Village
- HOA phone: 303-814-1345
Location
- Region: Castle Rock
Financial & listing details
- Price per square foot: $314/sqft
- Tax assessed value: $1,461,444
- Annual tax amount: $10,716
- Date on market: 8/30/2025
- Listing terms: Cash,Conventional,Jumbo
- Exclusions: Entry Chandelier, All Personal Items
- Ownership: Individual
- Road surface type: Paved
Price history
| Date | Event | Price |
|---|---|---|
| 12/16/2025 | Sold | $1,850,000$314/sqft |
Source: | ||
| 11/13/2025 | Pending sale | $1,850,000$314/sqft |
Source: | ||
| 8/30/2025 | Listed for sale | $1,850,000+25%$314/sqft |
Source: | ||
| 6/15/2022 | Sold | $1,480,000-1.3%$251/sqft |
Source: Public Record Report a problem | ||
| 5/6/2022 | Pending sale | $1,500,000$255/sqft |
Source: | ||
| 5/5/2022 | Listed for sale | $1,500,000+117.4%$255/sqft |
Source: | ||
| 5/8/2017 | Sold | $690,000-1.3%$117/sqft |
Source: Public Record Report a problem | ||
| 3/8/2017 | Price change | $699,000-4.1%$119/sqft |
Source: Coldwell Banker Castle Pines #3868527 Report a problem | ||
| 2/3/2017 | Listed for sale | $729,000-2.8%$124/sqft |
Source: Coldwell Banker Castle Pines #3868527 Report a problem | ||
| 12/24/2016 | Listing removed | $750,000$127/sqft |
Source: LIV Sotheby's International Realty #9628678 Report a problem | ||
| 10/11/2016 | Price change | $750,000-3.2%$127/sqft |
Source: LIV Sotheby's International Realty #9628678 Report a problem | ||
| 8/26/2016 | Price change | $775,000-3%$132/sqft |
Source: LIV Sotheby's International Realty #9628678 Report a problem | ||
| 7/18/2016 | Price change | $799,000-3.2%$136/sqft |
Source: LIV Sotheby's International Realty #9628678 Report a problem | ||
| 6/30/2016 | Listed for sale | $825,000$140/sqft |
Source: LIV Sotheby's International Realty #9628678 Report a problem | ||
Public tax history
| Year | Property taxes | Tax assessment |
|---|---|---|
| 2025 | $10,716 -0.8% | $91,340 -4.9% |
| 2024 | $10,801 +66% | $96,080 -1% |
| 2023 | $6,505 -3.7% | $97,010 +68.7% |
| 2022 | $6,752 | $57,510 -2.8% |
| 2021 | -- | $59,170 +4.2% |
| 2020 | $6,499 +1.8% | $56,760 |
| 2019 | $6,385 | $56,760 +3.5% |
| 2018 | $6,385 +21.3% | $54,820 |
| 2017 | $5,262 +95.6% | $54,820 -2.1% |
| 2016 | $2,690 -1.7% | $55,970 |
| 2015 | $2,738 +38.1% | $55,970 +36.5% |
| 2014 | $1,983 | $41,000 |
| 2013 | -- | $41,000 -12.1% |
| 2012 | -- | $46,650 |
| 2011 | -- | $46,650 -21.8% |
| 2010 | -- | $59,660 -1.6% |
| 2009 | $3,602 | $60,630 |
| 2008 | -- | $60,630 +16.9% |
| 2007 | -- | $51,860 |
| 2006 | $6,131 +2.6% | $51,860 +0.3% |
| 2004 | $5,975 -35.5% | $51,720 -5.7% |
| 2003 | $9,266 | $54,830 |
| 2002 | -- | $54,830 -10% |
| 2001 | $7,014 -1.3% | $60,910 |
| 2000 | $7,108 | $60,910 |
Neighborhood: 80108
Nearby homes
- $1,433,4005 bd5 ba4.7k sqft482 Silbrico Way, Castle Rock, CO 80108Off Market

- $1,202,8004 bd4 ba3.4k sqft450 Argosy Way, Castle Rock, CO 80108Off Market
- $1,036,8003 bd3 ba3.4k sqft474 Silbrico Way, Castle Rock, CO 80108Off Market
- $1,399,7004 bd5 ba4.9k sqft452 Argosy Way, Castle Rock, CO 80108Off Market

- $1,425,0006 bd5 ba5.5k sqft476 Silbrico Way, Castle Rock, CO 80108Sold
- $1,347,4004 bd5 ba3.6k sqft481 Silbrico Way, Castle Rock, CO 80108Off Market
- $1,658,2006 bd7 ba6k sqft456 Lorraway Dr, Castle Rock, CO 80108Off Market
- $1,159,4004 bd4 ba4.6k sqft458 Lorraway Dr, Castle Rock, CO 80108Off Market
Nearby schools
GreatSchools rating
- 6/10Buffalo Ridge Elementary SchoolGrades: PK-5Distance: 2.5 mi
- 8/10Rocky Heights Middle SchoolGrades: 6-8Distance: 6.2 mi
- 9/10Rock Canyon High SchoolGrades: 9-12Distance: 6.5 mi
Schools provided by the listing agent
- Elementary: Buffalo Ridge
- Middle: Rocky Heights
- High: Rock Canyon
- District: Douglas RE-1
Source: REcolorado as distributed by MLS GRID. This data may not be complete. We recommend contacting the local school district to confirm school assignments for this home.
Get a cash offer in 3 minutes
- Colorado
- Douglas County
- Castle Rock
- 80108
- 475 Silbrico Way