Skip main navigation
Off market
  • $1,158,800

    458 Lorraway Dr, Castle Rock, CO 80108

    4beds
    4baths
    4,610sqft
    SingleFamily
    Built in 1992
    0.42 Acres Lot
    $1,158,800 Zestimate®
    $251/sqft
    $4,520 Estimated rent

    Home value

    $1,158,800

    $1.05M - $1.27M

    $4,520/mo

    Zestimate® history
    Loading
    Loading...

    Owner options

    List your home for rent

    $4,520/mo

    Rent Zestimate®

    Find your next renter with Zillow Rental Manager. Plus, with online applications, you can quickly screen prospective tenants – for free.

    Learn more

    $4,520/mo

    Rent Zestimate®

    Refinance and save

    $7,139/mo

    Est. payment

    Refinancing to a lower rate could help reduce your monthly payments and save thousands over the life of the loan.

    See today's rates

    $7,139/mo

    Est. payment

    Explore your selling options

    Work with a Zillow partner agent

    Leverage their expertise and Zillow's premium Showcase listings to get your home seen by more buyers.

    Get started

    List with your own agent

    Get your home in front of millions of buyers by listing it on Zillow.

    Learn how to do it

    Sell it yourself

    Take full control of how buyers see your home on Zillow by listing For Sale by Owner (FSBO).

    List your home

    What's special

    Classic designer finishes throughoutGated entrySecurity guardsPrivate bedroomFree standing soaking bathtubIsland seatingMarble flooring

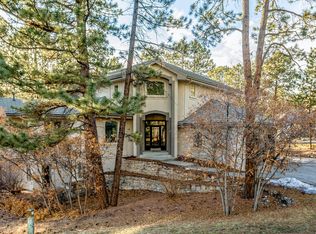
    Fully remodeled home available for rent with flexible lease terms available! This Village at Castle Pines Home has been completely remodeled with classic designer finishes throughout! This home offers an open floor plan with a main level office, formal dining room, and sight lines from the designer kitchen to the 2 story living room. 4 large bedrooms on upper level, 3 car garage, and unfinished basement with lots of extra space and storage. Recent updates include Wide plank European white oak floors throughout the main living spaces, stairs, and upper hallway with custom wrought iron railings! The kitchen features Caesarstone quartz countertops and backsplash, island seating, eat-in dining, Bosch stainless steel appliances (including double ovens and 5 burner cooktop), and plenty of storage in the floor to ceiling cabinetry. New interior and exterior paint. New doors and moulding. New cordless window coverings throughout including remote operated living room shades. Designer LED lighting throughout. Brand new washer and dryer included. The two story living room boasts a cast stone gas fireplace flanked with picture lights and cabinets for storage with Caesarstone tops. Upstairs you can find all four of the bedrooms including a primary suite, private bedroom on the opposite wing of the home with private ensuite bathroom. Additionally, there are two very large bedrooms towards the front of the home with ensuite shared full bathroom. The primary bathroom features marble flooring and shower surround, Caesarstone quartz vanity tops, free standing soaking bathtub, and a walk-in closet. Laundry room features limestone flooring and high efficiency washer and dryer. The basement is unfinished and offers plenty of storage space! The highly sought after Village at Castle Pines is unlike any other neighborhood in the area and offers a myriad of amenities including security guards, gated entry, pickle ball courts, a large pavilion with bbq grills and fireplace, community events, over 13 miles of walking trails and much more! Easy access to I-25 or Santa Fe Drive (Hwy 85). Plenty of shopping and dining nearby. Located in the Douglas County School District, the home feeds to Buffalo Ridge Elementary School, Rocky Heights Middle School, and Rock Canyon High School, however there are several highly rated charter schools nearby. Available immediately! 1 year + lease preferred but lease terms can be flexible. $45 non-refundable application fee per occupant over the age of 18. Security deposit equal to one full month's rent for well qualified applicants. Lawn care, trash pickup, and HOA dues included in rent. Tenant responsible for snow removal and all utilities. Smoking not permitted. Pets are negotiable on a case by case basis depending on breed, size, and age with refundable pet deposit. Emailed/Online inquiries are preferred and will receive the quickest response time Available immediately! 1 year lease preferred. $45 non-refundable application fee per occupant over the age of 18. Security deposit equal to one full month's rent for well qualified applicants. Lawn care, trash pickup, and HOA dues included in rent. Tenant responsible for snow removal and all utilities. Smoking not permitted. Pets are negotiable on a case by case basis depending on breed, size, and age with refundable pet deposit. Tenant must obtain and retain renter's insurance. Security deposit due at lease signing. Full first month's rent due 5 business days prior to move-in. Tenant must enroll in Property Manager's ACH program for automatic rent withdrawals on the 1st business day of each month throughout the term of the lease.

    This property is off market, which means it's not currently listed for sale or rent on Zillow. This may be different from what's available on other websites or public sources.
    Facts & features

    Interior

    Bedrooms & bathrooms
    • Bedrooms: 4
    • Bathrooms: 4
    Heating
    • Forced air
    Cooling
    • Other
    Appliances
    • Included: Dryer, Washer
    • Laundry: In Unit
    Features
    • Flooring: Tile, Hardwood
    • Basement: Unfinished
    • Has fireplace: Yes
    Interior area
    • Total interior livable area: 4,610 sqft

    Property

    Parking
    • Parking features: Garage - Detached
    Lot
    • Size: 0.42 Acres
    Details
    • Parcel number: 235122211018

    Construction

    Type & style
    • Home type: SingleFamily
    Materials
    • Frame
    • Roof: Composition
    Condition
    • Year built: 1992

    Community & HOA

    HOA
    • Has HOA: Yes
    • HOA fee: $275 monthly
    Location
    • Region: Castle Rock

    Financial & listing details

    • Price per square foot: $251/sqft
    • Tax assessed value: $1,166,535
    • Annual tax amount: $8,496

    Price history

    DateEventPrice
    8/16/2022Listing removed--
    Source: Zillow Rental Manager Report a problem
    8/10/2022Listed for rent$6,500$1/sqft
    Source: Zillow Rental Manager Report a problem
    3/31/2021Sold$757,500+88.4%$164/sqft
    Source: Public Record Report a problem
    10/4/1993Sold$402,000$87/sqft
    Source: Public Record Report a problem

    Public tax history

    YearProperty taxesTax assessment
    2025$8,496 -0.8%$72,910 -5.2%
    2024$8,564 +48.6%$76,940 -1%
    2023$5,764 +11.6%$77,690 +52.5%
    2022$5,167 $50,960 -2.8%
    2021-- $52,430 +4%
    2020$5,773 +1.7%$50,420
    2019$5,674 +17.4%$50,420 +3.5%
    2018$4,834 +5.4%$48,720
    2017$4,588 +2.9%$48,720 +2.1%
    2016$4,459 -1.7%$47,740
    2015$4,538 +43.9%$47,740 +39.4%
    2014$3,155 $34,240
    2013-- $34,240 -9.9%
    2012-- $37,990
    2011-- $37,990 -24.3%
    2010-- $50,190 -4.9%
    2009$3,136 -49.7%$52,790
    2008$6,240 $52,790 +19.2%
    2007-- $44,270
    2006$5,234 +2.2%$44,270 -0.2%
    2004$5,123 -2.1%$44,350 -4.5%
    2003$5,234 $46,460
    2002-- $46,460 -11%
    2001$6,011 -1.3%$52,200
    2000$6,091 $52,200
    Find assessor info on the county website

    Neighborhood: 80108

    Nearby schools

    GreatSchools rating
    Get a cash offer in 3 minutes
    Find out how much your home could sell for in as little as 3 minutes with a no-obligation cash offer.
    Estimated market value
    $1,158,800
    Get a cash offer in 3 minutes
    Find out how much your home could sell for in as little as 3 minutes with a no-obligation cash offer.
    Estimated market value
    $1,158,800