Indulge in comfortable elegance within the sought-after Castle Pines Village on a beautiful corner lot with tons of windows surrounded by trees and nature. This 4-bed, 5-bath haven features high-end renovations and designer finishes that exude sophistication. The updated kitchen boasts custom cabinetry and quartz countertops, complemented by a premium Wolf double oven, range, hood, microwave, and Sub-Zero refrigerator. Entertain effortlessly in the expansive great room featuring a custom gas fireplace, soaring vaulted ceilings and abundant natural light from the grand windows offering Colorado views throughout every season. Summertime light and nature beckon through the windows while the magical wintertime makes it feel like you are living in your very own snow globe. Retreat to the expansive main floor master suite with a spa-like bathroom and its own cozy gas fireplace. Upstairs, find a loft and two additional bedrooms with ensuite bathrooms. The finished garden level basement offers a wet bar, plenty of entertaining space, and another bedroom with a full bath. Outside, enjoy gatherings on the stamped concrete patio - including hot tub - and enjoy the serenity and privacy of nearly half an acre surrounded by mature trees. The privacy and flat lot make it the perfect gathering spot for kids or pets to roam. The Village at Castle Pines in known for its countless amenities such as 24-hour security, a fitness center, clubhouse, golf course, pools, and tennis courts and more. Welcome home to the lifestyle you desire!
Sold for $1,315,000
$1,315,000
459 Lorraway Drive, Castle Rock, CO 80108
4beds
5,517sqft
Single Family Residence
Built in 1997
0.48 Acres Lot
$1,400,700 Zestimate®
$238/sqft
$5,255 Estimated rent
Home value
$1,400,700
$1.30M - $1.51M
$5,255/mo
Zestimate® history
Owner options
List your home for rent
$5,255/mo
Rent Zestimate®
Find your next renter with Zillow Rental Manager. Plus, with online applications, you can quickly screen prospective tenants – for free.
$5,255/mo
Rent Zestimate®
Refinance and save
$8,189/mo
Est. payment
Refinancing to a lower rate could help reduce your monthly payments and save thousands over the life of the loan.
$8,189/mo
Est. payment
Explore your selling options
Work with a Zillow partner agent
Leverage their expertise and Zillow's premium Showcase listings to get your home seen by more buyers.
Get startedList with your own agent
Get your home in front of millions of buyers by listing it on Zillow.
Learn how to do itSell it yourself
Take full control of how buyers see your home on Zillow by listing For Sale by Owner (FSBO).
List your homeWhat's special
Designer finishesHot tubFinished garden level basementCorner lotSoaring vaulted ceilingsSerenity and privacyEnsuite bathrooms
Zillow last checked:
Listing updated:
Listed by:
The Northrop Group 303-525-0200 jessica@jessicanorthrop.com,
Compass - Denver
Bought with:
Daniel Swanson, 100075822
Colorado Home Realty
Source: REcolorado as distributed by MLS GRID,MLS#: 6931813
Facts & features
Interior
Bedrooms & bathrooms
- Bedrooms: 4
- Bathrooms: 5
- Full bathrooms: 3
- 3/4 bathrooms: 1
- 1/2 bathrooms: 1
- Main level bathrooms: 2
- Main level bedrooms: 1
Primary bedroom
- Level: Main
Bedroom
- Level: Basement
Bedroom
- Level: Upper
Bedroom
- Level: Upper
Primary bathroom
- Level: Main
Bathroom
- Level: Basement
Bathroom
- Level: Upper
Bathroom
- Level: Upper
Bathroom
- Level: Main
Family room
- Level: Basement
Kitchen
- Level: Main
Laundry
- Level: Main
Living room
- Level: Main
Heating
- Forced Air
Cooling
- Central Air
Appliances
- Included: Cooktop, Dishwasher, Disposal, Double Oven, Dryer, Microwave, Range Hood, Refrigerator, Self Cleaning Oven, Washer
- Laundry: In Unit
Features
- Ceiling Fan(s), Eat-in Kitchen, Entrance Foyer, Five Piece Bath, Granite Counters, High Ceilings, Kitchen Island, Marble Counters, Open Floorplan, Pantry, Primary Suite, Smoke Free, Walk-In Closet(s), Wet Bar
- Flooring: Carpet, Tile, Wood
- Windows: Double Pane Windows, Window Treatments
- Basement: Finished,Partial
- Number of fireplaces: 2
- Fireplace features: Great Room, Master Bedroom
Interior area
- Total structure area: 5,517
- Total interior livable area: 5,517 sqft
- Finished area above ground: 3,280
- Finished area below ground: 1,516
Property
Parking
- Total spaces: 3
- Parking features: Concrete
- Attached garage spaces: 3
Features
- Levels: Two
- Stories: 2
- Patio & porch: Front Porch, Patio
- Exterior features: Private Yard
- Has spa: Yes
- Spa features: Spa/Hot Tub
- Fencing: None
- Has view: Yes
- View description: Meadow
Lot
- Size: 0.48 Acres
- Features: Corner Lot, Landscaped, Many Trees
Details
- Parcel number: R0388777
- Zoning: PDU
- Special conditions: Standard
Construction
Type & style
- Home type: SingleFamily
- Architectural style: Contemporary,Traditional
- Property subtype: Single Family Residence
Materials
- Cement Siding, Frame, Stone
- Foundation: Slab
- Roof: Composition
Condition
- Updated/Remodeled
- Year built: 1997
Utilities & green energy
- Sewer: Public Sewer
- Water: Public
- Utilities for property: Cable Available, Electricity Connected, Internet Access (Wired), Natural Gas Connected
Community & HOA
Community
- Security: Carbon Monoxide Detector(s), Smoke Detector(s), Video Doorbell
- Subdivision: Castle Pines Village
HOA
- Has HOA: Yes
- Amenities included: Clubhouse, Fitness Center, Gated, Golf Course, Playground, Pool, Security, Tennis Court(s), Trail(s)
- Services included: Recycling, Road Maintenance, Security, Snow Removal, Trash
- HOA fee: $400 monthly
- HOA name: The Village at Castle Pines
- HOA phone: 303-814-1345
Location
- Region: Castle Rock
Financial & listing details
- Price per square foot: $238/sqft
- Tax assessed value: $1,433,807
- Annual tax amount: $10,307
- Date on market: 8/30/2024
- Listing terms: Cash,Conventional,FHA,Jumbo,VA Loan
- Exclusions: Sellers Personal Property
- Ownership: Individual
- Electric utility on property: Yes
- Road surface type: Paved
Price history
| Date | Event | Price |
|---|---|---|
| 12/11/2024 | Sold | $1,315,000-2.6%$238/sqft |
Source:  REcolorado as distributed by MLS GRID #6931813 Report a problem REcolorado as distributed by MLS GRID #6931813 Report a problem | ||
| 11/14/2024 | Pending sale | $1,350,000$245/sqft |
Source: REcolorado as distributed by MLS GRID #6931813 Report a problem | ||
| 11/6/2024 | Price change | $1,350,000-6.9%$245/sqft |
Source: REcolorado as distributed by MLS GRID #6931813 Report a problem | ||
| 10/3/2024 | Price change | $1,450,000-3.3%$263/sqft |
Source: REcolorado as distributed by MLS GRID #6931813 Report a problem | ||
| 8/30/2024 | Listed for sale | $1,500,000+62.2%$272/sqft |
Source: REcolorado as distributed by MLS GRID #6931813 Report a problem | ||
| 8/31/2020 | Sold | $925,000$168/sqft |
Source: Public Record Report a problem | ||
| 7/14/2020 | Pending sale | $925,000$168/sqft |
Source: Keller Williams Action Realty Llc #9032079 Report a problem | ||
| 5/12/2020 | Price change | $925,000-2.6%$168/sqft |
Source: Keller Williams Action Realty Llc #9032079 Report a problem | ||
| 4/2/2020 | Listed for sale | $950,000+48.4%$172/sqft |
Source: Keller Williams Action Realty Llc #9032079 Report a problem | ||
| 7/13/2015 | Sold | $640,000-6.6%$116/sqft |
Source: Public Record Report a problem | ||
| 6/4/2015 | Pending sale | $685,000$124/sqft |
Source: Coldwell Banker Residential Brokerage - Southeast Metro at DTC #2873496 Report a problem | ||
| 5/30/2015 | Price change | $685,000-2%$124/sqft |
Source: Coldwell Banker Residential Brokerage - Southeast Metro at DTC #2873496 Report a problem | ||
| 4/14/2015 | Listed for sale | $699,000+3.7%$127/sqft |
Source: Coldwell Banker Residential Brokerage - Southeast Metro at DTC #2873496 Report a problem | ||
| 7/15/2013 | Listing removed | $674,000$122/sqft |
Source: Coldwell Banker Residential Brokerage - Southeast Metro at DTC #1198111 Report a problem | ||
| 6/15/2013 | Listed for sale | $674,000-7.7%$122/sqft |
Source: Coldwell Banker Residential Brokerage - Southeast Metro at DTC #1198111 Report a problem | ||
| 1/15/2011 | Listing removed | $729,900$132/sqft |
Source: Coldwell BankerCastle Pines #842720 Report a problem | ||
| 10/7/2010 | Listed for sale | $729,900$132/sqft |
Source: Coldwell BankerCastle Pines #842720 Report a problem | ||
| 6/26/2010 | Listing removed | $729,900$132/sqft |
Source: Coldwell Banker Castle Pines #842720 Report a problem | ||
| 10/18/2009 | Price change | $729,900-2.7%$132/sqft |
Source: Owner Report a problem | ||
| 7/25/2009 | Price change | $750,000+2.8%$136/sqft |
Source: Owner Report a problem | ||
| 5/30/2009 | Listed for sale | $729,900+61.6%$132/sqft |
Source: Owner Report a problem | ||
| 1/10/1997 | Sold | $451,537+718.5%$82/sqft |
Source: Public Record Report a problem | ||
| 7/30/1996 | Sold | $55,165$10/sqft |
Source: Public Record Report a problem | ||
Public tax history
| Year | Property taxes | Tax assessment |
|---|---|---|
| 2025 | $10,225 -0.8% | $89,610 -2.4% |
| 2024 | $10,307 +54.6% | $91,840 -0.9% |
| 2023 | $6,668 -3.7% | $92,720 +57.3% |
| 2022 | $6,921 | $58,950 -2.8% |
| 2021 | -- | $60,650 +4.4% |
| 2020 | $6,654 +0.2% | $58,110 |
| 2019 | $6,637 | $58,110 +2% |
| 2018 | $6,637 +5.4% | $56,990 |
| 2017 | $6,299 -1.7% | $56,990 -0.3% |
| 2016 | $6,407 -1.7% | $57,150 |
| 2015 | $6,520 +17.5% | $57,150 +32.6% |
| 2014 | $5,549 | $43,100 |
| 2013 | -- | $43,100 -16.7% |
| 2012 | -- | $51,710 |
| 2011 | -- | $51,710 -19.3% |
| 2010 | -- | $64,080 +3.2% |
| 2009 | $3,714 | $62,080 |
| 2008 | -- | $62,080 +7.1% |
| 2007 | -- | $57,990 |
| 2006 | $6,907 +12.9% | $57,990 +10.4% |
| 2004 | $6,116 -37% | $52,530 -7.7% |
| 2003 | $9,707 | $56,940 |
| 2002 | -- | $56,940 +15.7% |
| 2001 | $5,725 -1.4% | $49,230 0% |
| 2000 | $5,808 | $49,235 |
Find assessor info on the county website
Neighborhood: 80108
Nearby homes
- $1,329,0004 bd4 ba5.5k sqft457 Winton Pl, Castle Rock, CO 80108Off Market
- $1,651,5006 bd7 ba6k sqft456 Lorraway Dr, Castle Rock, CO 80108Off Market
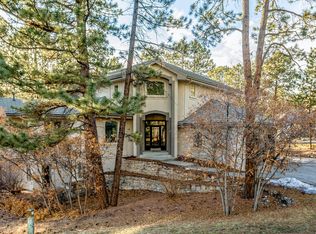
- $1,158,8004 bd4 ba4.6k sqft458 Lorraway Dr, Castle Rock, CO 80108Off Market
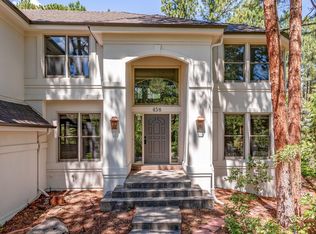
- $1,929,9006 bd6 ba7k sqft461 Lorraway Dr, Castle Rock, CO 80108Off Market

- $1,085,0006 bd5 ba4.9k sqft483 Hyland Dr, Castle Rock, CO 80108Sold
- $1,280,0005 bd5 ba5.5k sqft484 Hyland Dr, Castle Rock, CO 80108Sold
- $1,429,0005 bd5 ba4.7k sqft482 Silbrico Way, Castle Rock, CO 80108Off Market
- $1,313,1006 bd5 ba4.9k sqft433 Winton Pl, Castle Rock, CO 80108Off Market
Nearby schools
GreatSchools rating
- 6/10Buffalo Ridge Elementary SchoolGrades: PK-5Distance: 2.6 mi
- 8/10Rocky Heights Middle SchoolGrades: 6-8Distance: 6.3 mi
- 9/10Rock Canyon High SchoolGrades: 9-12Distance: 6.6 mi
Schools provided by the listing agent
- Elementary: Buffalo Ridge
- Middle: Rocky Heights
- High: Rock Canyon
- District: Douglas RE-1
Source: REcolorado as distributed by MLS GRID. This data may not be complete. We recommend contacting the local school district to confirm school assignments for this home.
Get a cash offer in 3 minutes
Find out how much your home could sell for in as little as 3 minutes with a no-obligation cash offer.
Estimated market value
$1,400,700
Get a cash offer in 3 minutes
Find out how much your home could sell for in as little as 3 minutes with a no-obligation cash offer.
Estimated market value
$1,400,700
- Colorado
- Douglas County
- Castle Rock
- 80108
- 459 Lorraway Drive
Nearby cities
Nearby neighborhoods
Nearby zip codes
Other Castle Rock Topics
