Upon entering this exquisite custom home, you'll immediately notice the extensive updates that enhance its elegance. The inviting foyer boasts vaulted ceilings, expansive windows, and rich wide plank wood floor, complemented by custom reclaimed wood accents. The main floor features a luxurious primary suite, offering convenience and privacy. At the heart of the home lies the newly renovated kitchen, a chef's dream. It showcases 42" cabinets, stunning soapstone and granite countertops, a generous island, a contemporary backsplash, and premium stainless steel JennAir appliances. These appliances include a built-in refrigerator with cabinet face integration, a 36" gas range with a custom hood, a wine refrigerator, a drawer microwave, and an upgraded dishwasher. This open floor plan seamlessly connects the kitchen to the dining room, creating an ideal space for both daily living and entertaining. The striking fireplace surrounds feature two exquisite gas fireplaces framed by floating shelves, reclaimed wood accents, and a sleek steel finish. Large secondary bedrooms w/ a Jack and Jill bath plus guest suite with private full bath. Fully finished basement with a wet bar, guest bedroom, exercise room or study plus a large recreation area and plenty of storage. Equipped with a whole house fire suppression system. The backyard oasis is surrounded by trees, nature and includes a pergola and maintenance free deck plus a stone paver patio with a gas fire pit. Located in the highly coveted Village at Castle Pines, a 24/7 gated and staffed community with the perfect blend of convenience and a true essence of Colorado living. Nestled on a private cul-de-sac you are surrounded by soaring pine trees and two private golf courses. The Village of Castle Pines provides access to 3 pools, fitness facility, pickle ball courts and tennis courts. 13 miles of trails and only 20 minutes to DTC, 25-30 min to Downtown Denver, 15 minutes to Park Meadows and top rated Douglas County Schools.
Sold for $1,280,000
$1,280,000
484 Hyland Drive, Castle Rock, CO 80108
5beds
5,553sqft
Single Family Residence
Built in 1997
0.39 Acres Lot
$1,251,700 Zestimate®
$231/sqft
$5,271 Estimated rent
Home value
$1,251,700
$1.19M - $1.31M
$5,271/mo
Zestimate® history
Owner options
List your home for rent
$5,271/mo
Rent Zestimate®
Find your next renter with Zillow Rental Manager. Plus, with online applications, you can quickly screen prospective tenants – for free.
$5,271/mo
Rent Zestimate®
Refinance and save
$6,473/mo
Est. payment
Refinancing to a lower rate could help reduce your monthly payments and save thousands over the life of the loan.
$6,473/mo
Est. payment
Explore your selling options
Work with a Zillow partner agent
Leverage their expertise and Zillow's premium Showcase listings to get your home seen by more buyers.
Get startedList with your own agent
Get your home in front of millions of buyers by listing it on Zillow.
Learn how to do itSell it yourself
Take full control of how buyers see your home on Zillow by listing For Sale by Owner (FSBO).
List your homeWhat's special
Gas fireplacesSoaring pine treesContemporary backsplashExercise roomGas fire pitGuest suiteCustom reclaimed wood accents
Zillow last checked:
Listing updated:
Listed by:
Claire Gilmore 303-466-4663 CLAIREMGILMORE@GMAIL.COM,
MB KELL & COMPANY
Bought with:
Leslie Gentile, 100092565
West and Main Homes Inc
Source: REcolorado as distributed by MLS GRID,MLS#: 1682957
Facts & features
Interior
Bedrooms & bathrooms
- Bedrooms: 5
- Bathrooms: 5
- Full bathrooms: 3
- 3/4 bathrooms: 1
- 1/2 bathrooms: 1
- Main level bathrooms: 2
- Main level bedrooms: 1
Primary bedroom
- Description: Main Floor Primary Suite
- Level: Main
- Area: 513 Square Feet
- Dimensions: 27 x 19
Bedroom
- Level: Upper
- Area: 180.4 Square Feet
- Dimensions: 16.4 x 11
Bedroom
- Level: Upper
- Area: 196.3 Square Feet
- Dimensions: 15.1 x 13
Bedroom
- Level: Upper
- Area: 203.05 Square Feet
- Dimensions: 15.5 x 13.1
Bedroom
- Level: Basement
- Area: 235.28 Square Feet
- Dimensions: 17.3 x 13.6
Primary bathroom
- Description: Main Floor Primary Bathroom
- Level: Main
- Area: 224 Square Feet
- Dimensions: 14 x 16
Bathroom
- Level: Main
- Area: 30 Square Feet
- Dimensions: 6 x 5
Bathroom
- Description: Jack And Jill Bath Between Secondary Bedrooms
- Level: Upper
Bathroom
- Description: Private Ensuite
- Level: Upper
Bathroom
- Level: Basement
Dining room
- Description: Open To The Kitchen For Great Entertaining Space
- Level: Main
- Area: 168 Square Feet
- Dimensions: 12 x 14
Exercise room
- Description: Flex Space - Exercise, Office, Bedroom With No Closet, Hobby Room, Toy Room
- Level: Basement
- Area: 255.65 Square Feet
- Dimensions: 13.11 x 19.5
Family room
- Description: Newly Remodeled With Gas Fireplace, Floating Shelves, Steel Surround
- Level: Main
- Area: 735.28 Square Feet
- Dimensions: 36.4 x 20.2
Kitchen
- Description: Newly Remodeled Kitchen....New Cabinets, New Countertops, New Backsplash, Newer Appliances
- Level: Main
- Area: 291.19 Square Feet
- Dimensions: 23.11 x 12.6
Living room
- Description: Flex Space...Living Room Or Study. Fireplace With Custom Reclaimed Wood And Steel Wall
- Level: Main
- Area: 156.25 Square Feet
- Dimensions: 12.5 x 12.5
Heating
- Forced Air, Natural Gas
Cooling
- Central Air
Appliances
- Included: Dishwasher, Disposal, Dryer, Gas Water Heater, Microwave, Oven, Range, Range Hood, Refrigerator, Self Cleaning Oven, Washer, Wine Cooler
Features
- Ceiling Fan(s), Entrance Foyer, Five Piece Bath, Granite Counters, Jack & Jill Bathroom, Kitchen Island, Open Floorplan, Primary Suite, Quartz Counters, Smoke Free, Vaulted Ceiling(s), Walk-In Closet(s), Wet Bar
- Flooring: Carpet, Stone, Tile, Wood
- Windows: Window Coverings, Window Treatments
- Basement: Finished,Full
- Number of fireplaces: 2
- Fireplace features: Family Room, Living Room
Interior area
- Total structure area: 5,553
- Total interior livable area: 5,553 sqft
- Finished area above ground: 3,312
- Finished area below ground: 1,563
Property
Parking
- Total spaces: 3
- Parking features: Garage - Attached
- Attached garage spaces: 3
Features
- Levels: Two
- Stories: 2
- Patio & porch: Covered, Deck, Front Porch, Patio
- Exterior features: Fire Pit, Private Yard
- Fencing: None
Lot
- Size: 0.39 Acres
Details
- Parcel number: R0388818
- Zoning: PDU
- Special conditions: Standard
Construction
Type & style
- Home type: SingleFamily
- Architectural style: Traditional
- Property subtype: Single Family Residence
Materials
- Frame, Stone, Wood Siding
- Roof: Composition
Condition
- Updated/Remodeled
- Year built: 1997
Details
- Builder model: Custom
- Builder name: Other
Utilities & green energy
- Sewer: Public Sewer
- Water: Public
- Utilities for property: Cable Available, Electricity Connected, Internet Access (Wired), Natural Gas Connected, Phone Available
Community & HOA
Community
- Security: Carbon Monoxide Detector(s), Smoke Detector(s)
- Subdivision: Castle Pines Village
HOA
- Has HOA: Yes
- Amenities included: Clubhouse, Gated, Golf Course, Park, Playground, Pool, Security, Spa/Hot Tub, Tennis Court(s), Trail(s)
- Services included: On-Site Check In, Recycling, Road Maintenance, Trash
- HOA fee: $400 monthly
- HOA name: Village at Castle Pines
- HOA phone: 303-814-1345
Location
- Region: Castle Rock
Financial & listing details
- Price per square foot: $231/sqft
- Tax assessed value: $1,403,297
- Annual tax amount: $10,213
- Date on market: 5/15/2025
- Listing terms: Cash,Conventional,Jumbo,VA Loan
- Exclusions: Sellers Personal Property.
- Ownership: Individual
- Electric utility on property: Yes
- Road surface type: Paved
Price history
| Date | Event | Price |
|---|---|---|
| 6/20/2025 | Sold | $1,280,000$231/sqft |
Source:  REcolorado as distributed by MLS GRID #1682957 Report a problem REcolorado as distributed by MLS GRID #1682957 Report a problem | ||
| 5/17/2025 | Pending sale | $1,280,000$231/sqft |
Source: REcolorado as distributed by MLS GRID #1682957 Report a problem | ||
| 5/15/2025 | Listed for sale | $1,280,000+29.9%$231/sqft |
Source: REcolorado as distributed by MLS GRID #1682957 Report a problem | ||
| 2/26/2021 | Sold | $985,000$177/sqft |
Source: Public Record Report a problem | ||
| 1/21/2021 | Pending sale | $985,000$177/sqft |
Source: RE/MAX Leaders #4738171 Report a problem | ||
| 1/19/2021 | Listed for sale | $985,000+122.9%$177/sqft |
Source: RE/MAX Leaders #4738171 Report a problem | ||
| 6/16/1997 | Sold | $442,000$80/sqft |
Source: Public Record Report a problem | ||
Public tax history
| Year | Property taxes | Tax assessment |
|---|---|---|
| 2025 | $10,213 -0.8% | $87,710 -4.4% |
| 2024 | $10,295 +59.8% | $91,740 -1% |
| 2023 | $6,441 +9.8% | $92,620 +62.7% |
| 2022 | $5,868 | $56,940 -2.8% |
| 2021 | -- | $58,570 +2.7% |
| 2020 | $6,528 +1.2% | $57,010 |
| 2019 | $6,453 0% | $57,010 +2.9% |
| 2018 | $6,453 +5.4% | $55,410 |
| 2017 | $6,124 -3.1% | $55,410 -1.7% |
| 2016 | $6,317 -1.7% | $56,350 |
| 2015 | $6,429 +17.9% | $56,350 +33% |
| 2014 | $5,454 | $42,360 |
| 2013 | -- | $42,360 -6.8% |
| 2012 | -- | $45,470 |
| 2011 | -- | $45,470 -27.5% |
| 2010 | -- | $62,710 +1.1% |
| 2009 | $7,418 | $62,000 |
| 2008 | -- | $62,000 +10.5% |
| 2007 | -- | $56,110 |
| 2006 | $6,683 +10.1% | $56,110 +7.6% |
| 2004 | $6,070 -52.6% | $52,130 -7.4% |
| 2003 | $12,800 | $56,310 +9.3% |
| 2002 | -- | $51,530 +13.1% |
| 2001 | $5,301 -1.4% | $45,580 0% |
| 2000 | $5,377 | $45,583 |
Find assessor info on the county website
Neighborhood: 80108
Nearby homes
- $1,075,1003 bd3 ba4.2k sqft486 Hyland Dr, Castle Rock, CO 80108Off Market
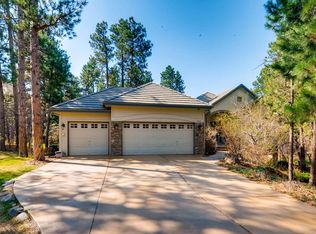
- $1,922,9006 bd6 ba7k sqft461 Lorraway Dr, Castle Rock, CO 80108Off Market

- $1,085,0006 bd5 ba4.9k sqft483 Hyland Dr, Castle Rock, CO 80108Sold
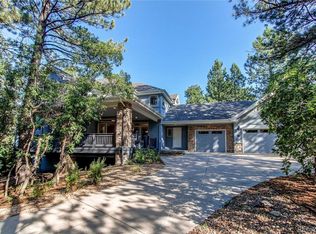
- $1,749,0006 bd5 ba5.7k sqft495 Tolland Dr, Castle Rock, CO 80108Sold

- $1,315,0004 bd5 ba5.5k sqft459 Lorraway Dr, Castle Rock, CO 80108Sold
- $1,412,7005 bd5 ba4.6k sqft487 Hyland Dr, Castle Rock, CO 80108Off Market
- $1,822,7005 bd5 ba5.8k sqft463 Lorraway Dr, Castle Rock, CO 80108Off Market
- $1,380,0005 bd4 ba4.6k sqft494 Tolland Dr, Castle Rock, CO 80108Off Market
Nearby schools
GreatSchools rating
- 6/10Buffalo Ridge Elementary SchoolGrades: PK-5Distance: 2.6 mi
- 8/10Rocky Heights Middle SchoolGrades: 6-8Distance: 6.3 mi
- 9/10Rock Canyon High SchoolGrades: 9-12Distance: 6.6 mi
Schools provided by the listing agent
- Elementary: Buffalo Ridge
- Middle: Rocky Heights
- High: Rock Canyon
- District: Douglas RE-1
Source: REcolorado as distributed by MLS GRID. This data may not be complete. We recommend contacting the local school district to confirm school assignments for this home.
Get a cash offer in 3 minutes
Find out how much your home could sell for in as little as 3 minutes with a no-obligation cash offer.
Estimated market value
$1,251,700
Get a cash offer in 3 minutes
Find out how much your home could sell for in as little as 3 minutes with a no-obligation cash offer.
Estimated market value
$1,251,700
- Colorado
- Douglas County
- Castle Rock
- 80108
- 484 Hyland Drive
Nearby cities
Nearby neighborhoods
Nearby zip codes
Other Castle Rock Topics
