This Is A Lovely Open Floor Plan Home In THE PRESTIGIOUS VILLAGE OF CASTLE PINES, Immediately You Will Be Greeted At the Massive Private Front Deck With A Welcoming Foyer That Opens Up To The Dining Room With Recessed Lighting, Ambiance and Style, Private Office with French Doors And Powder Room, Great Room with Vaulted Ceilings, Fireplace, Built In Entertainment Center and Forest Views, Gourmet Kitchen complete with Ample Cabinets, Granite Counter Tops, Large Walk-in Pantry, Counter Bar Seating, Eat-in Kitchen, Easy Access To The Hot Tub And One of Three Decks, Convenient Mud Room/Laundry with Separate Entry Doors In Front and Back, The Primary Bedroom has Vaulted Ceilings, Gas Fireplace, Wall to Wall Windows, Access To 2nd Of Three Decks, Primary Bath with Expansive Vanity/Double Sinks, Glass Shower Doors, Beautiful Jetted Bath Tub and Fireplace for those Cold Winter Nights, Primary Bedroom Walk In Closets Are Large for His/Hers Capability. 4 Bedrooms On Upper Level All Are Above Average in Size with Light, Bright and Airy Flare, Three Bathrooms On The Upper Level with Trendy and Playful Counter Tops, Lower Level Complete With A Guest/Teen/Mother-In-Law Bedroom Has A Private Bath, Wet Bar is an Entertainers Delight With Tile/Slate Flooring, Bar Lights, Plenty of Bar Seating, Additional Media Room/Teen Room/Pool Table Room, Lots of Windows Allowing This Lower Level to Feel Warm And Inviting With Access to the Backyard Utilizing The Walk Out Basement Access, Side Yard Has Plenty of Great Options to Style as you Wish, The Home Has An Oversized Finished Three Car Garage and Loads Of Off Street Parking, THE HOME IS BARGAIN PRICED...MOTIVATED SELLER...The Neighborhood is Fabulous And Will Be A Very Special Place to Call HOME.
Sold for $1,085,000
$1,085,000
483 Hyland Drive, Castle Rock, CO 80108
6beds
4,909sqft
Single Family Residence
Built in 1999
0.49 Acres Lot
$1,319,300 Zestimate®
$221/sqft
$5,058 Estimated rent
Home value
$1,319,300
$1.21M - $1.44M
$5,058/mo
Zestimate® history
Owner options
List your home for rent
$5,058/mo
Rent Zestimate®
Find your next renter with Zillow Rental Manager. Plus, with online applications, you can quickly screen prospective tenants – for free.
$5,058/mo
Rent Zestimate®
Refinance and save
$5,548/mo
Est. payment
Refinancing to a lower rate could help reduce your monthly payments and save thousands over the life of the loan.
$5,548/mo
Est. payment
Explore your selling options
Work with a Zillow partner agent
Leverage their expertise and Zillow's premium Showcase listings to get your home seen by more buyers.
Get startedList with your own agent
Get your home in front of millions of buyers by listing it on Zillow.
Learn how to do itSell it yourself
Take full control of how buyers see your home on Zillow by listing For Sale by Owner (FSBO).
List your homeWhat's special
Zillow last checked:
Listing updated:
Listed by:
Diane Nazminia 720-299-3778,
Executive Realty Group Inc
Bought with:
Merritt Cohn, 040004578
MB Cohn & Assoc
Source: REcolorado as distributed by MLS GRID,MLS#: 6371471
Facts & features
Interior
Bedrooms & bathrooms
- Bedrooms: 6
- Bathrooms: 5
- Full bathrooms: 3
- 3/4 bathrooms: 1
- 1/2 bathrooms: 1
- Main level bathrooms: 2
- Main level bedrooms: 1
Primary bedroom
- Description: Vaulted, Light Bright Fireplace
- Level: Main
Bedroom
- Description: Light Bright Airy
- Level: Upper
Bedroom
- Description: Light Bright Airy
- Level: Upper
Bedroom
- Description: Light Bright Airy
- Level: Upper
Bedroom
- Description: Light Bright Airy
- Level: Upper
Bedroom
- Description: Large Windows In The Bedroom
- Level: Basement
Primary bathroom
- Description: Jetted Tub, Large Vanity,Glass Shower Doors
- Level: Main
Bathroom
- Description: Trendy/Playful Counter Tops/Glass Shower Doors
- Level: Upper
Bathroom
- Description: Trendy/Playful Counter Tops
- Level: Upper
Bathroom
- Description: Bath Off Of Bedroom, Glass Shower Doors
- Level: Basement
Bathroom
- Description: Powder Room Near The Office
- Level: Main
Great room
- Description: Vaulted Ceilings Entertainment Delight
- Level: Main
Kitchen
- Description: Gourmet Kitchen, Bar Seating, Eat In, Stainless Appliances
- Level: Main
Laundry
- Description: Washer/Dryer, Cabinets/Counter Space, Closets
- Level: Main
Media room
- Description: Media Room, Rec Room, Family Room
- Level: Basement
Mud room
- Description: Large Space, 2 Entry Doors
- Level: Main
Office
- Description: Private French Doors
- Level: Main
Heating
- Forced Air
Cooling
- Central Air
Appliances
- Included: Bar Fridge, Convection Oven, Cooktop, Dishwasher, Disposal, Dryer, Microwave, Range, Refrigerator, Washer
Features
- Built-in Features, Ceiling Fan(s), Eat-in Kitchen, Entrance Foyer, Five Piece Bath, Granite Counters, High Ceilings, Jack & Jill Bathroom, Open Floorplan, Pantry, Vaulted Ceiling(s), Walk-In Closet(s), Wet Bar
- Flooring: Carpet, Stone, Tile
- Windows: Double Pane Windows
- Basement: Crawl Space,Daylight,Exterior Entry,Finished,Walk-Out Access
- Number of fireplaces: 2
- Fireplace features: Bedroom, Family Room
Interior area
- Total structure area: 4,909
- Total interior livable area: 4,909 sqft
- Finished area above ground: 3,532
- Finished area below ground: 1,211
Property
Parking
- Total spaces: 9
- Parking features: Garage - Attached
- Attached garage spaces: 3
- Details: Off Street Spaces: 6
Features
- Levels: Two
- Stories: 2
- Patio & porch: Covered, Deck, Front Porch
- Exterior features: Balcony, Private Yard
- Has spa: Yes
- Spa features: Spa/Hot Tub, Heated
Lot
- Size: 0.49 Acres
Details
- Parcel number: R0341707
- Zoning: PDU
- Special conditions: Standard
Construction
Type & style
- Home type: SingleFamily
- Architectural style: Traditional
- Property subtype: Single Family Residence
Materials
- Stone, Stucco
- Roof: Composition
Condition
- Updated/Remodeled
- Year built: 1999
Utilities & green energy
- Sewer: Public Sewer
Community & HOA
Community
- Subdivision: Castle Pines Village
HOA
- Has HOA: Yes
- Amenities included: Clubhouse, Fitness Center, Gated, Park, Playground, Pond Seasonal, Pool, Security, Spa/Hot Tub, Tennis Court(s), Trail(s)
- Services included: Recycling, Road Maintenance, Security, Trash
- HOA fee: $400 monthly
- HOA name: The Village at Castle Pines
- HOA phone: 303-688-6446
Location
- Region: Castle Rock
Financial & listing details
- Price per square foot: $221/sqft
- Tax assessed value: $1,462,594
- Annual tax amount: $10,569
- Date on market: 8/9/2024
- Listing terms: Cash,Conventional,Jumbo
- Exclusions: Staging Items, Garage Items Are For Sale And Negotiable.
- Ownership: Individual
- Road surface type: Paved
Price history
| Date | Event | Price |
|---|---|---|
| 11/15/2024 | Sold | $1,085,000-4.8%$221/sqft |
Source:  REcolorado as distributed by MLS GRID #6371471 Report a problem REcolorado as distributed by MLS GRID #6371471 Report a problem | ||
| 9/30/2024 | Pending sale | $1,140,000$232/sqft |
Source: REcolorado as distributed by MLS GRID #6371471 Report a problem | ||
| 8/9/2024 | Listed for sale | $1,140,000+82.4%$232/sqft |
Source: REcolorado as distributed by MLS GRID #6371471 Report a problem | ||
| 2/20/2024 | Listing removed | -- |
Source: Zillow Rentals Report a problem | ||
| 2/4/2024 | Listed for rent | $5,500+10%$1/sqft |
Source: Zillow Rentals Report a problem | ||
| 1/13/2024 | Listing removed | -- |
Source: Zillow Rentals Report a problem | ||
| 12/9/2023 | Price change | $5,000-9.1%$1/sqft |
Source: Zillow Rentals Report a problem | ||
| 11/19/2023 | Price change | $5,500-12%$1/sqft |
Source: Zillow Rentals Report a problem | ||
| 11/13/2023 | Price change | $6,250-3.8%$1/sqft |
Source: Zillow Rentals Report a problem | ||
| 10/12/2023 | Listed for rent | $6,500$1/sqft |
Source: Zillow Rentals Report a problem | ||
| 8/28/2008 | Sold | $625,000-16.6%$127/sqft |
Source: Public Record Report a problem | ||
| 6/10/2008 | Price change | $749,500-3.3%$153/sqft |
Source: Listhub #658728 Report a problem | ||
| 5/25/2008 | Listed for sale | $775,000+46%$158/sqft |
Source: Listhub #658728 Report a problem | ||
| 10/28/1999 | Sold | $530,766+917.3%$108/sqft |
Source: Public Record Report a problem | ||
| 9/10/1997 | Sold | $52,173$11/sqft |
Source: Public Record Report a problem | ||
Public tax history
| Year | Property taxes | Tax assessment |
|---|---|---|
| 2025 | $10,485 -0.8% | $91,410 -2.8% |
| 2024 | $10,569 +54.7% | $94,090 -1% |
| 2023 | $6,833 -3.7% | $95,000 +57.3% |
| 2022 | $7,093 | $60,410 -2.8% |
| 2021 | -- | $62,150 +5.3% |
| 2020 | $6,758 -1.2% | $59,020 |
| 2019 | $6,840 0% | $59,020 +0.5% |
| 2018 | $6,840 +5.4% | $58,730 |
| 2017 | $6,491 -3.1% | $58,730 -1.8% |
| 2016 | $6,701 -1.7% | $59,780 |
| 2015 | $6,820 +13.2% | $59,780 +27.8% |
| 2014 | $6,023 | $46,780 |
| 2013 | -- | $46,780 -13.7% |
| 2012 | -- | $54,180 |
| 2011 | -- | $54,180 -17.7% |
| 2010 | -- | $65,860 +2.6% |
| 2009 | -- | $64,190 |
| 2008 | -- | $64,190 +8.3% |
| 2007 | -- | $59,290 |
| 2006 | $6,392 -1.9% | $59,290 +6% |
| 2004 | $6,513 -26.9% | $55,940 +7% |
| 2003 | $8,909 | $52,260 |
| 2002 | -- | $52,260 -8.8% |
| 2001 | $6,663 +287.7% | $57,290 +334.2% |
| 2000 | $1,718 | $13,195 |
Find assessor info on the county website
Neighborhood: 80108
Nearby homes
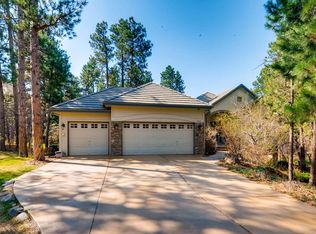
- $1,075,1003 bd3 ba4.2k sqft486 Hyland Dr, Castle Rock, CO 80108Off Market
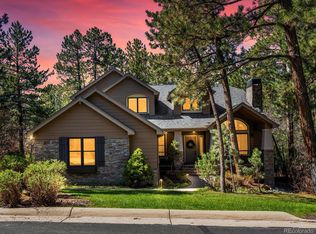
- $1,280,0005 bd5 ba5.5k sqft484 Hyland Dr, Castle Rock, CO 80108Sold
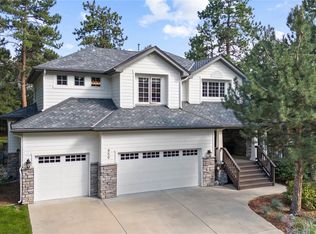
- $1,241,3004 bd4 ba4.3k sqft435 Hyland Dr, Castle Rock, CO 80108Off Market

- $1,315,0004 bd5 ba5.5k sqft459 Lorraway Dr, Castle Rock, CO 80108Sold
- $1,329,0004 bd4 ba5.5k sqft457 Winton Pl, Castle Rock, CO 80108Off Market
- $1,412,7005 bd5 ba4.6k sqft487 Hyland Dr, Castle Rock, CO 80108Off Market
- $1,307,0006 bd5 ba4.9k sqft433 Winton Pl, Castle Rock, CO 80108Off Market
- $1,922,9006 bd6 ba7k sqft461 Lorraway Dr, Castle Rock, CO 80108Off Market
Nearby schools
GreatSchools rating
- 6/10Buffalo Ridge Elementary SchoolGrades: PK-5Distance: 2.6 mi
- 8/10Rocky Heights Middle SchoolGrades: 6-8Distance: 6.3 mi
- 9/10Rock Canyon High SchoolGrades: 9-12Distance: 6.6 mi
Schools provided by the listing agent
- Elementary: Buffalo Ridge
- Middle: Rocky Heights
- High: Rock Canyon
- District: Douglas RE-1
Source: REcolorado as distributed by MLS GRID. This data may not be complete. We recommend contacting the local school district to confirm school assignments for this home.
Get a cash offer in 3 minutes
Find out how much your home could sell for in as little as 3 minutes with a no-obligation cash offer.
Estimated market value
$1,319,300
Get a cash offer in 3 minutes
Find out how much your home could sell for in as little as 3 minutes with a no-obligation cash offer.
Estimated market value
$1,319,300
- Colorado
- Douglas County
- Castle Rock
- 80108
- 483 Hyland Drive
Nearby cities
Nearby neighborhoods
Nearby zip codes
Other Castle Rock Topics
