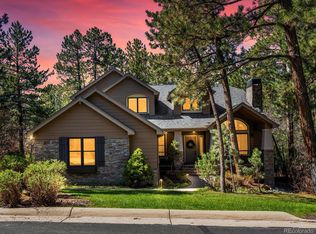
Set quietly among the towering pines of Castle Pines Village, this beautifully updated home offers the perfect blend of privacy, thoughtful design, and modern comfort on nearly 3/4 of an acre. With over 5,700 square feet, a main-floor primary suite and an easy-flowing layout, it lives like a ranch while still offering generous space for everyday living and entertaining. Expansive windows bring in natural light and frame peaceful forest-like views throughout. The remodeled chef’s kitchen is truly the heart of the home, featuring quartzite surfaces, custom cabinetry, & high-end appliances, all designed with both function & style in mind. Sunlit living spaces connect seamlessly to a wrap-around deck that is accessible from the primary suite. The expansive deck creates a quiet outdoor setting that feels tucked into nature — something buyers love about Village living. With an outdoor TV & privacy curtains, this deck creates a stunning extension of the home & the perfect setting to relax or entertain while surrounded by Colorado’s natural beauty. Upstairs there are 3 additional bedrooms and 2 baths. Bedroom 3 has a freshly remodeled en suite bath. While the walk-out lower level includes a media & recreation space, wet bar, gas fireplace, 2 bedrooms, and a newly remodeled full bath. Which provides ideal space for gatherings, movie nights, or hosting guests. Private, welcoming, and effortlessly livable, this Castle Pines Village residence captures the feeling of Colorado living at its best.
Sold for $1,749,000
$1,749,000
495 Tolland Drive, Castle Rock, CO 80108
6beds
5,744sqft
Single Family Residence
Built in 1999
0.7 Acres Lot
$1,720,300 Zestimate®
$304/sqft
$5,538 Estimated rent
Home value
$1,720,300
$1.63M - $1.81M
$5,538/mo
Zestimate® history
Owner options
List your home for rent
$5,538/mo
Rent Zestimate®
Find your next renter with Zillow Rental Manager. Plus, with online applications, you can quickly screen prospective tenants – for free.
$5,538/mo
Rent Zestimate®
Refinance and save
$8,753/mo
Est. payment
Refinancing to a lower rate could help reduce your monthly payments and save thousands over the life of the loan.
$8,753/mo
Est. payment
Explore your selling options
Work with a Zillow partner agent
Leverage their expertise and Zillow's premium Showcase listings to get your home seen by more buyers.
Get startedList with your own agent
Get your home in front of millions of buyers by listing it on Zillow.
Learn how to do itSell it yourself
Take full control of how buyers see your home on Zillow by listing For Sale by Owner (FSBO).
List your homeWhat's special
Zillow last checked:
Listing updated:
Listed by:
Adam Price 303-596-6484 Adamprice@everestgroupRE.com,
Keller Williams DTC,
Jill Price 303-596-6484,
Keller Williams DTC
Bought with:
Deb Miller, 40029402
Bloom Group LLC
Source: REcolorado as distributed by MLS GRID,MLS#: 4030743
Facts & features
Interior
Bedrooms & bathrooms
- Bedrooms: 6
- Bathrooms: 5
- Full bathrooms: 3
- 3/4 bathrooms: 1
- 1/2 bathrooms: 1
- Main level bathrooms: 2
- Main level bedrooms: 1
Bedroom
- Features: Primary Suite
- Level: Main
- Area: 320 Square Feet
- Dimensions: 20 x 16
Bedroom
- Level: Upper
- Area: 169 Square Feet
- Dimensions: 13 x 13
Bedroom
- Level: Upper
- Area: 132 Square Feet
- Dimensions: 11 x 12
Bedroom
- Level: Upper
- Area: 221 Square Feet
- Dimensions: 17 x 13
Bedroom
- Level: Basement
- Area: 182 Square Feet
- Dimensions: 14 x 13
Bedroom
- Level: Basement
- Area: 169 Square Feet
- Dimensions: 13 x 13
Bathroom
- Features: En Suite Bathroom
- Level: Main
- Area: 224 Square Feet
- Dimensions: 16 x 14
Bathroom
- Features: En Suite Bathroom
- Level: Upper
- Area: 50 Square Feet
- Dimensions: 10 x 5
Bathroom
- Level: Upper
- Area: 126 Square Feet
- Dimensions: 9 x 14
Bathroom
- Level: Basement
- Area: 35 Square Feet
- Dimensions: 7 x 5
Bathroom
- Level: Main
Dining room
- Level: Main
- Area: 180 Square Feet
- Dimensions: 20 x 9
Family room
- Level: Main
- Area: 234 Square Feet
- Dimensions: 13 x 18
Great room
- Level: Basement
- Area: 1276 Square Feet
- Dimensions: 29 x 44
Kitchen
- Level: Main
- Area: 252 Square Feet
- Dimensions: 18 x 14
Kitchen
- Description: Wet Bar With Sink
- Level: Basement
- Area: 99 Square Feet
- Dimensions: 9 x 11
Laundry
- Level: Main
- Area: 72 Square Feet
- Dimensions: 6 x 12
Living room
- Level: Main
- Area: 234 Square Feet
- Dimensions: 18 x 13
Office
- Level: Main
- Area: 156 Square Feet
- Dimensions: 13 x 12
Heating
- Natural Gas
Cooling
- Central Air
Appliances
- Included: Bar Fridge, Dishwasher, Disposal, Double Oven, Freezer, Gas Water Heater, Humidifier, Range, Range Hood, Refrigerator, Self Cleaning Oven
Features
- Eat-in Kitchen, Entrance Foyer, Five Piece Bath, High Ceilings, Kitchen Island, Open Floorplan, Pantry, Primary Suite, Quartz Counters, Radon Mitigation System, Smart Thermostat, Smoke Free, Vaulted Ceiling(s), Walk-In Closet(s), Wet Bar
- Flooring: Carpet, Tile, Wood
- Windows: Bay Window(s), Window Coverings
- Basement: Walk-Out Access
- Has fireplace: Yes
- Fireplace features: Basement, Family Room
Interior area
- Total structure area: 5,744
- Total interior livable area: 5,744 sqft
- Finished area above ground: 3,353
- Finished area below ground: 2,281
Property
Parking
- Total spaces: 3
- Parking features: Garage - Attached
- Attached garage spaces: 3
Features
- Levels: Two
- Stories: 2
- Patio & porch: Covered, Deck, Front Porch
Lot
- Size: 0.7 Acres
Details
- Parcel number: R0397852
- Zoning: PDU
- Special conditions: Standard
Construction
Type & style
- Home type: SingleFamily
- Property subtype: Single Family Residence
Materials
- Frame
Condition
- Year built: 1999
Community & HOA
Community
- Subdivision: Castle Pines Village
HOA
- Has HOA: Yes
- Amenities included: Clubhouse, Fitness Center, Gated, Playground, Pond Seasonal, Pool, Security, Spa/Hot Tub, Tennis Court(s), Trail(s)
- HOA fee: $455 monthly
- HOA name: The Village at Castle Pines
- HOA phone: 303-814-1345
Location
- Region: Castle Rock
Financial & listing details
- Price per square foot: $304/sqft
- Tax assessed value: $1,660,136
- Annual tax amount: $13,004
- Date on market: 2/19/2026
- Listing terms: 1031 Exchange,Cash,Conventional,Jumbo,Other,VA Loan
- Exclusions: Staging And Personal Property
- Ownership: Individual
- Road surface type: Paved
Price history
| Date | Event | Price |
|---|---|---|
| 3/13/2026 | Sold | $1,749,000$304/sqft |
Source:  REcolorado as distributed by MLS GRID #4030743 Report a problem REcolorado as distributed by MLS GRID #4030743 Report a problem | ||
| 2/21/2026 | Pending sale | $1,749,000$304/sqft |
Source: REcolorado as distributed by MLS GRID #4030743 Report a problem | ||
| 2/19/2026 | Listed for sale | $1,749,000+3.7%$304/sqft |
Source: REcolorado as distributed by MLS GRID #4030743 Report a problem | ||
| 3/1/2023 | Sold | $1,687,000+100.8%$294/sqft |
Source: Public Record Report a problem | ||
| 8/2/2018 | Sold | $840,000-1.2%$146/sqft |
Source: Public Record Report a problem | ||
| 7/12/2018 | Pending sale | $850,000$148/sqft |
Source: RE/MAX ALLIANCE #9542522 Report a problem | ||
| 6/21/2018 | Listed for sale | $850,000$148/sqft |
Source: RE/MAX ALLIANCE #9542522 Report a problem | ||
| 6/5/2018 | Pending sale | $850,000$148/sqft |
Source: RE/MAX ALLIANCE #9542522 Report a problem | ||
| 5/17/2018 | Price change | $850,000-2.9%$148/sqft |
Source: RE/MAX ALLIANCE #9542522 Report a problem | ||
| 4/9/2018 | Price change | $875,000-2.7%$152/sqft |
Source: RE/MAX ALLIANCE #9542522 Report a problem | ||
| 10/17/2017 | Price change | $899,000-2.8%$157/sqft |
Source: RE/MAX Elite #9542522 Report a problem | ||
| 7/31/2017 | Price change | $925,000-2.5%$161/sqft |
Source: RE/MAX Elite #9542522 Report a problem | ||
| 5/27/2017 | Listed for sale | $949,000+20.5%$165/sqft |
Source: RE/MAX Elite #9542522 Report a problem | ||
| 11/13/2011 | Listing removed | $787,500$137/sqft |
Source: RE/MAX Professionals #992419 Report a problem | ||
| 11/2/2011 | Price change | $787,500-3.8%$137/sqft |
Source: RE/MAX Professionals #992419 Report a problem | ||
| 9/28/2011 | Price change | $819,000-6.8%$143/sqft |
Source: RE/MAX Professionals #992419 Report a problem | ||
| 5/1/2011 | Listed for sale | $879,000+27.4%$153/sqft |
Source: RE/MAX Professionals #992419 Report a problem | ||
| 2/1/2002 | Sold | $690,000+26.5%$120/sqft |
Source: Public Record Report a problem | ||
| 10/20/1998 | Sold | $545,300$95/sqft |
Source: Public Record Report a problem | ||
Public tax history
| Year | Property taxes | Tax assessment |
|---|---|---|
| 2025 | $11,815 -0.8% | $103,750 -1.7% |
| 2024 | $11,910 +61% | $105,550 -1% |
| 2023 | $7,397 -3.6% | $106,580 +63% |
| 2022 | $7,676 | $65,390 -2.8% |
| 2021 | -- | $67,260 +2.8% |
| 2020 | $7,494 +2.1% | $65,450 |
| 2019 | $7,340 | $65,450 +3.9% |
| 2018 | $7,340 +5.4% | $63,020 |
| 2017 | $6,965 -1.7% | $63,020 -0.3% |
| 2016 | $7,087 -1.7% | $63,220 |
| 2015 | $7,213 +19.8% | $63,220 +26% |
| 2014 | $6,021 | $50,160 |
| 2013 | -- | $50,160 -10.2% |
| 2012 | -- | $55,840 |
| 2011 | -- | $55,840 -13% |
| 2010 | -- | $64,160 +1.6% |
| 2009 | $3,751 | $63,130 |
| 2008 | -- | $63,130 +10.1% |
| 2007 | -- | $57,330 |
| 2006 | $6,778 +5.3% | $57,330 +2.9% |
| 2004 | $6,437 -52.8% | $55,720 -8% |
| 2003 | $13,647 | $60,570 |
| 2002 | -- | $60,570 -10.1% |
| 2001 | $7,758 +125.6% | $67,370 +128.6% |
| 2000 | $3,439 | $29,473 |
Find assessor info on the county website
Neighborhood: 80108
Nearby homes
- $1,383,8005 bd4 ba4.6k sqft494 Tolland Dr, Castle Rock, CO 80108Off Market
- $1,828,2005 bd5 ba5.8k sqft463 Lorraway Dr, Castle Rock, CO 80108Off Market
- $1,624,7006 bd6 ba6.1k sqft496 Tolland Dr, Castle Rock, CO 80108Off Market
- $1,280,0005 bd5 ba5.5k sqft484 Hyland Dr, Castle Rock, CO 80108Sold
- $1,079,6003 bd3 ba4.2k sqft486 Hyland Dr, Castle Rock, CO 80108Off Market
- $1,929,9006 bd6 ba7k sqft461 Lorraway Dr, Castle Rock, CO 80108Off Market
- $1,692,5006 bd6 ba5.8k sqft562 Tolland Dr, Castle Rock, CO 80108Off Market
- $1,371,9004 bd5 ba4.6k sqft493 Tolland Dr, Castle Rock, CO 80108Off Market
Nearby schools
GreatSchools rating
- 6/10Buffalo Ridge Elementary SchoolGrades: PK-5Distance: 2.7 mi
- 8/10Rocky Heights Middle SchoolGrades: 6-8Distance: 6.3 mi
- 9/10Rock Canyon High SchoolGrades: 9-12Distance: 6.6 mi
Schools provided by the listing agent
- Elementary: Buffalo Ridge
- Middle: Rocky Heights
- High: Rock Canyon
- District: Douglas RE-1
Source: REcolorado as distributed by MLS GRID. This data may not be complete. We recommend contacting the local school district to confirm school assignments for this home.
Get a cash offer in 3 minutes
Find out how much your home could sell for in as little as 3 minutes with a no-obligation cash offer.
Estimated market value
$1,720,300
Get a cash offer in 3 minutes
Find out how much your home could sell for in as little as 3 minutes with a no-obligation cash offer.
Estimated market value
$1,720,300
- Colorado
- Douglas County
- Castle Rock
- 80108
- 495 Tolland Drive
Nearby cities
Nearby neighborhoods
Nearby zip codes
Other Castle Rock Topics
