Skip main navigation
Off market
  • $1,692,500

    562 Tolland Dr, Castle Rock, CO 80108

    6beds
    5,802sqft
    SingleFamily
    Built in 1999
    0.4 Acres Lot
    $1,692,500 Zestimate®
    $292/sqft
    $5,728 Estimated rent

    Home value

    $1,692,500

    $1.57M - $1.83M

    $5,728/mo

    Zestimate® history
    Loading
    Loading...

    Owner options

    List your home for rent

    $5,728/mo

    Rent Zestimate®

    Find your next renter with Zillow Rental Manager. Plus, with online applications, you can quickly screen prospective tenants – for free.

    Learn more

    $5,728/mo

    Rent Zestimate®

    Refinance and save

    $10,325/mo

    Est. payment

    Refinancing to a lower rate could help reduce your monthly payments and save thousands over the life of the loan.

    See today's rates

    $10,325/mo

    Est. payment

    Explore your selling options

    Work with a Zillow partner agent

    Leverage their expertise and Zillow's premium Showcase listings to get your home seen by more buyers.

    Get started

    List with your own agent

    Get your home in front of millions of buyers by listing it on Zillow.

    Learn how to do it

    Sell it yourself

    Take full control of how buyers see your home on Zillow by listing For Sale by Owner (FSBO).

    List your home

    What's special

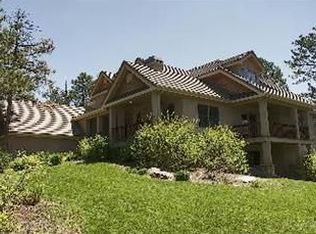
    Top to bottom recent renovation creates a rare, turnkey opportunity in The Village at Castle Pines.This mountain modern stone and stucco home presents an exterior of stunning curb appeal and beautiful landscaping of the entire property.Interior quality is evident throughout.The jaw-dropping open concept floor plan is "see-through", showcasing a slice of Colorado with towering pines and nature outside every window.Look no further than the stunning combination of drama and light detailed in stone accents, rich rough-hewn hickory floors, two-story textured concrete fireplace design, and the stunning glass wall in the dining room exhibiting a 450-bottle climate-controlled wine cellar.The gourmet kitchen features lighted, ceiling-height Crestwood Cashmere cabinets from the Kitchen Showcase, marble counters, granite island and top of the line Wolf, Sub-Zero, and Bosch appliances with a Sonic ice-machine in the butler's pantry sure to improve any beverage for the kids or boozy adult cocktail.A luxury main floor guest room with ensuite bath and sliding doors to a private patio is in addition to the Restoration Hardware-inspired study.The wood floors extend to the second-floor loft/hallway and large owner's retreat with a treehouse feel to the sitting area that includes a see-through fireplace, impressive upgraded bath with Victoria and Albert soaking tub, rainforest shower and designer-built custom closet.The upstairs is completed with three additional magazine-worthy bedrooms and two fully updated baths.The garden-level basement with extravagant wet bar and wine cellar offers a gym, game room, light-filled bedroom, designer bathroom as well as a media room that includes a 102" projection TV.The private back yard will steal the show with extensive flagstone patios, two custom-built fire pits, a newer hot tub, built-in Viking grill, expansive play area complete with built-in swing/playset and two breathtaking, lighted waterfalls.This is the home you have been waiting for!

    This property is off market, which means it's not currently listed for sale or rent on Zillow. This may be different from what's available on other websites or public sources.
    Facts & features

    Interior

    Bedrooms & bathrooms
    • Bedrooms: 6
    • Bathrooms: 6
    • Full bathrooms: 4
    • 3/4 bathrooms: 1
    • 1/2 bathrooms: 1
    Heating
    • Forced air
    Cooling
    • Central
    Appliances
    • Included: Dishwasher, Garbage disposal, Microwave, Range / Oven, Refrigerator
    • Laundry: Sink
    Features
    • Ceiling Fan(s), Wet Bar, Kitchen Island, Pantry, Central Vacuum, Sound System, Walk-In Closet(s), Granite Counters, Eat-in Kitchen, Built-in Features, Open Floorplan, Master Suite, Five Piece Bath, Smoke Free, Marble Counters, Audio/Video Controls
    • Flooring: Carpet, Hardwood
    • Windows: Double Pane Windows, Window Coverings
    • Basement: Finished
    • Has fireplace: Yes
    • Fireplace features: Gas, Great Room, Master Bedroom, Gas Log
    Interior area
    • Total interior livable area: 5,802 sqft
    • Finished area below ground: 1864.00

    Property

    Parking
    • Total spaces: 3
    • Parking features: Garage - Attached
    Features
    • Patio & porch: Patio, Covered, Front Porch
    • Exterior features: Stone, Stucco
    • Has spa: Yes
    • Spa features: Private, Spa/Hot Tub
    Lot
    • Size: 0.4 Acres
    • Features: Level, Secluded, Landscaped, Many Trees, Irrigated
    Details
    • Parcel number: 235122216001
    • Zoning description: PDU
    • Other equipment: Home Theater

    Construction

    Type & style
    • Home type: SingleFamily
    • Architectural style: Mountain Contemporary
    Materials
    • Frame
    • Roof: Composition
    Condition
    • Year built: 1999

    Utilities & green energy

    • Sewer: Community
    • Water: Public

    Community & HOA

    Community
    • Features: Fitness Center
    • Security: Security System, Smoke Detector(s), Carbon Monoxide Detector(s)
    HOA
    • Has HOA: Yes
    • Amenities included: Gated, Golf Course, Pool, Security, Tennis Court(s), Fitness Center, Playground, Trail(s)
    • Services included: Snow Removal, Maintenance Grounds, Security, Recycling, Capital Reserves
    • HOA fee: $300 monthly
    Location
    • Region: Castle Rock

    Financial & listing details

    • Price per square foot: $292/sqft
    • Tax assessed value: $1,505,297
    • Annual tax amount: $10,843
    • Road surface type: Paved

    Price history

    DateEventPrice
    10/5/2020Sold$1,500,000$259/sqft
    Source: Public Record Report a problem
    8/18/2020Pending sale$1,500,000$259/sqft
    Source: Liv Sotheby's International Realty #4268288 Report a problem
    8/15/2020Listed for sale$1,500,000+36.4%$259/sqft
    Source: Liv Sotheby's International Realty #4268288 Report a problem
    6/30/2015Sold$1,100,000-4.3%$190/sqft
    Source: Public Record Report a problem
    6/13/2015Pending sale$1,150,000$198/sqft
    Source: RE/MAX Masters Millennium #7437700 Report a problem
    6/8/2015Listed for sale$1,150,000$198/sqft
    Source: RE/MAX Masters Millennium #7437700 Report a problem
    5/8/2015Pending sale$1,150,000$198/sqft
    Source: RE/MAX MASTERS INC #7437700 Report a problem
    4/29/2015Listed for sale$1,150,000+70.4%$198/sqft
    Source: RE/MAX MASTERS INC #7437700 Report a problem
    5/24/2002Sold$675,000+5.5%$116/sqft
    Source: Public Record Report a problem
    11/3/2000Sold$640,000+5.8%$110/sqft
    Source: Public Record Report a problem
    9/2/1999Sold$605,070+707.1%$104/sqft
    Source: Public Record Report a problem
    3/3/1998Sold$74,970$13/sqft
    Source: Public Record Report a problem

    Public tax history

    YearProperty taxesTax assessment
    2025$10,843 -0.8%$94,080 -3.2%
    2024$10,930 +40.4%$97,170 -1%
    2023$7,783 -3.7%$98,120 +42.6%
    2022$8,078 $68,810 -2.8%
    2021-- $70,790 +17.7%
    2020$6,887 +1.1%$60,150
    2019$6,814 0%$60,150 +2.8%
    2018$6,814 +5.4%$58,510
    2017$6,467 -1.9%$58,510 -0.5%
    2016$6,594 -1.7%$58,820
    2015$6,711 +147.9%$58,820 +30.4%
    2014$2,707 $45,100
    2013-- $45,100 +1%
    2012-- $44,660
    2011-- $44,660 -23.1%
    2010-- $58,060 -4.1%
    2009$7,195 $60,550
    2008-- $60,550 +16.2%
    2007-- $52,120
    2006$6,162 -1.2%$52,120 -3.4%
    2004$6,235 -1.6%$53,970 -4.1%
    2003$6,339 $56,270
    2002-- $56,270 +12.6%
    2001$5,754 +56.7%$49,970 +146.2%
    2000$3,671 $20,300
    Find assessor info on the county website

    Neighborhood: 80108

    Nearby schools

    GreatSchools rating
    Schools provided by the listing agent
    • Elementary: Buffalo Ridge
    • Middle: Rocky Heights
    • High: Rock Canyon
    • District: Douglas RE-1

    Source: The MLS. This data may not be complete. We recommend contacting the local school district to confirm school assignments for this home.

    Get a cash offer in 3 minutes
    Find out how much your home could sell for in as little as 3 minutes with a no-obligation cash offer.
    Estimated market value
    $1,692,500
    Get a cash offer in 3 minutes
    Find out how much your home could sell for in as little as 3 minutes with a no-obligation cash offer.
    Estimated market value
    $1,692,500