Welcome to your next home in the Exclusive Castle Pines Village! Located on nearly half an acre this residence boasts immense curb appeal from every angle. The home features a gorgeous white kitchen with marble countertops, stainless steel appliances, double ovens, and a massive island. The open floor plan makes entertaining delightful and evenings at home in front of the cozy fireplace are the perfect way to unwind. The basement features a magnificent stone wall, remodeled bar, an enormous flex space perfect for a home gym, playroom, home theater or even a 5th bedroom if needed. Evenings spent on the back patio will not disappoint listening to the soothing sounds of the three-tiered water feature. Local wildlife can often be seen. It’s truly picture perfect! The community has five staffed gates and 24/7 emergency services including alarm monitoring. The community has pickleball courts, tennis courts, a fitness facility, three pools including a lap pool, and thirteen miles of trails throughout. The home is with in minutes of restaurants, shopping, twenty minutes to the DTC and is in the highly rated Douglas County School District. The Village at Castle Pines is home to two nationally rated private golf courses: the Country Club at Castle Pines and The Castle Pines Golf Club. Come home to Castle Pines Drive today!
Sold for $1,225,000
$1,225,000
574 Castle Pines Drive S, Castle Rock, CO 80108
4beds
4,729sqft
Single Family Residence
Built in 1999
0.48 Acres Lot
$1,214,600 Zestimate®
$259/sqft
$5,147 Estimated rent
Home value
$1,214,600
$1.15M - $1.28M
$5,147/mo
Zestimate® history
Owner options
List your home for rent
$5,147/mo
Rent Zestimate®
Find your next renter with Zillow Rental Manager. Plus, with online applications, you can quickly screen prospective tenants – for free.
$5,147/mo
Rent Zestimate®
Refinance and save
$6,212/mo
Est. payment
Refinancing to a lower rate could help reduce your monthly payments and save thousands over the life of the loan.
$6,212/mo
Est. payment
Explore your selling options
Work with a Zillow partner agent
Leverage their expertise and Zillow's premium Showcase listings to get your home seen by more buyers.
Get startedList with your own agent
Get your home in front of millions of buyers by listing it on Zillow.
Learn how to do itSell it yourself
Take full control of how buyers see your home on Zillow by listing For Sale by Owner (FSBO).
List your homeWhat's special
Cozy fireplaceMagnificent stone wallMassive islandDouble ovensStainless steel appliancesEnormous flex spaceOpen floor plan
Zillow last checked:
Listing updated:
Listed by:
Daniel Villanueva 303-921-2747 d_villanueva101@yahoo.com,
Compass - Denver
Bought with:
Holly Payne, 40024266
Madison & Company Properties
Source: REcolorado as distributed by MLS GRID,MLS#: 1557541
Facts & features
Interior
Bedrooms & bathrooms
- Bedrooms: 4
- Bathrooms: 5
- Full bathrooms: 3
- 3/4 bathrooms: 1
- 1/2 bathrooms: 1
- Main level bathrooms: 1
Primary bedroom
- Level: Upper
- Area: 252 Square Feet
- Dimensions: 18 x 14
Bedroom
- Level: Upper
- Area: 132 Square Feet
- Dimensions: 12 x 11
Bedroom
- Level: Upper
- Area: 132 Square Feet
- Dimensions: 12 x 11
Bedroom
- Level: Upper
- Area: 132 Square Feet
- Dimensions: 12 x 11
Primary bathroom
- Level: Upper
Bathroom
- Level: Main
Bathroom
- Level: Upper
Bathroom
- Level: Upper
Bathroom
- Level: Basement
Bonus room
- Description: Flex Space Can Be Converted To 5th Bedroom
- Level: Basement
- Area: 264 Square Feet
- Dimensions: 22 x 12
Dining room
- Level: Main
- Area: 165 Square Feet
- Dimensions: 15 x 11
Family room
- Level: Main
- Area: 270 Square Feet
- Dimensions: 18 x 15
Great room
- Level: Basement
- Area: 270 Square Feet
- Dimensions: 18 x 15
Kitchen
- Level: Main
- Area: 204 Square Feet
- Dimensions: 17 x 12
Living room
- Level: Main
- Area: 198 Square Feet
- Dimensions: 18 x 11
Heating
- Forced Air
Cooling
- Central Air
Appliances
- Included: Dishwasher, Disposal, Double Oven, Microwave, Range Hood, Wine Cooler
Features
- Ceiling Fan(s), Eat-in Kitchen, Entrance Foyer, Five Piece Bath, Granite Counters, Jack & Jill Bathroom, Kitchen Island, Marble Counters, Open Floorplan, Pantry, Primary Suite
- Flooring: Carpet, Tile, Wood
- Windows: Double Pane Windows, Window Coverings
- Basement: Partial
- Number of fireplaces: 1
- Fireplace features: Family Room
Interior area
- Total structure area: 4,729
- Total interior livable area: 4,729 sqft
- Finished area above ground: 3,125
- Finished area below ground: 1,198
Property
Parking
- Total spaces: 3
- Parking features: Floor Coating, Oversized
- Attached garage spaces: 3
Features
- Levels: Two
- Stories: 2
- Patio & porch: Patio
- Exterior features: Private Yard, Rain Gutters, Water Feature
- Fencing: None
Lot
- Size: 0.48 Acres
- Features: Corner Lot, Many Trees, Sloped, Sprinklers In Front, Sprinklers In Rear
Details
- Parcel number: R0403355
- Zoning: PDU
- Special conditions: Standard
Construction
Type & style
- Home type: SingleFamily
- Architectural style: Traditional
- Property subtype: Single Family Residence
Materials
- Stone, Stucco
- Roof: Concrete
Condition
- Year built: 1999
Utilities & green energy
- Sewer: Public Sewer
- Water: Public
Community & HOA
Community
- Subdivision: Castle Pines Village
HOA
- Has HOA: Yes
- Amenities included: Gated, Pool, Tennis Court(s), Trail(s)
- Services included: Maintenance Grounds, Recycling, Trash
- HOA fee: $400 monthly
- HOA name: The Villages at Castle Pines
- HOA phone: 303-814-1345
Location
- Region: Castle Rock
Financial & listing details
- Price per square foot: $259/sqft
- Tax assessed value: $1,394,393
- Annual tax amount: $9,926
- Date on market: 7/18/2024
- Listing terms: Cash,Conventional,Jumbo,VA Loan
- Exclusions: Personal Property, Clothes Washer & Dryer
- Ownership: Individual
- Road surface type: Paved
Price history
| Date | Event | Price |
|---|---|---|
| 6/6/2025 | Sold | $1,225,000-7.5%$259/sqft |
Source:  REcolorado as distributed by MLS GRID #1557541 Report a problem REcolorado as distributed by MLS GRID #1557541 Report a problem | ||
| 5/5/2025 | Pending sale | $1,325,000$280/sqft |
Source: REcolorado as distributed by MLS GRID #1557541 Report a problem | ||
| 3/25/2025 | Price change | $1,325,000-3.2%$280/sqft |
Source: REcolorado as distributed by MLS GRID #1557541 Report a problem | ||
| 2/10/2025 | Price change | $1,369,000-2.1%$289/sqft |
Source: REcolorado as distributed by MLS GRID #1557541 Report a problem | ||
| 1/6/2025 | Price change | $1,399,000-2.8%$296/sqft |
Source: REcolorado as distributed by MLS GRID #1557541 Report a problem | ||
| 9/18/2024 | Price change | $1,440,000-2.4%$305/sqft |
Source: REcolorado as distributed by MLS GRID #1557541 Report a problem | ||
| 7/18/2024 | Listed for sale | $1,475,000+67.6%$312/sqft |
Source: REcolorado as distributed by MLS GRID #1557541 Report a problem | ||
| 5/12/2020 | Sold | $880,000-0.6%$186/sqft |
Source: Public Record Report a problem | ||
| 4/6/2020 | Pending sale | $884,900$187/sqft |
Source: Live.laugh.denver. Real Estate Group #8171392 Report a problem | ||
| 4/2/2020 | Price change | $884,900-1.7%$187/sqft |
Source: Live.laugh.denver. Real Estate Group #8171392 Report a problem | ||
| 2/20/2020 | Listed for sale | $899,900$190/sqft |
Source: Live.laugh.denver. Real Estate Group #8171392 Report a problem | ||
| 10/1/2019 | Listing removed | $899,900$190/sqft |
Source: Live.Laugh.Denver. Real Estate Group #7995008 Report a problem | ||
| 9/19/2019 | Listed for sale | $899,900+13.9%$190/sqft |
Source: Live.Laugh.Denver. Real Estate Group #7995008 Report a problem | ||
| 3/28/2017 | Sold | $790,000-1.2%$167/sqft |
Source: Public Record Report a problem | ||
| 2/21/2017 | Pending sale | $799,500$169/sqft |
Source: Kentwood Real Estate #3399130 Report a problem | ||
| 12/12/2016 | Price change | $799,500-2.1%$169/sqft |
Source: RE/MAX MASTERS MILLENNIUM #9520410 Report a problem | ||
| 10/10/2016 | Price change | $817,000-3.8%$173/sqft |
Source: RE/MAX MASTERS MILLENNIUM #9520410 Report a problem | ||
| 9/16/2016 | Price change | $849,500-2.9%$180/sqft |
Source: RE/MAX MASTERS MILLENNIUM #9520410 Report a problem | ||
| 8/19/2016 | Price change | $874,900-2.2%$185/sqft |
Source: RE/MAX MASTERS MILLENNIUM #9520410 Report a problem | ||
| 7/7/2016 | Listed for sale | $895,000+28%$189/sqft |
Source: RE/MAX MASTERS MILLENNIUM #9520410 Report a problem | ||
| 4/13/2012 | Listing removed | $699,000$148/sqft |
Source: Coldwell Banker Residential Brokerage - Parker #1068703 Report a problem | ||
| 2/24/2012 | Listed for sale | $699,000+3.6%$148/sqft |
Source: Coldwell Banker- Parker #1068703 Report a problem | ||
| 3/11/2010 | Sold | $675,000-3.6%$143/sqft |
Source: Public Record Report a problem | ||
| 12/12/2009 | Price change | $699,999-2.6%$148/sqft |
Source: Ray Sherman GRI #812013 Report a problem | ||
| 9/19/2009 | Listed for sale | $719,000+21%$152/sqft |
Source: Ray Sherman GRI #812013 Report a problem | ||
| 5/3/1999 | Sold | $594,340+668.4%$126/sqft |
Source: Public Record Report a problem | ||
| 2/12/1998 | Sold | $77,350$16/sqft |
Source: Public Record Report a problem | ||
Public tax history
| Year | Property taxes | Tax assessment |
|---|---|---|
| 2025 | $9,847 -0.8% | $87,150 -1.6% |
| 2024 | $9,926 +50% | $88,580 -1% |
| 2023 | $6,617 -3.7% | $89,440 +52.9% |
| 2022 | $6,869 | $58,500 -2.8% |
| 2021 | -- | $60,190 +5.5% |
| 2020 | $6,530 +3.2% | $57,030 |
| 2019 | $6,330 | $57,030 +4.9% |
| 2018 | $6,330 +5.4% | $54,350 |
| 2017 | $6,007 +97.4% | $54,350 +0.1% |
| 2016 | $3,044 -50.9% | $54,300 |
| 2015 | $6,195 +23.2% | $54,300 +29.6% |
| 2014 | $5,029 | $41,890 |
| 2013 | -- | $41,890 -11.3% |
| 2012 | -- | $47,200 |
| 2011 | -- | $47,200 -14.7% |
| 2010 | -- | $55,340 -2.4% |
| 2009 | $6,735 | $56,680 |
| 2008 | -- | $56,680 +10.8% |
| 2007 | -- | $51,170 |
| 2006 | $6,050 +0.1% | $51,170 -2.2% |
| 2004 | $6,044 -30.8% | $52,320 +1.2% |
| 2003 | $8,740 | $51,720 +5.3% |
| 2002 | -- | $49,110 +18.1% |
| 2001 | $4,789 +22.4% | $41,590 +343.4% |
| 2000 | $3,913 | $9,380 |
Find assessor info on the county website
Neighborhood: 80108
Nearby homes
- $1,431,8005 bd5 ba5.5k sqft573 Tolland Dr, Castle Rock, CO 80108Off Market

- $1,191,4004 bd3 ba3.5k sqft560 Tolland Dr, Castle Rock, CO 80108Off Market
- $1,361,9005 bd4 ba5.7k sqft561 Tolland Dr, Castle Rock, CO 80108Off Market
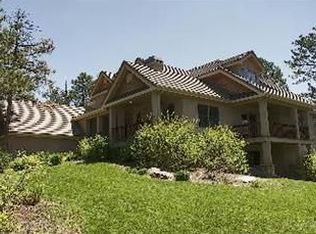
- $1,403,6005 bd6 ba5.1k sqft580 Castle Pines Dr S, Castle Rock, CO 80108Off Market
- $1,867,3005 bd7 ba7.1k sqft636 Ruby Trust Way, Castle Rock, CO 80108Off Market
- $1,435,6005 bd5 ba3.4k sqft581 Tolland Dr, Castle Rock, CO 80108Off Market
- $1,694,6006 bd6 ba5.8k sqft562 Tolland Dr, Castle Rock, CO 80108Off Market
- $1,384,3004 bd4 ba4.6k sqft572 Tolland Dr, Castle Rock, CO 80108Off Market
Nearby schools
GreatSchools rating
- 6/10Buffalo Ridge Elementary SchoolGrades: PK-5Distance: 2.7 mi
- 8/10Rocky Heights Middle SchoolGrades: 6-8Distance: 6.4 mi
- 9/10Rock Canyon High SchoolGrades: 9-12Distance: 6.7 mi
Schools provided by the listing agent
- Elementary: Buffalo Ridge
- Middle: Rocky Heights
- High: Rock Canyon
- District: Douglas RE-1
Source: REcolorado as distributed by MLS GRID. This data may not be complete. We recommend contacting the local school district to confirm school assignments for this home.
Get a cash offer in 3 minutes
Find out how much your home could sell for in as little as 3 minutes with a no-obligation cash offer.
Estimated market value
$1,214,600
Get a cash offer in 3 minutes
Find out how much your home could sell for in as little as 3 minutes with a no-obligation cash offer.
Estimated market value
$1,214,600
- Colorado
- Douglas County
- Castle Rock
- 80108
- 574 Castle Pines Drive S
Nearby cities
Nearby neighborhoods
Nearby zip codes
Other Castle Rock Topics
