Skip main navigation
Off market
  • $1,346,000

    561 Tolland Dr, Castle Rock, CO 80108

    5beds
    4baths
    5,757sqft
    SingleFamily
    Built in 1999
    0.37 Acres Lot
    $1,346,000 Zestimate®
    $234/sqft
    $5,095 Estimated rent

    Home value

    $1,346,000

    $1.25M - $1.47M

    $5,095/mo

    Zestimate® history
    Loading
    Loading...

    Owner options

    List your home for rent

    $5,095/mo

    Rent Zestimate®

    Find your next renter with Zillow Rental Manager. Plus, with online applications, you can quickly screen prospective tenants – for free.

    Learn more

    $5,095/mo

    Rent Zestimate®

    Refinance and save

    $6,661/mo

    Est. payment

    Refinancing to a lower rate could help reduce your monthly payments and save thousands over the life of the loan.

    See today's rates

    $6,661/mo

    Est. payment

    Explore your selling options

    Work with a Zillow partner agent

    Leverage their expertise and Zillow's premium Showcase listings to get your home seen by more buyers.

    Get started

    List with your own agent

    Get your home in front of millions of buyers by listing it on Zillow.

    Learn how to do it

    Sell it yourself

    Take full control of how buyers see your home on Zillow by listing For Sale by Owner (FSBO).

    List your home

    What's special

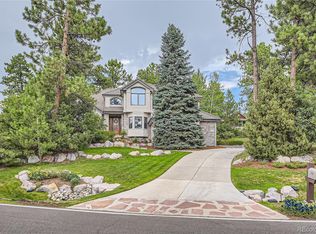
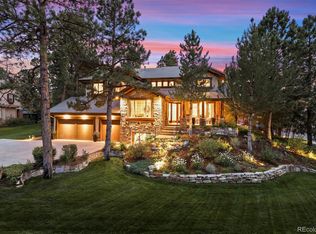
    This beautiful home has an incredibly functional floor plan with an abundance of natural light and living space for you to enjoy the comfort and beauty of life in Castle Pines!As soon as you step into the grand entryway of this home you are faced with floor to ceiling windows in the open living room that extends right into the fully updated kitchen - fit for any chef! Right off of the kitchen is a beautiful dining room, perfect for all of your family gatherings, dinner parties, or quiet intimate dinners. In the front of the house there is a very spacious office, where you can work by the comfort and warmth of a gas fireplace. The first floor master bedroom is the ideal retreat. With a five-piece master bathroom and walk-in closet, there is nothing left to be desired.On the second floor there are three additional bedrooms and two full bathrooms, which are all connected by a great catwalk which helps to maintain the open feeling of this home. The finished basement, with tons of room for entertaining or just lounging around, is a must see! This basement boasts, a large family room space, a pool table, see-through gas fireplace, wet bar, a movie theater room, an additional bedroom with a full bathroom, tons of storage space and direct walk-out access to one of the many outdoor patio spaces that this home has to offer. In addition to the incredible interior space of this house, there are multi levels of patios and decks - perfect for taking advantage of the serene environment and spectacular views.*12 Month Lease Preferred*Background Checks Required*Available 6/9/14*Security deposit equals one month's rent*Additional security deposit for select furnishings TBD*Tenant pays all utilities*Dogs conditional with Additional Deposit*12 Month Lease Preferred*Background Checks Required*Available 6/9/14*Security deposit equals one month's rent*Additional security deposit for select furnishings TBD*Tenant pays all utilities*Dogs conditional with Additional Deposit

    This property is not currently displayed as for sale or rent on Zillow. This may be different from what's on other websites or public sources.
    Facts & features

    Interior

    Bedrooms & bathrooms
    • Bedrooms: 5
    • Bathrooms: 4.5
    Heating
    • Forced air
    Cooling
    • Central
    Appliances
    • Included: Dishwasher, Freezer, Garbage disposal, Microwave, Range / Oven, Refrigerator, Washer
    Features
    • Flooring: Tile, Hardwood
    • Basement: Finished
    • Has fireplace: Yes
    Interior area
    • Total interior livable area: 5,757 sqft

    Property

    Parking
    • Parking features: Garage - Attached
    Features
    • Exterior features: Brick
    Lot
    • Size: 0.37 Acres
    Details
    • Parcel number: 235122303002

    Construction

    Type & style
    • Home type: SingleFamily
    Materials
    • Frame
    • Roof: Other
    Condition
    • Year built: 1999

    Community & HOA

    HOA
    • Has HOA: Yes
    • HOA fee: $275 monthly
    Location
    • Region: Castle Rock

    Financial & listing details

    • Price per square foot: $234/sqft
    • Tax assessed value: $1,430,000
    • Annual tax amount: $9,729

    Price history

    DateEventPrice
    4/9/2014Listing removed$5,000$1/sqft
    Source: RentDenverOnline.com of Freyer & Herzoff Real Estate Report a problem
    3/25/2014Listed for rent$5,000$1/sqft
    Source: RentDenverOnline.com of Freyer & Herzoff Real Estate Report a problem
    12/5/2011Sold$620,000-1.6%$108/sqft
    Source: Public Record Report a problem
    10/1/2011Price change$629,900-7.4%$109/sqft
    Source: Kentwood Companies #1039077 Report a problem
    7/29/2011Price change$679,900-2.7%$118/sqft
    Source: RE/MAX Professionals #1027557 Report a problem
    6/18/2011Price change$699,000-3.6%$121/sqft
    Source: RE/MAX Professionals #904999 Report a problem
    6/1/2011Price change$725,000-3%$126/sqft
    Source: RE/MAX Professionals #904999 Report a problem
    10/23/2010Price change$747,500-9.9%$130/sqft
    Source: RE/MAX Professionals #904999 Report a problem
    7/10/2010Listed for sale$829,900-5.2%$144/sqft
    Source: RE/MAX Professionals, Inc. #904999 Report a problem
    6/11/2009Listing removed$875,000$152/sqft
    Source: Luxury Real Estate #992802 Report a problem
    9/25/2008Listed for sale$875,000+20.7%$152/sqft
    Source: Active Website #721367 Report a problem
    9/2/2004Sold$725,000+7.4%$126/sqft
    Source: Public Record Report a problem
    2/11/2002Sold$675,000+24.3%$117/sqft
    Source: Public Record Report a problem
    8/5/1999Sold$542,909+617.7%$94/sqft
    Source: Public Record Report a problem
    5/22/1998Sold$75,650$13/sqft
    Source: Public Record Report a problem

    Public tax history

    YearProperty taxesTax assessment
    2025$9,729 -0.8%$89,370 -5.2%
    2024$9,806 +41.7%$94,270 -1%
    2023$6,919 -3.7%$95,180 +55.6%
    2022$7,182 $61,170 -2.8%
    2021-- $62,930 +4.3%
    2020$6,907 +0.8%$60,320
    2019$6,849 0%$60,320 +2.6%
    2018$6,849 +5.4%$58,810
    2017$6,500 +92.1%$58,810 -2.6%
    2016$3,384 -50.9%$60,380
    2015$6,889 +24.5%$60,380 +31%
    2014$5,532 $46,080
    2013-- $46,080 -4.4%
    2012-- $48,210
    2011-- $48,210 -19.3%
    2010-- $59,750 +2.3%
    2009$3,469 $58,390
    2008-- $58,390 +15.2%
    2007-- $50,670
    2006$5,991 -3.1%$50,670 -5.3%
    2004$6,181 -31.5%$53,500 +0.1%
    2003$9,029 $53,430
    2002-- $53,430 +6.2%
    2001$5,792 +415.2%$50,300 +422.1%
    2000$1,124 $9,634
    Find assessor info on the county website

    Neighborhood: 80108

    Nearby schools

    GreatSchools rating
    Schools provided by the listing agent
    • Elementary: Buffalo Ridge
    • Middle: Rocky Heights
    • High: Rock Canyon
    • District: Douglas RE-1

    Source: The MLS. This data may not be complete. We recommend contacting the local school district to confirm school assignments for this home.

    Get a cash offer in 3 minutes
    Find out how much your home could sell for in as little as 3 minutes with a no-obligation cash offer.
    Estimated market value
    $1,346,000
    Get a cash offer in 3 minutes
    Find out how much your home could sell for in as little as 3 minutes with a no-obligation cash offer.
    Estimated market value
    $1,346,000