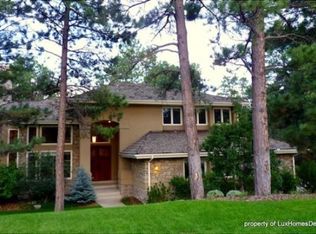
480 Silbrico Way, Castle Rock, CO 80108
Home value
$1,580,100
$1.50M - $1.66M
$5,551/mo
Owner options
$5,551/mo
Rent Zestimate®
Find your next renter with Zillow Rental Manager. Plus, with online applications, you can quickly screen prospective tenants – for free.
$5,551/mo
Rent Zestimate®
$7,991/mo
Est. payment
Refinancing to a lower rate could help reduce your monthly payments and save thousands over the life of the loan.
$7,991/mo
Est. payment
Explore your selling options
Work with a Zillow partner agent
Leverage their expertise and Zillow's premium Showcase listings to get your home seen by more buyers.
Get startedList with your own agent
Get your home in front of millions of buyers by listing it on Zillow.
Learn how to do itSell it yourself
Take full control of how buyers see your home on Zillow by listing For Sale by Owner (FSBO).
List your homeWhat's special
Zillow last checked:
Listing updated:
Stacie Chadwick 303-829-4713 schadwick@livsothebysrealty.com,
LIV Sotheby's International Realty
Amanda Duran, 40043784
Coldwell Banker Realty 56
Facts & features
Interior
Bedrooms & bathrooms
- Bedrooms: 6
- Bathrooms: 5
- Full bathrooms: 2
- 3/4 bathrooms: 2
- 1/2 bathrooms: 1
- Main level bathrooms: 1
Primary bedroom
- Description: The Primary Suite Is Nothing Short Of Luxurious, With Vaulted Ceiling And Gas Fireplace.
- Level: Upper
Bedroom
- Description: Sizable Bedroom With A Walk-In Closet And Built-In Shelves.
- Level: Upper
Bedroom
- Description: Large Bedroom With Built-In Shelves And Large Windows Overlooking The Backyard.
- Level: Upper
Bedroom
- Description: Inviting Bedroom With An En Suite Bathroom.
- Level: Upper
Bedroom
- Description: Lower Level Bedroom With Walk-In Closet.
- Level: Basement
Bedroom
- Description: Currently Used As A Gym, This Room Can Conform Into A 6th Bedroom.
- Level: Basement
Primary bathroom
- Description: Stunning En Suite Bath Complete With Sleek Black Herringbone Tile, Dual Vanities, Soaking Tub, And A Spacious Walk-In Closet With Additional Washer And Dryer.
- Level: Upper
Bathroom
- Description: The Powder Room Makes A Bold Statement With Dramatic, Nature-Inspired Wallpaper Complemented By A Gold-Framed Mirror, Brass Fixtures, And A Warm Wood Vanity.
- Level: Main
Bathroom
- Description: Shared Bathroom With Custom Backsplash And Dual Vanities.
- Level: Upper
Bathroom
- Description: En Suite Bathroom With Hexagonal Tile Floor And Updated Light Fixture.
- Level: Upper
Bathroom
- Description: Fully Remodeled Bathroom With Glass-Faced Rainforest Shower.
- Level: Basement
Dining room
- Description: A Vibrant Dining Room, Blending Rustic Charm With Eclectic Touches.
- Level: Main
Exercise room
- Description: Currently Used As A Dance Room/Playroom.
- Level: Basement
Family room
- Description: Inviting Family Room With A Gas Fireplace, Custom Built-Ins, And Access To The Backyard.
- Level: Basement
Great room
- Description: Expansive Windows In The Great Room Create An Inviting Ambiance, With Effortless Flow To A Newly Expanded Backyard Deck.
- Level: Main
Kitchen
- Description: The Fully Remodeled Kitchen Is Highlighted By A Jennair Gas Range, Double-Width Quartz Island, Custom White Cabinetry, And A Cozy Breakfast Nook.
- Level: Main
Laundry
- Description: Full Remodeled Laundry | Mudroom With Bright White Cabinetry, An Undermount Sink And A Patterned Backsplash.
- Level: Main
Living room
- Description: The Living Room Is Equal Parts Cozy And Character, And Features A Sunlight-Drenching Window Wall And Striking Gas Fireplace.
- Level: Main
Loft
- Description: Bright Loft With Built-In Shelves.
- Level: Upper
Media room
- Description: Versatile Media Room With Projector And Large Screen Tv Included.
- Level: Basement
Office
- Description: Large Office With High Ceilings And Custom Built-In Shelves And Cabinetry.
- Level: Main
Heating
- Forced Air, Natural Gas
Cooling
- Central Air
Appliances
- Included: Dishwasher, Disposal, Dryer, Microwave, Oven, Range, Range Hood, Refrigerator, Washer
Features
- Built-in Features, Ceiling Fan(s), Eat-in Kitchen, Entrance Foyer, Five Piece Bath, High Ceilings, Jack & Jill Bathroom, Kitchen Island, Open Floorplan, Pantry, Primary Suite, Quartz Counters, Walk-In Closet(s), Wet Bar
- Flooring: Carpet, Laminate, Wood
- Windows: Window Coverings, Window Treatments
- Basement: Finished,Full,Walk-Out Access
Interior area
- Total structure area: 5,946
- Total interior livable area: 5,946 sqft
- Finished area above ground: 3,875
- Finished area below ground: 1,864
Property
Parking
- Total spaces: 3
- Parking features: Concrete
- Attached garage spaces: 3
Features
- Levels: Two
- Stories: 2
- Patio & porch: Covered, Deck, Patio
- Exterior features: Lighting, Rain Gutters
- Fencing: None
Lot
- Size: 0.45 Acres
- Features: Cul-De-Sac
Details
- Parcel number: R0341704
- Zoning: PDU
- Special conditions: Standard
Construction
Type & style
- Home type: SingleFamily
- Architectural style: Traditional
- Property subtype: Single Family Residence
Materials
- Straw, Stucco
- Roof: Composition
Condition
- Year built: 1992
Utilities & green energy
- Sewer: Public Sewer
- Water: Public
- Utilities for property: Cable Available, Electricity Connected, Natural Gas Connected, Phone Available
Community & HOA
Community
- Subdivision: Castle Pines Village
HOA
- Has HOA: Yes
- Amenities included: Clubhouse, Fitness Center, Gated, Park, Playground, Pool, Security, Spa/Hot Tub, Tennis Court(s), Trail(s)
- Services included: Road Maintenance, Security, Snow Removal, Trash
- HOA fee: $400 monthly
- HOA name: The Village at Castle Pines
- HOA phone: 303-814-1345
Location
- Region: Castle Rock
Financial & listing details
- Price per square foot: $269/sqft
- Tax assessed value: $1,752,821
- Annual tax amount: $12,115
- Date on market: 11/15/2024
- Listing terms: Cash,Conventional,Other
- Exclusions: Seller's Personal Property, Staging Material, Tv On Main Level
- Ownership: Individual
- Electric utility on property: Yes
- Road surface type: Paved
Price history
| Date | Event | Price |
|---|---|---|
| 2/18/2025 | Sold | $1,600,000-3%$269/sqft |
Source: | ||
| 1/10/2025 | Pending sale | $1,650,000$277/sqft |
Source: | ||
| 11/15/2024 | Listed for sale | $1,650,000+101.2%$277/sqft |
Source: | ||
| 2/8/2017 | Sold | $820,000-8.9%$138/sqft |
Source: Public Record Report a problem | ||
| 4/17/2014 | Listing removed | $900,000$151/sqft |
Source: The Denver 100 LLC #8337089 Report a problem | ||
| 12/6/2013 | Listed for sale | $900,000-9.8%$151/sqft |
Source: The Denver 100 LLC #8337089 Report a problem | ||
| 1/23/2012 | Listing removed | $4,800$1/sqft |
Source: For Rent by Owner, Inc. Report a problem | ||
| 12/3/2011 | Price change | $4,800+6.7%$1/sqft |
Source: For Rent by Owner, Inc. Report a problem | ||
| 11/9/2011 | Listed for rent | $4,500$1/sqft |
Source: For Rent by Owner, Inc. Report a problem | ||
| 11/22/2008 | Listing removed | $998,000$168/sqft |
Source: NRT Denver #680081 Report a problem | ||
| 8/22/2008 | Price change | $998,000-3.1%$168/sqft |
Source: NRT Denver #680081 Report a problem | ||
| 7/17/2008 | Listed for sale | $1,030,000+20%$173/sqft |
Source: NRT Denver #680081 Report a problem | ||
| 3/2/2006 | Sold | $858,667+57.6%$144/sqft |
Source: Public Record Report a problem | ||
| 3/27/1997 | Sold | $545,000$92/sqft |
Source: Public Record Report a problem | ||
Public tax history
| Year | Property taxes | Tax assessment |
|---|---|---|
| 2025 | $12,019 -0.8% | $109,550 +2.1% |
| 2024 | $12,115 +58% | $107,310 -1% |
| 2023 | $7,667 -3.7% | $108,350 +59.9% |
| 2022 | $7,958 | $67,780 -2.8% |
| 2021 | -- | $69,730 +6.8% |
| 2020 | $7,478 +4.2% | $65,310 |
| 2019 | $7,179 | $65,310 +6% |
| 2018 | $7,179 +5.4% | $61,640 |
| 2017 | $6,813 +90.8% | $61,640 -3.2% |
| 2016 | $3,570 -1.7% | $63,690 |
| 2015 | $3,633 +24.2% | $63,690 +30.6% |
| 2014 | $2,926 | $48,750 |
| 2013 | -- | $48,750 -17% |
| 2012 | -- | $58,720 |
| 2011 | -- | $58,720 -16.8% |
| 2010 | -- | $70,570 +6.8% |
| 2009 | -- | $66,070 |
| 2008 | -- | $66,070 +5.9% |
| 2007 | -- | $62,380 |
| 2006 | $7,375 +1.8% | $62,380 -0.6% |
| 2004 | $7,248 -30.1% | $62,740 +2.3% |
| 2003 | $10,362 | $61,320 |
| 2002 | -- | $61,320 -7% |
| 2001 | $7,592 -1.3% | $65,930 0% |
| 2000 | $7,694 | $65,935 |
Neighborhood: 80108
Nearby homes
- $1,589,8005 bd5 ba5.9k sqft480 Silbrico Way, Castle Pines, CO 80108Off Market

- $1,347,4004 bd5 ba3.6k sqft481 Silbrico Way, Castle Rock, CO 80108Off Market
- $1,257,5004 bd4 ba3.5k sqft462 Lorraway Dr, Castle Rock, CO 80108Sold
- $1,433,2005 bd5 ba5.3k sqft460 Lorraway Dr, Castle Rock, CO 80108Off Market
- $1,560,0005 bd5 ba6k sqft477 Silbrico Way, Castle Rock, CO 80108Sold
- $1,488,8004 bd5 ba4.9k sqft479 Silbrico Way, Castle Rock, CO 80108Off Market
- $1,619,6004 bd4 ba5.4k sqft478 Silbrico Way, Castle Rock, CO 80108Off Market
- $1,151,5004 bd4 ba3.5k sqft464 Lorraway Dr, Castle Rock, CO 80108Off Market
Nearby schools
GreatSchools rating
- 6/10Buffalo Ridge Elementary SchoolGrades: PK-5Distance: 2.6 mi
- 8/10Rocky Heights Middle SchoolGrades: 6-8Distance: 6.2 mi
- 9/10Rock Canyon High SchoolGrades: 9-12Distance: 6.6 mi
Schools provided by the listing agent
- Elementary: Buffalo Ridge
- Middle: Rocky Heights
- High: Rock Canyon
- District: Douglas RE-1
Source: REcolorado as distributed by MLS GRID. This data may not be complete. We recommend contacting the local school district to confirm school assignments for this home.
Get a cash offer in 3 minutes
- Colorado
- Douglas County
- Castle Rock
- 80108
- 480 Silbrico Way