Skip main navigation
Off market
  • $1,494,300

    479 Silbrico Way, Castle Rock, CO 80108

    4beds
    4,906sqft
    SingleFamily
    Built in 1991
    0.46 Acres Lot
    $1,494,300 Zestimate®
    $305/sqft
    $4,835 Estimated rent

    Home value

    $1,494,300

    $1.37M - $1.64M

    $4,835/mo

    Zestimate® history
    Loading
    Loading...

    Owner options

    List your home for rent

    $4,835/mo

    Rent Zestimate®

    Find your next renter with Zillow Rental Manager. Plus, with online applications, you can quickly screen prospective tenants – for free.

    Learn more

    $4,835/mo

    Rent Zestimate®

    Refinance and save

    $7,489/mo

    Est. payment

    Refinancing to a lower rate could help reduce your monthly payments and save thousands over the life of the loan.

    See today's rates

    $7,489/mo

    Est. payment

    Explore your selling options

    Work with a Zillow partner agent

    Leverage their expertise and Zillow's premium Showcase listings to get your home seen by more buyers.

    Get started

    List with your own agent

    Get your home in front of millions of buyers by listing it on Zillow.

    Learn how to do it

    Sell it yourself

    Take full control of how buyers see your home on Zillow by listing For Sale by Owner (FSBO).

    List your home

    What's special

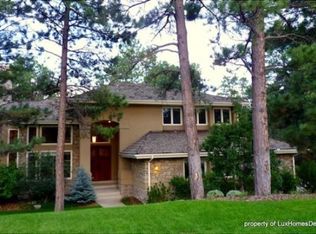
    In the Heart of The Village at Castle Pines & Surrounded by Towering Ponderosas, this Gorgeous Home Offers 4 Bedrooms, 5 Baths, & Finished Walk Out Basement. Sitting at the End of a Cul-De-Sac & Nearly 1/2 Acre Site, There is Plenty of Room for Everyone to Enjoy. Walking Through the Front Door You are Greeted with a Sweeping Staircase, Charming Foyer & Formal Living & Dining Rooms*Gourmet Kitchen Boasts an Abundance of Custom Cabinetry, Oversized Island, Sub-Zero Refrigerator, Newer Double Ovens & Gas Cooktop*Great Room Concept Includes Cozy Family Room w/ Wood Burning Fireplace & Large Eating Nook Overlooking Outdoor Decks*You'll Never want to Leave the Master w/ Vaulted Ceilings, Additional Sitting Area, Private Walk Out Deck, & Spa Like Bathroom*Radiant Heated Floors, Walk-Thru Shower w/ Dual Shower Heads, Soaking Tub & Custom Designed Closet Leaves Nothing to be Desired*2 Additional Bedrooms on the Upper Lever Each Have Their Own En-Suite with Private Showers & 1 with Heated Floors*Finished Walk Out Basement has 4th Bedroom w/ Private Bath & Designated Work Out Room*Step Out Into Covered Patio w/ Ceiling Fan*Hot Tub Hookups Included & In-Ground Trampoline is not Just for the Kids*Welcome to The Village Castle Pines 5 Gated Entrances, 3 Community Pools, 5 Champion Tennis Courts, Pickleball & Basketball Courts, 24 hour Security & EMT Services, 13 Miles of Trails, 3 Play Parks & Many Other Community Features*

    This property is off market, which means it's not currently listed for sale or rent on Zillow. This may be different from what's available on other websites or public sources.
    Facts & features

    Interior

    Bedrooms & bathrooms
    • Bedrooms: 4
    • Bathrooms: 5
    • Full bathrooms: 2
    • 3/4 bathrooms: 2
    • 1/2 bathrooms: 1
    Heating
    • Forced air, Gas
    Cooling
    • Central
    Appliances
    • Included: Dishwasher, Microwave, Refrigerator
    Features
    • Ceiling Fan(s), Wet Bar, Kitchen Island, Granite Counters, Breakfast Nook, Eat-in Kitchen, Entrance Foyer, Master Suite, Five Piece Bath, Smoke Free
    • Flooring: Tile, Carpet, Hardwood
    • Windows: Window Coverings
    • Basement: Finished
    • Has fireplace: Yes
    • Fireplace features: Wood Burning, Family Room, Living Room, Master Bedroom, Gas Log
    Interior area
    • Total interior livable area: 4,906 sqft
    • Finished area below ground: 973.00

    Property

    Parking
    • Total spaces: 3
    • Parking features: Garage - Attached
    Features
    • Patio & porch: Deck, Patio, Covered
    • Exterior features: Stucco
    Lot
    • Size: 0.46 Acres
    • Features: Cul-de-Sac, Landscaped, Many Trees, Sprinklers In Front, Sprinklers In Rear
    Details
    • Parcel number: 235122211024
    • Zoning description: PDU
    • Other equipment: Gas Valve

    Construction

    Type & style
    • Home type: SingleFamily
    • Architectural style: Contemporary
    Materials
    • Frame
    • Roof: Composition
    Condition
    • Year built: 1991

    Utilities & green energy

    • Sewer: Public Sewer
    • Water: Public

    Community & HOA

    Community
    • Features: Fitness Center
    • Security: Security System, Smoke Detector(s), Carbon Monoxide Detector(s), Security Entrance
    HOA
    • Has HOA: Yes
    • Amenities included: Clubhouse, Pool, Security, Tennis Court(s), Fitness Center, Playground, Trail(s)
    • Services included: Trash, Security, Recycling
    • HOA fee: $400 monthly
    Location
    • Region: Castle Rock

    Financial & listing details

    • Price per square foot: $305/sqft
    • Tax assessed value: $1,525,485
    • Annual tax amount: $11,104

    Price history

    DateEventPrice
    12/23/2020Sold$1,080,000+0.5%$220/sqft
    Source: Public Record Report a problem
    11/16/2020Pending sale$1,075,000$219/sqft
    Source: The Denver 100 Llc #6495315 Report a problem
    11/13/2020Listed for sale$1,075,000+23.7%$219/sqft
    Source: The Denver 100 Llc #6495315 Report a problem
    8/25/2015Sold$869,000$177/sqft
    Source: Public Record Report a problem
    7/11/2015Pending sale$869,000$177/sqft
    Source: LIV Sotheby's International Realty #7875750 Report a problem
    7/6/2015Listed for sale$869,000+2.4%$177/sqft
    Source: LIV Sotheby's International Realty #7875750 Report a problem
    1/18/2009Listing removed$849,000$173/sqft
    Source: Coldwell Banker** #690985 Report a problem
    10/16/2008Listed for sale$849,000+43.9%$173/sqft
    Source: Coldwell Banker** #690985 Report a problem
    8/14/2002Sold$590,000$120/sqft
    Source: Public Record Report a problem

    Public tax history

    YearProperty taxesTax assessment
    2025$11,104 -0.8%$95,340 -4.1%
    2024$11,193 +57.7%$99,420 -1%
    2023$7,097 -3.6%$100,380 +60%
    2022$7,365 $62,740 -2.8%
    2021-- $64,540 +7.3%
    2020$6,887 +0.6%$60,150
    2019$6,849 0%$60,150 +2.3%
    2018$6,849 +5.4%$58,810
    2017$6,500 -1.4%$58,810 0%
    2016$6,595 -1.7%$58,830
    2015$6,712 +26.2%$58,830 +32.8%
    2014$5,317 $44,290
    2013-- $44,290 -14.9%
    2012-- $52,070
    2011-- $52,070 -17.3%
    2010-- $62,940 +3.8%
    2009$3,601 $60,610
    2008-- $60,610 +10.2%
    2007-- $55,010
    2006$6,504 -0.8%$55,010 -3.1%
    2004$6,556 -31.3%$56,750 +0.5%
    2003$9,546 $56,490
    2002-- $56,490 -9.5%
    2001$7,190 -1.3%$62,440 0%
    2000$7,287 $62,443
    Find assessor info on the county website

    Neighborhood: 80108

    Nearby schools

    GreatSchools rating
    Schools provided by the listing agent
    • Elementary: Buffalo Ridge
    • Middle: Rocky Heights
    • High: Rock Canyon
    • District: Douglas RE-1

    Source: The MLS. This data may not be complete. We recommend contacting the local school district to confirm school assignments for this home.

    Get a cash offer in 3 minutes
    Find out how much your home could sell for in as little as 3 minutes with a no-obligation cash offer.
    Estimated market value
    $1,494,300
    Get a cash offer in 3 minutes
    Find out how much your home could sell for in as little as 3 minutes with a no-obligation cash offer.
    Estimated market value
    $1,494,300