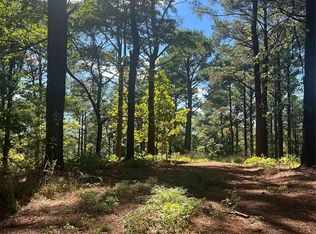
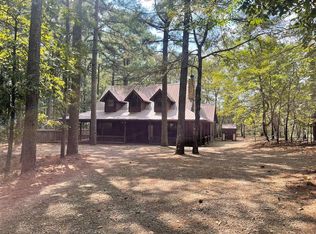
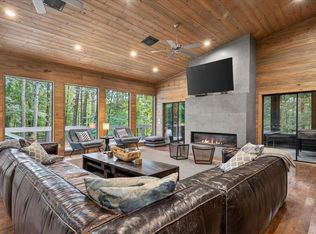
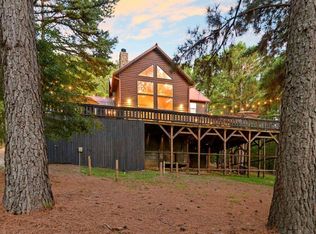
Mountain Vista is a rare luxury cabin located on the outskirts of Beavers Bend State Park, offering privacy, panoramic views, and exceptional short-term rental potential. Nestled on 2.5 wooded acres, this fully furnished 3-bedroom, 2.5-bath cabin features 2,556 square feet (CH) of living space and wraparound decks with breathtaking sunsets and views stretching up to 50 miles. The vaulted great room showcases soaring pine ceilings, a floor-to-ceiling stone fireplace, and walls of windows that bring the outdoors in. The spacious kitchen and dining area are ideal for entertaining, while the primary suite features a soaking tub and separate shower. Upstairs, two guest bedrooms each open to a private balcony overlooking the treetops. Relax in the hot tub, gather around the fire pit, enjoy horseshoes, or simply watch deer and other wildlife from the deck. So, private and just minutes from Broken Bow Lake, hiking, fishing, boating, restaurants, wineries, breweries, and all the attractions of Hochatown, this turnkey cabin is ideal as a luxury vacation home, second home, or income-producing short-term rental. Opportunities like this with 2.5 acres are exceptionally rare.
For sale
$875,000
475 Southern Hills Cir, Broken Bow, OK 74728
3beds
2,572sqft
:
Get pre-qualified$5,394/mo
Single Family Residence
Built in 2005
2.5 Acres Lot
$-- Zestimate®
$340/sqft
$-- HOA
What's special
Panoramic viewsEnjoy horseshoesVaulted great roomFloor-to-ceiling stone fireplaceSoaring pine ceilings
- 14 days |
- 100 |
- 3 |
Likely to sell faster than
Zillow last checked:
Listing updated:
Listed by:
Cindy Morrison 918-760-5751,
Chinowth & Cohen
Source: MLS Technology, Inc.,MLS#: 2625923 Originating MLS: MLS Technology
Originating MLS: MLS TechnologyFacts & features
Interior
Bedrooms & bathrooms
- Bedrooms: 3
- Bathrooms: 3
- Full bathrooms: 2
- 1/2 bathrooms: 1
Primary bedroom
- Description: Master Bedroom,Private Bath,Separate Closets,Walk-in Closet
- Level: Second
Bedroom
- Description: Bedroom,Walk-in Closet
- Level: Third
Bedroom
- Description: Bedroom,Walk-in Closet
- Level: Third
Primary bathroom
- Description: Master Bath,Bathtub,Separate Shower,Whirlpool
- Level: Second
Bathroom
- Description: Hall Bath,Half Bath
- Level: Second
Bonus room
- Description: Additional Room,Workroom
- Level: First
Dining room
- Description: Dining Room,Combo w/ Living
- Level: Second
Kitchen
- Description: Kitchen,Eat-In,Island
- Level: Second
Living room
- Description: Living Room,Combo,Fireplace,Great Room
- Level: Second
Utility room
- Description: Utility Room,Inside
- Level: Second
Heating
- Central, Electric
Cooling
- Central Air, 2 Units
Appliances
- Included: Dishwasher, Electric Water Heater, Disposal, Microwave, Oven, Range
- Laundry: Washer Hookup
Features
- Granite Counters, High Ceilings, Hot Tub/Spa, Cable TV, Ceiling Fan(s), Electric Oven Connection, Electric Range Connection, Programmable Thermostat
- Flooring: Wood
- Windows: Aluminum Frames
- Basement: None
- Number of fireplaces: 1
- Fireplace features: Gas Log, Gas Starter, Outside
Interior area
- Total structure area: 2,572
- Total interior livable area: 2,572 sqft
Property
Features
- Levels: Three Or More
- Stories: 3
- Patio & porch: Balcony, Covered, Deck, Patio, Porch
- Exterior features: Fire Pit, Gravel Driveway, Landscaping, Lighting, Rain Gutters
- Pool features: None
- Has spa: Yes
- Spa features: Hot Tub
- Fencing: None
- Has view: Yes
- View description: Mountain(s)
- Waterfront features: Other
- Body of water: Broken Bow Lake
Lot
- Size: 2.5 Acres
- Features: Mature Trees, Steep Slope, Sloped, Wooded
- Topography: Sloping
Details
- Additional structures: None
- Parcel number: 026500000012000000
Construction
Type & style
- Home type: SingleFamily
- Architectural style: Cabin
- Property subtype: Single Family Residence
Materials
- Log, Stone, Wood Frame
- Foundation: Slab
- Roof: Asphalt,Fiberglass
Condition
- Year built: 2005
Utilities & green energy
- Sewer: Aerobic Septic
- Water: Well
- Utilities for property: Cable Available, Electricity Available, Phone Available
Green energy
- Energy efficient items: Insulation
Community & HOA
Community
- Features: Gutter(s)
- Security: No Safety Shelter, Security System Leased, Security System Owned
- Subdivision: Southern Hills
HOA
- Has HOA: No
Location
- Region: Broken Bow
Financial & listing details
- Price per square foot: $340/sqft
- Tax assessed value: $280,036
- Annual tax amount: $2,578
- Date on market: 7/16/2026
- Cumulative days on market: 14 days
- Listing terms: Conventional,FHA,Other,VA Loan
Estimated market value
Not available
Estimated sales range
Not available
Not available
Price history
| Date | Event | Price |
|---|---|---|
| 7/16/2026 | Listed for sale | $875,000-7.9%$340/sqft |
Source:  MLS Technology, Inc. #2625923 Report a problem MLS Technology, Inc. #2625923 Report a problem | ||
| 3/8/2024 | Listing removed | -- |
Source: MLS Technology, Inc. #2331436 Report a problem | ||
| 9/7/2023 | Listed for sale | $950,000$369/sqft |
Source: MLS Technology, Inc. #2331436 Report a problem | ||
| 9/1/2023 | Listing removed | -- |
Source: MLS Technology, Inc. #2314931 Report a problem | ||
| 7/26/2023 | Price change | $950,000-2.6%$369/sqft |
Source: MLS Technology, Inc. #2314931 Report a problem | ||
| 4/28/2023 | Listed for sale | $975,000+1460%$379/sqft |
Source: MLS Technology, Inc. #2314931 Report a problem | ||
| 6/9/2005 | Sold | $62,500$24/sqft |
Source: Public Record Report a problem | ||
Public tax history
| Year | Property taxes | Tax assessment |
|---|---|---|
| 2025 | $2,578 +4.7% | $30,804 +4.3% |
| 2024 | $2,463 +0.4% | $29,528 |
| 2023 | $2,452 +1.3% | $29,528 |
| 2022 | $2,422 +1.7% | $29,528 |
| 2021 | $2,381 -1.8% | $29,528 -1% |
| 2020 | $2,424 -1.4% | $29,825 -1% |
| 2019 | $2,459 -0.7% | $30,121 +2% |
| 2017 | $2,478 -1.3% | $29,537 +0.3% |
| 2016 | $2,510 -0.7% | $29,453 |
| 2015 | $2,528 -0.6% | $29,453 |
| 2014 | $2,543 -0.6% | $29,453 |
| 2013 | $2,559 -2.8% | $29,453 |
| 2012 | $2,633 -0.7% | $29,453 |
| 2011 | $2,652 +0.9% | $29,453 |
| 2010 | $2,630 -0.6% | $29,453 |
| 2009 | $2,647 | $29,453 |
| 2008 | $2,647 | $29,453 |
| 2007 | $2,647 | $29,453 |
Find assessor info on the county website
Monthly payment
Est. payment
Payment breakdown
Explore the cost of this home by adjusting the details. Changes won't be saved.Climate risks
Neighborhood: 74728
Getting around
0 / 100
Car-DependentNearby schools
GreatSchools rating
- 5/10Bennett Elementary SchoolGrades: 3-5Distance: 5.5 mi
- 5/10Rector Johnson Middle SchoolGrades: 6-8Distance: 5.5 mi
- 4/10Broken Bow High SchoolGrades: 9-12Distance: 5.5 mi
Schools provided by the listing agent
- Elementary: McCurtain
- High: McCurtain
- District: McCurtain - Sch Dist (36)
Source: MLS Technology, Inc.. This data may not be complete. We recommend contacting the local school district to confirm school assignments for this home.
- $464,2003 bd3 ba1.4k sqft529 Southern Hills Cir, Broken Bow, OK 74728Off Market
- $125,0001.75 Acres1209 Southern Hills Cir #3, Broken Bow, OK 74728Sold
- $538,0003 bd3 ba1.8k sqft406 Southern Hills Cir, Broken Bow, OK 74728Off Market

- $420,0003 bd3 ba1.9k sqft616 Southern Hills Cir, Broken Bow, OK 74728Sold
- $305,3074 bd4 ba2.3k sqft508 Southern Hills Cir, Broken Bow, OK 74728Off Market
- $475,0002 bd2 ba1.6k sqft1165 Southern Hills Cir, Broken Bow, OK 74728Sold
- $639,0003 bd4 ba2k sqft1201 Southern Hills Cir, Broken Bow, OK 74728For Sale
- $445,0003 bd2 ba1.5k sqft1075 Southern Hills Cir, Broken Bow, OK 74728For Sale
A local agent can set up tours, give advice and negotiate with sellers.
Similar homes
- $849,0003 bd3 ba2.7k sqft179 Southern Hills Cir, Broken Bow, OK 74728For Sale
 MLS ID #1234506, Sharon Ferguson, eXp Realty, LLC. MLSOK/OKCMAR as distributed by MLS GRID
 - $849,9005 bd6 ba2.8k sqft203 Paddlefish Rd, Broken Bow, OK 74728For Sale
 MLS ID #1196195, Benjamin Clark, Rebecca Ray, Broker. MLSOK/OKCMAR as distributed by MLS GRID
 - $999,0004 bd3 ba2.6k sqft1545 Southern Hills Cir, Broken Bow, OK 74728For Sale
 MLS ID #1216621, Debra Elliott, ABW Edmond Inc (BO). MLSOK/OKCMAR as distributed by MLS GRID
 - $925,0004 bd5 ba2.9k sqft20 Resting River Trl, Broken Bow, OK 74728For Sale
 MLS ID #1218640, Aja Shroll, Ebby Halliday REALTORS. MLSOK/OKCMAR as distributed by MLS GRID
 - $824,9993 bd4 ba2.5k sqft62 Hickory Canyon Trl, Broken Bow, OK 74728For SaleMLS ID #1237949, Paul Sorensen, Real Broker LLC. MLSOK/OKCMAR as distributed by MLS GRID
- $825,0004 bd4 ba2.8k sqft332 Cascading Creek Cir, Broken Bow, OK 74728For SaleMLS ID #1217767, Ashly Kuma, eXp Realty, LLC. MLSOK/OKCMAR as distributed by MLS GRID
- $800,0004 bd3 ba2.1k sqft1216 Lake Ridge Ln, Broken Bow, OK 74728For SaleMLS ID #11652970, Jeanette Bohanan, Hochatown Real Estate. My State MLS
- $849,0004 bd4 ba2.7k sqft312 Sugar Pine Loop, Broken Bow, OK 74728For SaleMLS ID #1221102, Kelli Haus, eXp Realty, LLC. MLSOK/OKCMAR as distributed by MLS GRID
- $950,0005 bd4 ba2.7k sqft300 Bent Oak Trl, Broken Bow, OK 74728For SaleMLS ID #1176791, Elizabeth Newman, Beavers Bend Realty. MLSOK/OKCMAR as distributed by MLS GRID
- $599,0002 bd2 ba1.7k sqft560 Southern Hills Cir, Broken Bow, OK 74728For SaleMLS ID #1237620, Brandy Black, eXp Realty, LLC. MLSOK/OKCMAR as distributed by MLS GRID
- $445,0003 bd2 ba1.5k sqft1075 Southern Hills Cir, Broken Bow, OK 74728For SaleMLS ID #1235795, Janette Brown, BB Real Estate. MLSOK/OKCMAR as distributed by MLS GRID
- $832,9003 bd3 ba3k sqft268 Conifer Crossing Trl, Broken Bow, OK 74728For SaleMLS ID #1226017, Paula Beauchamp, Salt Real Estate Broken Bow. MLSOK/OKCMAR as distributed by MLS GRID
- $725,0004 bd3 ba2.5k sqft31 N Neeson Wood Cir, Broken Bow, OK 74728For SaleMLS ID #1222055, Chris Harden, RE/MAX Four Corners. MLSOK/OKCMAR as distributed by MLS GRID
- $689,0004 bd3 ba2.6k sqft18 Hickory Springs Trl, Broken Bow, OK 74728For SaleMLS ID #1238555, Debra Elliott, ABW Edmond Inc (BO). MLSOK/OKCMAR as distributed by MLS GRID
- $489,0003 bd3 ba1.9k sqft1368 Southern Hills Cir, Broken Bow, OK 74728For SaleMLS ID #1216643, Shara Limoges, Salt Real Estate Inc. MLSOK/OKCMAR as distributed by MLS GRID
- $749,0003 bd3 ba2.4k sqft708 Split Creek Ln, Broken Bow, OK 74728For SaleMLS ID #1215123, Debra Elliott, ABW Edmond Inc (BO). MLSOK/OKCMAR as distributed by MLS GRID
- $890,0003 bd4 ba2.4k sqft816 S Eagle Mountain Trl, Broken Bow, OK 74728For SaleMLS ID #1232431, Joy Thompson, Salt Real Estate Broken Bow. MLSOK/OKCMAR as distributed by MLS GRID
- $639,0003 bd4 ba2k sqft1201 Southern Hills Cir, Broken Bow, OK 74728For SaleMLS ID #1218450, Debra Elliott, ABW Edmond Inc (BO). MLSOK/OKCMAR as distributed by MLS GRID
- $940,0004 bd4 ba3.3k sqft36 Soft Spring Trl, Broken Bow, OK 74728For SaleMLS ID #1225305, Shara Limoges, Salt Real Estate Inc. MLSOK/OKCMAR as distributed by MLS GRID
- $1,000,0005 bd5 ba3.2k sqft136 Scrub Oak Trl, Broken Bow, OK 74728For SaleMLS ID #1238417, Kelli Haus, eXp Realty, LLC. MLSOK/OKCMAR as distributed by MLS GRID
