Located in Clermont's most desirable area, this classic 4-bedroom, 2.5-bath custom brick home offers a perfect blend of historic charm and modern convenience. With 2,386 square feet of living space and an additional 1,083 square feet in the basement, this home provides ample room for comfortable living. From your doorstep, enjoy easy access to hiking and biking trails that lead to the historic downtown, shopping, dining, waterfront park/beach, and rail-trail system. The home features four bedrooms and two bathrooms on the upper level, with a convenient half bath on the main floor. A spacious family room wraps around a cozy fireplace and seamlessly connects to a den/library, offering plenty of space for family gatherings. All bedrooms are located upstairs, ensuring privacy and comfort. The full basement provides room for hobbies, a workshop, and a laundry area, complete with a laundry chute connecting to each floor. The basement opens to the back driveway, which connects to the rear alley. Built to last, the home boasts 100-year heart pine flooring. Thoughtful updates have preserved its original character, with beautiful wood flooring, doors, cabinets, railings, built-ins, and light fixtures that maintain the authenticity of a bygone era while incorporating modern amenities. Outside, stepping stone paths guide you through a gardener's paradise, featuring mature shade trees, with Florida landscaping. A quaint city park and play area are conveniently located just across the street. This is a rare opportunity for the right family to own a cherished piece of history. Step back in time and embrace an "Old Florida" lifestyle, where quality and craftsmanship unite in this architectural masterpiece.
Sold for $545,000
$545,000
475 W MINNEHAHA AVENUE, CLERMONT, FL 34711
4beds
2,386sqft
Single Family Residence
Built in 1925
0.28 Acres Lot
$542,900 Zestimate®
$228/sqft
$2,533 Estimated rent
Home value
$542,900
$499,000 - $586,000
$2,533/mo
Zestimate® history
Owner options
List your home for rent
$2,533/mo
Rent Zestimate®
Find your next renter with Zillow Rental Manager. Plus, with online applications, you can quickly screen prospective tenants – for free.
$2,533/mo
Rent Zestimate®
Refinance and save
$3,721/mo
Est. payment
Refinancing to a lower rate could help reduce your monthly payments and save thousands over the life of the loan.
$3,721/mo
Est. payment
Explore your selling options
Work with a Zillow partner agent
Leverage their expertise and Zillow's premium Showcase listings to get your home seen by more buyers.
Get startedList with your own agent
Get your home in front of millions of buyers by listing it on Zillow.
Learn how to do itSell it yourself
Take full control of how buyers see your home on Zillow by listing For Sale by Owner (FSBO).
List your homeWhat's special
Cozy fireplaceMature shade treesSpacious family roomHeart pine flooringBeautiful wood flooringFlorida landscaping
Zillow last checked:
Listing updated:
Listed by:
Brian Smith 352-874-8704,
ERA GRIZZARD REAL ESTATE 352-394-5900,
Kara Puryear 352-536-4176,
ERA GRIZZARD REAL ESTATE
Bought with:
Sonya Dumas, 3300461
LA ROSA REALTY HORIZONS LLC
Source: Stellar MLS,MLS#: G5101589 Originating MLS: Lake and Sumter
Originating MLS: Lake and Sumter
Facts & features
Interior
Bedrooms & bathrooms
- Bedrooms: 4
- Bathrooms: 3
- Full bathrooms: 2
- 1/2 bathrooms: 1
Rooms
- Room types: Breakfast Room Separate, Den/Library/Office, Dining Room, Living Room, Utility Room
Primary bedroom
- Features: Walk-In Closet(s)
- Level: Second
- Area: 156 Square Feet
- Dimensions: 13x12
Bedroom 2
- Features: Built-in Closet
- Level: Second
- Area: 120 Square Feet
- Dimensions: 10x12
Bedroom 3
- Features: Built-in Closet
- Level: Second
- Area: 130 Square Feet
- Dimensions: 10x13
Bathroom 4
- Features: Built-in Closet
- Level: Second
- Area: 130 Square Feet
- Dimensions: 10x13
Basement
- Features: Shower No Tub
- Level: Basement
- Area: 651 Square Feet
- Dimensions: 31x21
Den
- Level: First
- Area: 35 Square Feet
- Dimensions: 7x5
Dining room
- Level: First
- Area: 169 Square Feet
- Dimensions: 13x13
Florida room
- Level: First
- Area: 198 Square Feet
- Dimensions: 11x18
Kitchen
- Level: First
- Area: 130 Square Feet
- Dimensions: 10x13
Living room
- Level: First
- Area: 299 Square Feet
- Dimensions: 23x13
Heating
- Central, Electric, Heat Pump
Cooling
- Central Air, Ductless, Other
Appliances
- Included: Dryer, Electric Water Heater, Microwave, Range, Refrigerator, Washer
- Laundry: Laundry Chute, Laundry Room, Other
Features
- Ceiling Fan(s), Crown Molding, Eating Space In Kitchen, High Ceilings, PrimaryBedroom Upstairs
- Flooring: Tile, Hardwood
- Windows: Wood Frames, Window Treatments
- Basement: Bath/Stubbed,Daylight,Exterior Entry,Full,Other
- Has fireplace: Yes
- Fireplace features: Living Room
Interior area
- Total structure area: 3,674
- Total interior livable area: 2,386 sqft
Property
Parking
- Total spaces: 1
- Parking features: Alley Access, Driveway, Garage Faces Rear, Off Street, Parking Pad, Under Building, Workshop in Garage
- Attached garage spaces: 1
- Has uncovered spaces: Yes
Features
- Levels: Two
- Stories: 2
- Patio & porch: Covered, Front Porch, Porch, Rear Porch
- Exterior features: Sidewalk
Lot
- Size: 0.28 Acres
- Dimensions: 92 x 150
- Features: Historic District, City Lot
- Residential vegetation: Mature Landscaping, Oak Trees
Details
- Parcel number: 252225090000100200
- Zoning: R-1-A
- Special conditions: None
Construction
Type & style
- Home type: SingleFamily
- Architectural style: Craftsman
- Property subtype: Single Family Residence
Materials
- Block, Brick, Other, Stucco
- Foundation: Basement
- Roof: Other
Condition
- New construction: No
- Year built: 1925
Utilities & green energy
- Sewer: Public Sewer
- Water: Public
- Utilities for property: Cable Connected, Electricity Connected, Sewer Connected, Underground Utilities, Water Connected
Community & HOA
Community
- Pet fee: $0 monthly
- Subdivision: CLERMONT RIVIERA HEIGHTS
HOA
- Has HOA: No
Location
- Region: Clermont
Financial & listing details
- Price per square foot: $228/sqft
- Tax assessed value: $495,648
- Annual tax amount: $7,221
- Date on market: 9/2/2025
- Cumulative days on market: 2 days
- Ownership: Fee Simple
- Total actual rent: 0
- Electric utility on property: Yes
- Road surface type: Paved
Price history
| Date | Event | Price |
|---|---|---|
| 10/10/2025 | Sold | $545,000+9%$228/sqft |
Source:  Stellar MLS #G5101589 Report a problem Stellar MLS #G5101589 Report a problem | ||
| 9/4/2025 | Pending sale | $500,000$210/sqft |
Source: Stellar MLS #G5101589 Report a problem | ||
| 9/2/2025 | Listed for sale | $500,000+51.5%$210/sqft |
Source: Stellar MLS #G5101589 Report a problem | ||
| 12/28/2018 | Sold | $330,000-1.5%$138/sqft |
Source: Public Record Report a problem | ||
| 10/19/2018 | Price change | $335,000-4.3%$140/sqft |
Source: PYKE-PORTER PROPERTIES, INC. #G5004286 Report a problem | ||
| 8/29/2018 | Price change | $349,900-5.2%$147/sqft |
Source: PYKE-PORTER PROPERTIES, INC. #G5004286 Report a problem | ||
| 8/1/2018 | Listed for sale | $368,900$155/sqft |
Source: PYKE-PORTER PROPERTIES, INC. #G5004286 Report a problem | ||
Public tax history
| Year | Property taxes | Tax assessment |
|---|---|---|
| 2025 | $7,473 +3.5% | $420,790 +10% |
| 2024 | $7,221 +9.6% | $382,540 +10% |
| 2023 | $6,591 +11.8% | $347,770 +10% |
| 2022 | $5,893 +21% | $316,160 +10% |
| 2021 | $4,871 +2.7% | $287,421 +3.5% |
| 2020 | $4,744 -0.2% | $277,821 +4.8% |
| 2019 | $4,753 +192.6% | $265,221 +99.4% |
| 2018 | $1,625 | $132,977 +2.1% |
| 2017 | $1,625 +2.2% | $130,242 +2.1% |
| 2016 | $1,590 +1% | $127,564 +0.7% |
| 2015 | $1,575 +0.5% | $126,678 +0.8% |
| 2014 | $1,567 +6.1% | $125,673 +1.5% |
| 2013 | $1,477 +4.5% | $123,816 +1.7% |
| 2012 | $1,414 +4.5% | $121,747 +3% |
| 2011 | $1,353 +0.6% | $118,201 +1.5% |
| 2010 | $1,345 +4.2% | $116,455 +2.7% |
| 2009 | $1,291 +0.3% | $113,394 +0.1% |
| 2008 | $1,288 -14.6% | $113,281 +3% |
| 2007 | $1,508 -6.4% | $109,982 +2.5% |
| 2006 | $1,610 +2.5% | $107,300 +3% |
| 2005 | $1,570 +3.6% | $104,175 |
| 2004 | $1,516 -0.3% | -- |
| 2003 | $1,521 +3.1% | $101,638 +4.9% |
| 2002 | $1,476 +5% | $96,930 |
| 2001 | $1,405 -3.4% | $96,930 |
| 2000 | $1,455 | $96,930 |
Find assessor info on the county website
Neighborhood: 34711
Nearby homes
- $474,0004 bd2 ba3k sqft489 W Minnehaha Ave, Clermont, FL 34711Off Market
- $456,9003 bd2 ba2.2k sqft457 W Minnehaha Ave, Clermont, FL 34711Off Market
- $140,0000.803 Acres5th St LOT 1, Clermont, FL 34711Sold
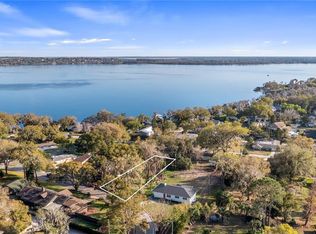
- $580,3003 bd3 ba2.4k sqft1655 5th St, Clermont, FL 34711Off Market

- $354,8003 bd2 ba1.3k sqft447 W Minnehaha Ave, Clermont, FL 34711Off Market
- $477,6004 bd3 ba2.8k sqft490 W Minnehaha Ave, Clermont, FL 34711Off Market
- $--0.385 Acres1544 5th, Clermont, FL 34711Off Market
- $--0.38 Acres1524 5th Street, Clermont, FL 34711Off Market
Nearby schools
GreatSchools rating
- 5/10Aurelia Cole AcademyGrades: PK-8Distance: 0.9 mi
- 5/10East Ridge High SchoolGrades: 9-12Distance: 3 mi
Schools provided by the listing agent
- Elementary: Cypress Ridge Elem
- Middle: Clermont Middle
- High: East Ridge High
Source: Stellar MLS. This data may not be complete. We recommend contacting the local school district to confirm school assignments for this home.
Get a cash offer in 3 minutes
Find out how much your home could sell for in as little as 3 minutes with a no-obligation cash offer.
Estimated market value
$542,900
Get a cash offer in 3 minutes
Find out how much your home could sell for in as little as 3 minutes with a no-obligation cash offer.
Estimated market value
$542,900
- Florida
- Lake County
- Clermont
- 34711
- 475 W MINNEHAHA AVENUE
Nearby cities
Nearby zip codes
Other Clermont Topics
