Skip main navigation
Off market
  • $582,000

    1655 5th St, Clermont, FL 34711

    3beds
    2,492sqft
    SingleFamily
    Built in 1950
    0.59 Acres Lot
    $582,000 Zestimate®
    $234/sqft
    $2,775 Estimated rent

    Home value

    $582,000

    $535,000 - $634,000

    $2,775/mo

    Zestimate® history
    Loading
    Loading...

    Owner options

    List your home for rent

    $2,775/mo

    Rent Zestimate®

    Find your next renter with Zillow Rental Manager. Plus, with online applications, you can quickly screen prospective tenants – for free.

    Learn more

    $2,775/mo

    Rent Zestimate®

    Refinance and save

    $3,839/mo

    Est. payment

    Refinancing to a lower rate could help reduce your monthly payments and save thousands over the life of the loan.

    See today's rates

    $3,839/mo

    Est. payment

    Explore your selling options

    Work with a Zillow partner agent

    Leverage their expertise and Zillow's premium Showcase listings to get your home seen by more buyers.

    Get started

    List with your own agent

    Get your home in front of millions of buyers by listing it on Zillow.

    Learn how to do it

    Sell it yourself

    Take full control of how buyers see your home on Zillow by listing For Sale by Owner (FSBO).

    List your home

    What's special

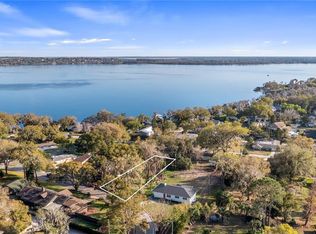
    Pride of ownership and over 17 years of loving care has transformed this historic home into a beautiful private retreat. Originally built in the 1920âs, this beautiful 3-BD/3-BA home features 2,492 sq.ft. and sits on a half-acre corner lot w/ beautiful views of Lake Minnehaha. The property features a 30x29 workshop and plenty of parking space in the rear of the home. Inside you will find a beautifully updated interior, w/ original features including stunning hardwood flooring that runs throughout the main living areas including the formal living room, formal dining room and spacious family room with a fireplace. The elegant kitchen has GRANITE countertops, cabinetry w/ crown molding, stainless steel appliances and a beautiful custom sink. There are 2 bedrooms on the main floor, including the master suite featuring a private screened lanai, and adjoining bath w/ dual vanities and a clawfoot tub. The 3rd bedroom is located upstairs in the finished attic and features a private bath and extra storage space. Additionally, there is a finished basement featuring three rooms that can be used for exercise space, craft space, a game room, man cave or however you please. A door leads outside to the front of the home where you can easily access the 23x22 private deck w/ lake views. Additionally, you can enjoy additional entertainment space on the large screened lanai that sits just off the kitchen. This home is a rare gem and is located close to historic downtown Clermont. Donât miss your chance to call it home!

    This property is off market, which means it's not currently listed for sale or rent on Zillow. This may be different from what's available on other websites or public sources.

    Facts & features

    Interior

    Bedrooms & bathrooms
    • Bedrooms: 3
    • Bathrooms: 3
    • Full bathrooms: 3
    Heating
    • Forced air
    Cooling
    • Central
    Appliances
    • Included: Dishwasher, Garbage disposal, Microwave, Range / Oven
    • Laundry: Inside, Laundry Room
    Features
    • Ceiling Fans(s), Crown Molding, Walk-In Closet(s), Window Treatments, Stone Counters, Coffered Ceiling(s)
    • Flooring: Tile, Hardwood
    • Windows: Window Treatments, Drapes, Insulated Windows
    • Basement: Finished
    • Has fireplace: Yes
    Interior area
    • Total interior livable area: 2,492 sqft

    Property

    Parking
    • Parking features: Garage - Detached
    Features
    • Patio & porch: Patio, Screened, Front Porch, Side Porch
    • Exterior features: Other, Stucco, Brick
    • Has view: Yes
    • View description: Water
    • Has water view: Yes
    • Water view: Water
    • Body of water: LAKE MINNEHAHA
    Lot
    • Size: 0.59 Acres
    • Features: Oversized Lot, Street Paved, In City Limits
    • Residential vegetation: Mature Landscaping
    Details
    • Additional structures: Workshop
    • Parcel number: 252225090000101300
    • Zoning: R-1-A

    Construction

    Type & style
    • Home type: SingleFamily
    Materials
    • wood frame
    • Foundation: Concrete Block
    • Roof: Composition
    Condition
    • Year built: 1950

    Utilities & green energy

    • Sewer: Public Sewer
    • Water: Public
    • Utilities for property: Cable Available, Public, BB/HS Internet Available, Cable Connected, Electricity Connected, Sprinkler Meter, Sewer Connected, Electricity Available, Sewer Available, Phone Available, Water Available, NaturalGas Available

    Community & neighborhood

    Location
    • Region: Clermont
    • Subdivision: RIVIERA HEIGHTS

    Other

    Other facts
    • Appliances: Dishwasher, Electric Water Heater, Refrigerator, Disposal, Microwave, Range
    • Construction Materials: Block, Stucco
    • Cooling: Central Air, Zoned, Humidity Control
    • Exterior Features: Irrigation System, French Doors, Rain Gutters, Lighting
    • Heating: Electric, Central, Exhaust Fans
    • Interior Features: Ceiling Fans(s), Crown Molding, Walk-In Closet(s), Window Treatments, Stone Counters, Coffered Ceiling(s)
    • Flooring: Wood, Tile
    • Foundation Details: Crawlspace, Basement
    • Laundry Features: Inside, Laundry Room
    • Lot Features: Oversized Lot, Street Paved, In City Limits
    • Vegetation: Mature Landscaping
    • Additional Rooms: Formal Dining Room Separate, Formal Living Room Separate, Attic
    • Roof: Shingle
    • Patio And Porch Features: Patio, Screened, Front Porch, Side Porch
    • Utilities: Cable Available, Public, BB/HS Internet Available, Cable Connected, Electricity Connected, Sprinkler Meter, Sewer Connected, Electricity Available, Sewer Available, Phone Available, Water Available, NaturalGas Available
    • Property Type: Residential
    • Window Features: Window Treatments, Drapes, Insulated Windows
    • View: Water
    • Other Structures: Workshop
    • Water View: Lake
    • Minimum Lease: No Minimum
    • Total Acreage: 1/2 Acre to 1 Acre
    • Direction Faces: Southwest
    • Additional Parcels YN: 0
    • Association Approval Required YN: 0
    • Available For Lease YN: 1
    • Flood Zone Code: X
    • Pool Private YN: 0
    • Tax Year: 2017
    • Water Access YN: 0
    • Water Extras YN: 0
    • Waterfront Feet Total: 0
    • Waterfront YN: 0
    • Fireplace YN: 1
    • Flood Zone Date: 2012-12-18T00:00:00.000
    • Water View YN: 1
    • Public Survey Section: 25
    • Room Count: 11
    • Year Built: 1950
    • Public Survey Range: 25
    • Flood Zone Panel: 12069C0570E
    • Water Body Name: LAKE MINNEHAHA
    • Living Area: 2492.00
    • Tax Annual Amount: 2621
    • Zoning: R-1-A
    • Attached Garage YN: 0
    • New Construction YN: 0
    • Garage YN: 0
    • Furnished: Unfurnished
    • Water Source: Public
    • Sewer: Public Sewer
    • Parking Features: Alley Access
    • Exist Lse Tenant YN: 0
    • Homestead YN: 1
    • Lease Restrictions YN: 0
    • Subdivision Name: RIVIERA HEIGHTS

    Price history

    DateEventPrice
    2/21/2019Sold$352,500-2.1%$141/sqft
    Source: Public Record Report a problem
    1/20/2019Pending sale$359,900$144/sqft
    Source: Keller Williams Realty Chain of Lakes #G5010666 Report a problem
    1/16/2019Listed for sale$359,900+111.8%$144/sqft
    Source: KELLER WILLIAMS CLASSIC III RE #G5010666 Report a problem
    6/3/2002Sold$169,900$68/sqft
    Source: Public Record Report a problem

    Public tax history

    YearProperty taxesTax assessment
    2025$5,793 +0.8%$388,680 +2.9%
    2024$5,746 +1.8%$377,730 +3%
    2023$5,644 +2.9%$366,730 +3%
    2022$5,483 +5.9%$356,050 +3%
    2021$5,176 +8.3%$345,686 +8%
    2020$4,781 +71.6%$320,198 +63.5%
    2019$2,786 +4.3%$195,880 +1.9%
    2018$2,671 +1.9%$192,228 +2.1%
    2017$2,621 -1.5%$188,275 +0.4%
    2016$2,661 -2.2%$187,602 +0.7%
    2015$2,722 +2.7%$186,298 +0.8%
    2014$2,651 +5.9%$184,820 +1.4%
    2013$2,504 +1.7%$182,225 -0.3%
    2012$2,462 -4.6%$182,823 -3.7%
    2011$2,580 -1.9%$189,768 -0.2%
    2010$2,630 +3.5%$190,201 +2.7%
    2009$2,540 +0.2%$185,201 +0.1%
    2008$2,535 -7.6%$185,016 +3%
    2007$2,743 -4.5%$179,628 +4.5%
    2006$2,873 +15.6%$171,823 +14.3%
    2005$2,485 +2.2%$150,276
    2004$2,431 -0.6%--
    2003$2,445 +70.1%$144,334 +51.9%
    2002$1,437 +7.3%$95,039 +1.6%
    2001$1,339 -5.3%$93,543 -6.8%
    2000$1,414 $100,410

    Find assessor info on the county website

    Neighborhood: 34711

    Nearby schools

    GreatSchools rating
    Get a cash offer in 3 minutes
    Find out how much your home could sell for in as little as 3 minutes with a no-obligation cash offer.
    Estimated market value
    $582,000
    Get a cash offer in 3 minutes
    Find out how much your home could sell for in as little as 3 minutes with a no-obligation cash offer.
    Estimated market value
    $582,000