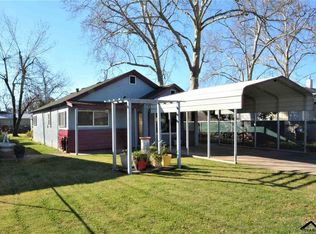
Welcome to a charming retreat where comfort meets opportunity! This delightful 2-bedroom, 1 bath home offers nearly 1,050 square feet of inviting living space, perfectly situated on an expansive lot of over 7,400 square feet in Red Bluff. Step inside to discover a warm and welcoming layout with a nice living area, with abundant natural light, and a functional flow that makes everyday living and entertaining a breeze. The generously sized bedrooms provide comfort and privacy, while the recently remodeled bathroom adds modern convenience. The oversized covered patio is where this property truly shines...offering endless possibilities! Whether you envision creating your dream backyard oasis, adding a shop or simply enjoying the wide-open space, there’s room to bring your vision to life. Located in a prime Red Bluff location, you’ll enjoy close proximity to shopping, the fairgrounds, dining, schools, and easy access to major routes, such as I-5 or Hwy 99, making this home as convenient as it is charming. Whether you’re a first-time buyer, investor, or looking to downsize without sacrificing space, this property is full of potential and ready to welcome you home!
For sale
Listed by: Thrive Real Estate Company • Juan Acevedo • Contact: 530-865-8500
Price cut: $5K (6/30)
$219,000
475 Wiltsey Ave, Red Bluff, CA 96080
2beds
1,050sqft
Single Family Residence
Built in 1949
7,405 Square Feet Lot
$214,800 Zestimate®
$209/sqft
$-- HOA
What's special
Abundant natural lightRecently remodeled bathroomInviting living spaceGenerously sized bedroomsFunctional flowOversized covered patio
- 67 days |
- 188 |
- 13 |
Zillow last checked:
Listing updated:
Listed by:
Juan Acevedo DRE #01254482 530-990-5826,
Thrive Real Estate Company
Source: CRMLS,MLS#: SN26102378 Originating MLS: California Regional MLS
Originating MLS: California Regional MLSLoading...
Facts & features
Interior
Bedrooms & bathrooms
- Bedrooms: 2
- Bathrooms: 1
- Full bathrooms: 1
- Main level bathrooms: 1
- Main level bedrooms: 2
Rooms
- Room types: Bedroom
Bedroom
- Features: All Bedrooms Down
Bathroom
- Features: Bathtub, Tub Shower
Heating
- Wall Furnace
Cooling
- None
Appliances
- Included: Electric Range
- Laundry: Inside
Features
- Ceiling Fan(s), Eat-in Kitchen, Laminate Counters, All Bedrooms Down
- Flooring: Carpet, Laminate, Vinyl
- Has fireplace: No
- Fireplace features: None
- Common walls with other units/homes: No Common Walls
Interior area
- Total interior livable area: 1,050 sqft
Property
Parking
- Total spaces: 2
- Parking features: Detached Carport, Driveway
- Carport spaces: 2
Features
- Levels: One
- Stories: 1
- Entry location: 0
- Patio & porch: Covered, Patio
- Pool features: None
- Spa features: None
- Fencing: Average Condition
- Has view: Yes
- View description: Neighborhood
Lot
- Size: 7,405 Square Feet
- Features: 0-1 Unit/Acre, Front Yard, Street Level
Details
- Parcel number: 041121019000
- Special conditions: Standard
Construction
Type & style
- Home type: SingleFamily
- Architectural style: Ranch
- Property subtype: Single Family Residence
Materials
- Foundation: Slab
- Roof: Composition
Condition
- New construction: No
- Year built: 1949
Utilities & green energy
- Sewer: Septic Type Unknown
- Water: Public
Community & HOA
Community
- Features: Urban
Location
- Region: Red Bluff
Financial & listing details
- Price per square foot: $209/sqft
- Date on market: 5/11/2026
- Cumulative days on market: 67 days
- Listing terms: Cash,Cash to New Loan,Conventional,FHA,USDA Loan
Estimated market value
$214,800
$204,000 - $226,000
$1,573/mo
Price history
| Date | Event | Price |
|---|---|---|
| 6/30/2026 | Price change | $219,000-2.2%$209/sqft |
Source: Tehama County AOR #20260592 Report a problem | ||
| 5/12/2026 | Listed for sale | $224,000$213/sqft |
Source: Tehama County AOR #20260592 Report a problem | ||
Public tax history
Tax history is unavailable.
Monthly payment
Est. payment
Payment breakdown
Explore the cost of this home by adjusting the details. Changes won't be saved.Climate risks
Neighborhood: 96080
Nearby schools
GreatSchools rating
- 6/10Antelope Elementary SchoolGrades: K-5Distance: 0.9 mi
- 6/10Berrendos Middle SchoolGrades: 6-8Distance: 0.8 mi
- 6/10Red Bluff High SchoolGrades: 9-12Distance: 2.1 mi
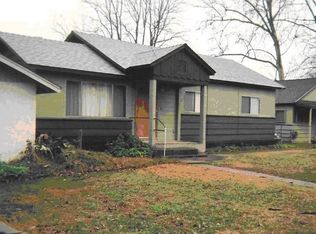
- $246,1002 bd1 ba1k sqft475 Wiltsey Rd, Red Bluff, CA 96080Off Market
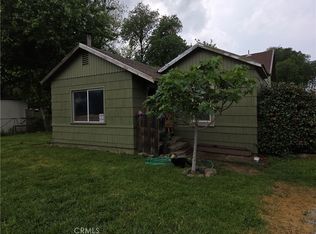
- $205,0003 bd1 ba1.2k sqft481 Wiltsey Rd, Red Bluff, CA 96080Off Market
- $190,2002 bd1 ba1k sqft445 Ross Rd, Red Bluff, CA 96080Off Market
- $263,9003 bd2 ba1.1k sqft86 Dale Ave, Red Bluff, CA 96080Off Market
- $389,9002 bd1 ba947 sqft470 Wiltsey Ave #470, Red Bluff, CA 96080Off Market
- $225,1002 bd1 ba989 sqft470 Wiltsey Rd, Red Bluff, CA 96080Off Market
- $198,0001 bd1 ba856 sqft480 Wiltsey Rd, Red Bluff, CA 96080Off Market
- $197,9001 bd1 ba826 sqft480 Wiltsey Ave, Red Bluff, CA 96080Off Market
A local agent can set up tours, give advice and negotiate with sellers.
A local lender can help you make sure your offer is ready when you are.
Similar homes
- $--2 bd1 ba1.2k sqft321 Antelope Blvd, Red Bluff, CA 96080AuctionServiceLink Auction
- $239,5002 bd1 ba1.1k sqft300 Chestnut Ave, Red Bluff, CA 96080For Sale
 MLS ID #SN26070086, Michael Moller, Moller Realty Group. CRMLS
 - $--2 bd1 ba1k sqft13470 State Highway 99 E, Red Bluff, CA 96080Auction
 Xome
Xome - $318,0003 bd2 ba1.2k sqft265 Kaer Ave, Red Bluff, CA 96080For Sale
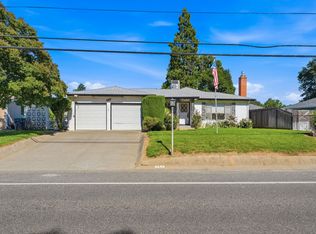 MLS ID #26-3399, Lee Hunt. SMLS
 - $--3 bd2 ba1.1k sqft435 Homestead Dr, Red Bluff, CA 96080AuctionServiceLink Auction
- $312,0004 bd2 ba1.5k sqft330 Belle Mill Rd, Red Bluff, CA 96080For SaleMLS ID #SN26144492, Barbara Dancel, HIVE Real Estate Group, Inc. CRMLS
- $265,0003 bd2 ba1.5k sqft20474 Reeds Creek Rd, Red Bluff, CA 96080For SaleMLS ID #20260922, Renee Schenk. Tehama County AOR
- $229,0002 bd1 ba901 sqft1735 Douglass St, Red Bluff, CA 96080For SaleMLS ID #20260593, Lee Ann Hunt. Tehama County AOR
- $--3 bd2 ba1k sqft695 Nicklaus Ave, Red Bluff, CA 96080AuctionXome
- $299,9002 bd1 ba986 sqft505 Antelope Blvd, Red Bluff, CA 96080For SaleMLS ID #20260584, Ron Poole. Tehama County AOR
- $195,8883 bd1 ba1.4k sqft12149 West Ave #99, Red Bluff, CA 96080For SaleMLS ID #MC26127826, Mark Yandow, Yandow Realty Group. CRMLS
- $249,0002 bd1 ba1k sqft1605 Walbridge St, Red Bluff, CA 96080For SaleMLS ID #20260701, Lori A Slade. Tehama County AOR
- $199,0002 bd1 ba780 sqft1124 Union St, Red Bluff, CA 96080For SaleMLS ID #20260554, Mike Gonzalez. Tehama County AOR
- $215,0003 bd2 ba1k sqft24366 Electric Ave, Red Bluff, CA 96080For SaleMLS ID #SN26141058, Donald Delaney, Preferred Agents Real Estate -. CRMLS
- $269,0002 bd1 ba875 sqft615 Givens Rd, Red Bluff, CA 96080For SaleMLS ID #20260463, Judi Garstang. Tehama County AOR
- $315,0003 bd2 ba1.2k sqft160 Kimick Way, Red Bluff, CA 96080For SaleMLS ID #PA26126851, Amanda Blankenship, LPT Realty. CRMLS
- $279,0002 bd2 ba1k sqft226 Madison St, Red Bluff, CA 96080For SaleMLS ID #20260803, Elizabeth Gonzalez. Tehama County AOR
- $299,0002 bd1 ba872 sqft1515 Derby Rd, Red Bluff, CA 96080For SaleMLS ID #SN26107840, David Junco, City of Trees Realty. CRMLS
- $289,9002 bd2 ba1k sqft2520 Oriole Dr, Red Bluff, CA 96080For SaleMLS ID #SN26140661, Mark Garstang, Preferred Agents Real Estate -. CRMLS
- $295,0003 bd2 ba1.1k sqft415 Homestead Dr, Red Bluff, CA 96080For SaleMLS ID #20260682, Dorie Newport. Tehama County AOR
Local buyer's agents are ready to help
