Skip main navigation
Sold for $1,895,000
  • $1,895,000

    4750 41st St NW APT 502, Washington, DC 20016

    3beds
    4,150sqft
    Condominium
    Built in 2002
    -- sqft lot
    $2,278,700 Zestimate®
    $457/sqft
    $7,135 Estimated rent

    Home value

    $2,278,700

    $2.05M - $2.55M

    $7,135/mo

    Zestimate® history
    Loading
    Loading...

    Owner options

    List your home for rent

    $7,135/mo

    Rent Zestimate®

    Find your next renter with Zillow Rental Manager. Plus, with online applications, you can quickly screen prospective tenants – for free.

    Learn more

    $7,135/mo

    Rent Zestimate®

    Refinance and save

    $9,038/mo

    Est. payment

    Refinancing to a lower rate could help reduce your monthly payments and save thousands over the life of the loan.

    See today's rates

    $9,038/mo

    Est. payment

    Explore your selling options

    Work with a Zillow partner agent

    Leverage their expertise and Zillow's premium Showcase listings to get your home seen by more buyers.

    Get started

    List with your own agent

    Get your home in front of millions of buyers by listing it on Zillow.

    Learn how to do it

    Sell it yourself

    Take full control of how buyers see your home on Zillow by listing For Sale by Owner (FSBO).

    List your home

    What's special

    Wet barExpansive floor planPanoramic treetop viewsBreathtaking western viewsBreakfast areaGourmet kitchen with islandFloor-to-ceiling entertainment built-ins
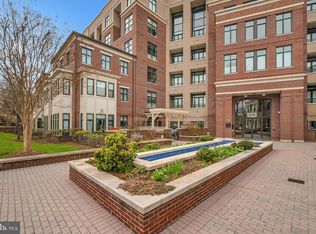
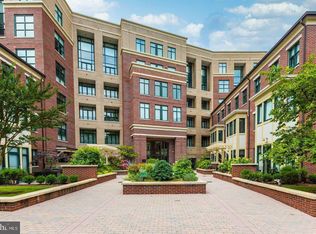
    Pristine three-level penthouse with 3BR/3.5BA at the sought-after Tenley Hill condos - private/dedicated elevator for penthouse level units. Unit 502 offers roughly 4,150sf and features an expansive floor plan with breathtaking western views from every window, spacious main floor rooms for entertaining including formal dining room with built-ins, gourmet kitchen with island, breakfast area and balcony, large formal living room with balcony and access to 1st floor bedroom and full bath. The 2nd level offers 2 large bedroom suites, both with sitting areas, attached spa-like baths and tons of closet space. The primary suite has a large walk-in closet with plenty of storage. The top level of the home is a multi-use space and adds 2 additional living areas - one with floor-to-ceiling entertainment built-ins perfect for a secondary living room or teen hideout, wet bar, half bath and fireplace. This level could be used as an artist studio, home office or in-law sanctuary. This level also has access to a 520sf outdoor roof terrace with panoramic treetop views of NW Washington, DC and breathtaking sunset views (as well as sunset views from every window and balcony in the home). Lives like a house! Option for an elevator. The unit comes with 2 separately deeded garage parking spaces and the building has a front desk concierge. The location is within walking distance to Metro, Whole Foods, CVS, and a variety of shopping and dining options in both Tenleytown and Friendship Heights. Please note: Square footage is estimated and calculated by an independent third party; information is deemed accurate but not guaranteed.

    Zillow last checked:

    Listing updated:

    Listed by:

    Kira Epstein Begal 240-899-8577,

    Washington Fine Properties, LLC

    Bought with:

    Megan Thiel

    Long & Foster Real Estate, Inc.

    Source: Bright MLS,MLS#: DCDC2152418MLS Logo

    Facts & features

    Interior

    Bedrooms & bathrooms
    • Bedrooms: 3
    • Bathrooms: 4
    • Full bathrooms: 3
    • 1/2 bathrooms: 1
    • Main level bathrooms: 1
    • Main level bedrooms: 1
    Basement
    • Area: 0
    Heating
    • Forced Air, Natural Gas
    Cooling
    • Central Air, Electric
    Appliances
    • Included: Cooktop, Dishwasher, Disposal, Ice Maker, Microwave, Oven, Range Hood, Refrigerator, Washer, Dryer, Water Heater, Self Cleaning Oven, Electric Water Heater
    • Laundry: Has Laundry, Washer In Unit, Dryer In Unit, In Unit
    Features
    • Combination Kitchen/Living, Breakfast Area, Kitchen - Gourmet, Kitchen Island, Kitchen - Table Space, Dining Area, Eat-in Kitchen, Combination Kitchen/Dining, Entry Level Bedroom, Built-in Features, Upgraded Countertops, Crown Molding, Primary Bath(s), Bar, Open Floorplan, 9'+ Ceilings
    • Flooring: Wood
    • Doors: Sliding Glass
    • Windows: Screens, Wood Frames, Window Treatments
    • Has basement: No
    • Number of fireplaces: 3
    • Fireplace features: Gas/Propane, Glass Doors, Screen
    Interior area
    • Total structure area: 4,150
    • Total interior livable area: 4,150 sqft
    • Finished area above ground: 4,150
    • Finished area below ground: 0

    Property

    Parking
    • Total spaces: 2
    • Parking features: Covered, Garage Faces Front, Garage Door Opener, Inside Entrance, Underground, Assigned, Secured, Off Street, Attached
    • Attached garage spaces: 2
    • Details: Assigned Parking, Assigned Space #: 11, 31
    Accessibility
    • Accessibility features: Accessible Elevator Installed, Accessible Entrance
    Features
    • Levels: Three
    • Stories: 3
    • Patio & porch: Patio, Terrace
    • Exterior features: Sidewalks, Street Lights
    • Pool features: None
    Lot
    • Features: Unknown Soil Type
    Details
    • Additional structures: Above Grade, Below Grade
    • Parcel number: 1734//2031
    • Zoning: NA
    • Special conditions: Standard

    Construction

    Type & style
    • Home type: Condo
    • Property subtype: Condominium
    • Attached to another structure: Yes
    Materials
    • Brick Front, Combination, Concrete
    Condition
    • New construction: No
    • Year built: 2002

    Utilities & green energy

    • Sewer: Public Sewer
    • Water: Public

    Community & neighborhood

    Security
    • Security features: Main Entrance Lock, Smoke Detector(s), Desk in Lobby, Security System
    Location
    • Region: Washington
    • Subdivision: Tenleytown

    HOA & financial

    Other fees
    • Condo and coop fee: $2,344 monthly

    Other

    Other facts
    • Listing agreement: Exclusive Right To Sell
    • Ownership: Condominium

    Price history

    DateEventPrice
    2/7/2025Sold$1,895,000-5%$457/sqft
    Source: Bright MLS #DCDC2152418 Report a problem
    1/17/2025Pending sale$1,995,000$481/sqft
    Source: Bright MLS #DCDC2152418 Report a problem
    1/8/2025Contingent$1,995,000$481/sqft
    Source: Bright MLS #DCDC2152418 Report a problem
    10/25/2024Price change$1,995,000-7.2%$481/sqft
    Source: Bright MLS #DCDC2152418 Report a problem
    9/30/2024Price change$2,150,000-6.3%$518/sqft
    Source: Bright MLS #DCDC2152418 Report a problem
    8/7/2024Listed for sale$2,295,000$553/sqft
    Source: Bright MLS #DCDC2152418 Report a problem
    5/30/2023Listing removed$2,295,000$553/sqft
    Source: Bright MLS #DCDC2083208 Report a problem
    2/8/2023Listed for sale$2,295,000-8.2%$553/sqft
    Source: Bright MLS #DCDC2083208 Report a problem
    2/8/2023Listing removed$2,500,000$602/sqft
    Source: Bright MLS #DCDC2060894 Report a problem
    7/29/2022Listed for sale$2,500,000+25%$602/sqft
    Source: Bright MLS #DCDC2060894 Report a problem
    4/21/2020Listing removed$7,200$2/sqft
    Source: Executive Housing Consultants, Inc. #DCDC452666 Report a problem
    3/9/2020Listed for rent$7,200$2/sqft
    Source: Executive Housing Consultants, Inc. #DCDC452666 Report a problem
    12/10/2019Listing removed$1,999,999$482/sqft
    Source: Compass #DCDC442222 Report a problem
    5/21/2019Price change$1,999,999-13%$482/sqft
    Source: Compass #DCDC403014 Report a problem
    3/21/2019Price change$2,299,000-14.9%$554/sqft
    Source: Compass #DCDC403014 Report a problem
    7/12/2018Listed for sale$2,700,000+117.5%$651/sqft
    Source: RLAH Real Estate #1001980060 Report a problem
    12/21/2001Sold$1,241,441$299/sqft
    Source: Public Record Report a problem

    Public tax history

    YearProperty taxesTax assessment
    2025$18,395 +3%$2,269,670 +3%
    2024$17,862 +3.5%$2,203,610 +3.5%
    2023$17,260 +1.6%$2,129,300 +1.8%
    2022$16,986 -3.7%$2,090,850 -3.4%
    2021$17,643 +4.8%$2,165,240 +5.3%
    2020$16,839 +16.1%$2,056,730 +15.6%
    2018$14,505 +3%$1,779,800 +1.1%
    2017$14,087 +10%$1,760,300 +6.8%
    2016$12,812 +10%$1,647,480 +14.3%
    2015$11,650 +1.5%$1,441,940 +1.5%
    2014$11,474 +6.5%$1,420,030 +6.3%
    2013$10,770 +1.5%$1,336,110 +1.5%
    2012$10,610 $1,315,760
    2011$10,610 -2.2%$1,315,760 -2.1%
    2010$10,850 -4.7%$1,343,970 -4.5%
    2009$11,384 -4.7%$1,406,790 -7.5%
    2007$11,947 +5.2%$1,521,150 +17.5%
    2006$11,355 +1.1%$1,294,220 +8.8%
    2005$11,232 +12.2%$1,189,040 +14.1%
    2004$10,008 -10.7%$1,042,540 -10.7%
    2003$11,208 $1,167,500
    2002-- $1,167,500

    Find assessor info on the county website

    Neighborhood: Tenleytown

    Nearby schools

    GreatSchools rating
    Schools provided by the listing agent
    • Elementary: Janney
    • Middle: Deal Junior High School
    • High: Jackson-reed
    • District: District Of Columbia Public Schools

    Source: Bright MLS. This data may not be complete. We recommend contacting the local school district to confirm school assignments for this home.

    Get a cash offer in 3 minutes
    Find out how much your home could sell for in as little as 3 minutes with a no-obligation cash offer.
    Estimated market value
    $2,278,700
    Get a cash offer in 3 minutes
    Find out how much your home could sell for in as little as 3 minutes with a no-obligation cash offer.
    Estimated market value
    $2,278,700