Skip main navigation
Sold for $1,830,000
  • $1,830,000

    4750 41st St NW APT 507, Washington, DC 20016

    3beds
    2,635sqft
    Condominium
    Built in 2002
    -- sqft lot
    $1,906,100 Zestimate®
    $694/sqft
    $6,493 Estimated rent

    Home value

    $1,906,100

    $1.81M - $2.00M

    $6,493/mo

    Zestimate® history
    Loading
    Loading...

    Owner options

    List your home for rent

    $6,493/mo

    Rent Zestimate®

    Find your next renter with Zillow Rental Manager. Plus, with online applications, you can quickly screen prospective tenants – for free.

    Learn more

    $6,493/mo

    Rent Zestimate®

    Refinance and save

    $8,728/mo

    Est. payment

    Refinancing to a lower rate could help reduce your monthly payments and save thousands over the life of the loan.

    See today's rates

    $8,728/mo

    Est. payment

    Explore your selling options

    Work with a Zillow partner agent

    Leverage their expertise and Zillow's premium Showcase listings to get your home seen by more buyers.

    Get started

    List with your own agent

    Get your home in front of millions of buyers by listing it on Zillow.

    Learn how to do it

    Sell it yourself

    Take full control of how buyers see your home on Zillow by listing For Sale by Owner (FSBO).

    List your home

    What's special

    Three-level atriumStylish hall bathExpansive open floor planTwo living spacesCustom built-insTwo juliet balconiesDining area
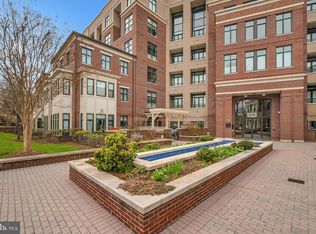
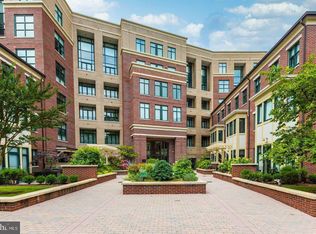
    Perched at the highest point in DC, Tenley Hill is a luxury boutique condominium just steps from the Tenleytown Metro, vibrant shops, dining, and the 400-acre Fort Reno Park. This exquisite 3BR/2.5BA penthouse has been completely renovated with top-of-the-line finishes, offering a seamless blend of modern elegance and thoughtful design. This rare find, you'll find an expansive open floor plan, a three-level atrium, an in-unit elevator for access to all levels, gorgeous solid white oak floors, and floor-to-ceiling windows that showcase breathtaking views. The main level features a chef’s kitchen, dining area, two living spaces, custom built-ins, a gas fireplace, two Juliet balconies, a powder room, and laundry. The second level boasts a spacious owner’s suite with a luxurious en-suite bath, two additional bedrooms—including one with authentic Japanese tatami mat flooring—and a stylish hall bath. On the third level, a flex space offers the perfect setup for a home gym, office, or creative retreat. Step outside to the wraparound terrace, an entertainer’s dream, complete with space for dining, gardening, and a Japanese hot tub— ideal for unwinding while taking in the spectacular cityscape. This pet-friendly building (no weight restrictions) includes garage parking (two separately deeded spots convey with this unit), concierge service, and a private elevator with direct access to the penthouse floor. Walk Score, 98. Welcome home!

    Zillow last checked:

    Listing updated:

    Listed by:

    Anne-Marie Finnell 202-329-7117,

    TTR Sotheby's International Realty,

    Co-Listing Agent: Kelly Lee 202-236-2901,

    TTR Sotheby's International Realty

    Bought with:

    Lee Murphy, 590448

    Washington Fine Properties, LLC

    Source: Bright MLS,MLS#: DCDC2185998MLS Logo

    Facts & features

    Interior

    Bedrooms & bathrooms
    • Bedrooms: 3
    • Bathrooms: 3
    • Full bathrooms: 2
    • 1/2 bathrooms: 1
    • Main level bathrooms: 1
    Bedroom 1
    • Level: Upper
    Bedroom 2
    • Level: Upper
    Bedroom 3
    • Level: Upper
    Bathroom 1
    • Level: Upper
    Bathroom 2
    • Level: Upper
    Half bath
    • Level: Main
    Heating
    • Central, Electric
    Cooling
    • Central Air, Electric
    Appliances
    • Included: Electric Water Heater
    • Laundry: Dryer In Unit, Washer In Unit, In Unit
    Features
    • Built-in Features, Ceiling Fan(s), Combination Kitchen/Dining, Combination Kitchen/Living, Elevator, Open Floorplan, Walk-In Closet(s)
    • Flooring: Hardwood, Wood
    • Windows: Skylight(s)
    • Has basement: No
    • Number of fireplaces: 1
    • Fireplace features: Gas/Propane
    Interior area
    • Total structure area: 2,635
    • Total interior livable area: 2,635 sqft
    • Finished area above ground: 2,635
    • Finished area below ground: 0

    Property

    Parking
    • Total spaces: 2
    • Parking features: Garage Door Opener, Inside Entrance, Basement, Underground, Lighted, Secured, Assigned, Garage
    • Attached garage spaces: 2
    • Details: Assigned Parking
    Accessibility
    • Accessibility features: Accessible Elevator Installed
    Features
    • Levels: Three
    • Stories: 3
    • Patio & porch: Terrace, Wrap Around
    • Exterior features: Other
    • Pool features: None
    • Has spa: Yes
    • Spa features: Bath, Hot Tub
    Lot
    • Features: Chillum-Urban Land Complex
    Details
    • Additional structures: Above Grade, Below Grade
    • Parcel number: 1734//2035
    • Zoning: RESIDENTIAL
    • Special conditions: Standard

    Construction

    Type & style
    • Home type: Condo
    • Architectural style: Contemporary
    • Property subtype: Condominium
    • Attached to another structure: Yes
    Materials
    • Brick, Brick Front, Concrete, Combination
    Condition
    • Excellent
    • New construction: No
    • Year built: 2002
    • Major remodel year: 2021

    Utilities & green energy

    • Sewer: Public Sewer
    • Water: Public

    Community & neighborhood

    Location
    • Region: Washington
    • Subdivision: Tenleytown

    HOA & financial

    HOA
    • Has HOA: No
    • Amenities included: Common Grounds, Concierge
    • Services included: Water
    • Association name: Tenley Hill Condominium
    Other fees
    • Condo and coop fee: $1,854 monthly

    Other

    Other facts
    • Listing agreement: Exclusive Right To Sell
    • Ownership: Condominium

    Price history

    DateEventPrice
    6/17/2026Sold$1,830,000-8.3%$694/sqft
    Source: Bright MLS #DCDC2185998 Report a problem
    4/26/2026Pending sale$1,995,000$757/sqft
    Source: Bright MLS #DCDC2185998 Report a problem
    4/16/2026Listing removed$9,000$3/sqft
    Source: Bright MLS #DCDC2230970 Report a problem
    4/16/2026Contingent$1,995,000$757/sqft
    Source: Bright MLS #DCDC2185998 Report a problem
    12/31/2025Listed for sale$1,995,000$757/sqft
    Source: Bright MLS #DCDC2185998 Report a problem
    11/24/2025Listing removed$1,995,000$757/sqft
    Source: Bright MLS #DCDC2220316 Report a problem
    11/7/2025Listed for rent$9,000$3/sqft
    Source: Bright MLS #DCDC2230970 Report a problem
    10/5/2025Price change$1,995,000-13.1%$757/sqft
    Source: Bright MLS #DCDC2220316 Report a problem
    9/3/2025Listed for sale$2,295,000-14.8%$871/sqft
    Source: Bright MLS #DCDC2220316 Report a problem
    7/31/2025Listing removed$2,695,000$1,023/sqft
    Source: Bright MLS #DCDC2185998 Report a problem
    4/2/2025Listed for sale$2,695,000+124.6%$1,023/sqft
    Source: Bright MLS #DCDC2185998 Report a problem
    9/28/2012Sold$1,200,000-14.2%$455/sqft
    Source: Agent Provided Report a problem
    5/11/2012Price change$1,399,000-5.1%$531/sqft
    Source: Long & Foster Real Estate #DC7801727 Report a problem
    3/24/2012Listed for sale$1,474,950+67.1%$560/sqft
    Source: Long & Foster Real Estate #DC7801727 Report a problem
    10/9/2001Sold$882,620$335/sqft
    Source: Public Record Report a problem

    Public tax history

    YearProperty taxesTax assessment
    2025$12,899 +3%$1,533,190 +3%
    2024$12,524 +3.5%$1,488,560 +3.5%
    2023$12,101 +1.8%$1,438,370 +1.8%
    2022$11,888 -3.5%$1,412,390 -3.4%
    2021$12,320 +4.3%$1,462,650 +5.3%
    2020$11,809 +14%$1,389,350 +14%
    2018$10,359 +1%$1,218,690 +1%
    2017$10,254 +7.4%$1,206,370 +7.4%
    2016$9,548 +3.4%$1,123,280 +3.4%
    2015$9,232 +1.5%$1,086,100 +1.5%
    2014$9,096 +15.3%$1,070,080 +30.3%
    2004$7,885 $821,400
    2003$7,885 $821,400
    2002-- $821,400

    Find assessor info on the county website

    Neighborhood: Tenleytown

    Nearby schools

    GreatSchools rating
    Schools provided by the listing agent
    • District: District Of Columbia Public Schools

    Source: Bright MLS. This data may not be complete. We recommend contacting the local school district to confirm school assignments for this home.

    Get a cash offer in 3 minutes
    Find out how much your home could sell for in as little as 3 minutes with a no-obligation cash offer.
    Estimated market value
    $1,906,100
    Get a cash offer in 3 minutes
    Find out how much your home could sell for in as little as 3 minutes with a no-obligation cash offer.
    Estimated market value
    $1,906,100