Have you been looking for a home fabulous for entertaining with an open concept floor plan, expansive kitchen, large
dining area, vaulted ceilings, mountain views & filled with natural light? Look no further! Walk through the doors of this
Ridgeview Hills home to find a recently remodeled kitchen (2019) with quartz countertops, stainless appliances, LVP
COREtec flooring, deep cabinets with plentiful storage, new light fixtures, and new subway tile backsplash. There is a gas
range, convection oven, reverse osmosis water purifier, new deep sink and faucet, and 2 bar areas. The main level has real
hardwood floors, recessed lighting, cellular blinds, new front door, back door, storm doors, and door to the garage.
Upstairs you will find an oversized owner suite with a spacious walk-in closet and recently remodeled private bathroom
with new light fixtures. The secondary bedroom has double closets, and in the hall there is a full bathroom. The garden
level boasts a gas fireplace with blower to keep you warm on cool Colorado days, brand new carpet, a laundry room,
powder bathroom and bedroom that would make a great work-from-home office. The basement also has an egress window
for a conforming bedroom and is stubbed for another bathroom. NEW: water heater (2020), furnace (2021), sewer line
(2018), driveway (2022), front xeriscaping (2022), & backyard landscaping (2018). The flat, usable backyard is fully
fenced with sprinklers and drip lines, mature trees, shed, chicken coop/dog run, and garden area. Wired for hot tub
hookup and gutter guards installed. There is an oversized 2 car garage along with additional parking for all your toys and
conveniently located steps from Medema Park. Easy access to Streets of Southglenn, 470, I-25, Tonys Meat Market,
Lifetime Fitness and more! Schedule your showing today!
Sold for $600,000
$600,000
4750 E Easter Avenue, Centennial, CO 80122
3beds
2,232sqft
Single Family Residence
Built in 1971
7,710 Square Feet Lot
$616,500 Zestimate®
$269/sqft
$3,026 Estimated rent
Home value
$616,500
$586,000 - $647,000
$3,026/mo
Zestimate® history
Owner options
List your home for rent
$3,026/mo
Rent Zestimate®
Find your next renter with Zillow Rental Manager. Plus, with online applications, you can quickly screen prospective tenants – for free.
$3,026/mo
Rent Zestimate®
Refinance and save
$3,552/mo
Est. payment
Refinancing to a lower rate could help reduce your monthly payments and save thousands over the life of the loan.
$3,552/mo
Est. payment
Explore your selling options
Work with a Zillow partner agent
Leverage their expertise and Zillow's premium Showcase listings to get your home seen by more buyers.
Get startedList with your own agent
Get your home in front of millions of buyers by listing it on Zillow.
Learn how to do itSell it yourself
Take full control of how buyers see your home on Zillow by listing For Sale by Owner (FSBO).
List your homeWhat's special
Gas fireplaceMountain viewsMature treesDrip linesUsable backyardGarden areaBackyard landscaping
Zillow last checked:
Listing updated:
Listed by:
Caleb LaBelle 262-237-4790 caleb@reedestateteam.com,
RE/MAX Professionals
Bought with:
Eric Hyatt, 100066211
HomeSmart
Source: REcolorado as distributed by MLS GRID,MLS#: 8163396
Facts & features
Interior
Bedrooms & bathrooms
- Bedrooms: 3
- Bathrooms: 3
- Full bathrooms: 1
- 3/4 bathrooms: 1
- 1/2 bathrooms: 1
Primary bedroom
- Level: Upper
Bedroom
- Level: Upper
Bedroom
- Level: Lower
Primary bathroom
- Level: Upper
Bathroom
- Level: Upper
Bathroom
- Level: Lower
Bonus room
- Description: Great Rec Room/Home Office/Workout Area; Has An Egress Window And A Closet And Could Be Used As A Conforming Bedroom
- Level: Basement
Dining room
- Level: Main
Family room
- Level: Lower
Kitchen
- Level: Main
Laundry
- Level: Lower
Heating
- Forced Air
Cooling
- Central Air
Appliances
- Included: Convection Oven, Dishwasher, Disposal, Dryer, Gas Water Heater, Microwave, Range, Refrigerator, Washer
Features
- Ceiling Fan(s), Eat-in Kitchen, High Ceilings, Open Floorplan, Primary Suite, Quartz Counters, Radon Mitigation System, Smoke Free, Vaulted Ceiling(s), Walk-In Closet(s)
- Windows: Double Pane Windows, Skylight(s), Triple Pane Windows, Window Coverings
- Basement: Finished,Partial
- Number of fireplaces: 1
- Fireplace features: Family Room, Gas
- Common walls with other units/homes: No Common Walls
Interior area
- Total structure area: 2,232
- Total interior livable area: 2,232 sqft
- Finished area above ground: 1,682
- Finished area below ground: 430
Property
Parking
- Total spaces: 2
- Parking features: Dry Walled, Exterior Access Door, Insulated Garage, Lighted
- Attached garage spaces: 2
Features
- Levels: Multi/Split
- Patio & porch: Front Porch, Patio
- Exterior features: Dog Run, Garden, Lighting, Private Yard, Rain Gutters
- Fencing: Full
- Has view: Yes
- View description: Mountain(s)
Lot
- Size: 7,710 Square Feet
- Features: Level, Many Trees, Sprinklers In Front, Sprinklers In Rear
Details
- Parcel number: 031890675
- Special conditions: Standard
Construction
Type & style
- Home type: SingleFamily
- Architectural style: Traditional
- Property subtype: Single Family Residence
Materials
- Brick, Frame, Vinyl Siding
Condition
- Updated/Remodeled
- Year built: 1971
Utilities & green energy
- Electric: 220 Volts
- Sewer: Public Sewer
- Water: Public
- Utilities for property: Cable Available, Electricity Connected, Internet Access (Wired), Natural Gas Available, Natural Gas Connected, Phone Available
Community & HOA
Community
- Security: Smoke Detector(s)
- Subdivision: Ridgeview Hills Park
HOA
- Has HOA: No
Location
- Region: Centennial
Financial & listing details
- Price per square foot: $269/sqft
- Tax assessed value: $625,700
- Annual tax amount: $3,339
- Date on market: 1/19/2024
- Listing terms: Cash,Conventional,FHA,VA Loan
- Exclusions: Seller's Personal Property And Staging Items
- Ownership: Individual
- Electric utility on property: Yes
- Road surface type: Paved
Price history
| Date | Event | Price |
|---|---|---|
| 3/1/2024 | Sold | $600,000-4%$269/sqft |
Source:  REcolorado as distributed by MLS GRID #8163396 Report a problem REcolorado as distributed by MLS GRID #8163396 Report a problem | ||
| 2/12/2024 | Pending sale | $625,000$280/sqft |
Source: REcolorado as distributed by MLS GRID #8163396 Report a problem | ||
| 2/7/2024 | Price change | $625,000-3.8%$280/sqft |
Source: REcolorado as distributed by MLS GRID #8163396 Report a problem | ||
| 1/19/2024 | Listed for sale | $650,000+293.9%$291/sqft |
Source: REcolorado as distributed by MLS GRID #8163396 Report a problem | ||
| 3/14/2011 | Sold | $165,000+9.1%$74/sqft |
Source: Public Record Report a problem | ||
| 12/2/2010 | Sold | $151,200-26.2%$68/sqft |
Source: Public Record Report a problem | ||
| 8/6/2010 | Price change | $204,900-4.7%$92/sqft |
Source: foreclosure.com Report a problem | ||
| 6/27/2010 | Price change | $214,900-4.4%$96/sqft |
Source: foreclosure.com Report a problem | ||
| 5/22/2010 | Listed for sale | $224,900-3.9%$101/sqft |
Source: Fannie Mae Report a problem | ||
| 4/19/2002 | Sold | $233,950$105/sqft |
Source: Public Record Report a problem | ||
| 9/6/2001 | Sold | $233,950+59.1%$105/sqft |
Source: Public Record Report a problem | ||
| 12/23/1997 | Sold | $147,000$66/sqft |
Source: Public Record Report a problem | ||
Public tax history
| Year | Property taxes | Tax assessment |
|---|---|---|
| 2025 | $4,421 +6.6% | $39,106 +1.1% |
| 2024 | $4,146 +24.2% | $38,699 -9.6% |
| 2023 | $3,339 +0.1% | $42,795 +46.4% |
| 2022 | $3,336 | $29,232 -2.8% |
| 2021 | -- | $30,073 +4.7% |
| 2020 | $3,191 +19.2% | $28,736 |
| 2019 | $2,678 | $28,736 +12.2% |
| 2018 | $2,678 +8.3% | $25,610 |
| 2017 | $2,472 | $25,610 +28% |
| 2016 | -- | $20,003 |
| 2015 | -- | $20,003 +28% |
| 2014 | $2,018 +21.4% | $15,625 -9% |
| 2013 | $1,662 | $17,170 |
| 2012 | -- | $17,170 |
| 2011 | $1,759 -16.2% | $17,170 -1.2% |
| 2010 | $2,099 +18.4% | $17,380 |
| 2009 | $1,774 | $17,380 -10.3% |
| 2008 | -- | $19,382 |
| 2007 | -- | $19,382 +7.6% |
| 2006 | -- | $18,021 |
| 2005 | -- | $18,021 +6.4% |
| 2002 | $1,332 +9% | $16,930 +17.9% |
| 2001 | $1,222 | $14,360 |
Find assessor info on the county website
Neighborhood: 80122
Nearby homes
- $705,6004 bd3 ba2.7k sqft7157 S Dahlia Ct, Centennial, CO 80122Off Market
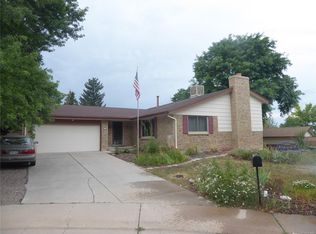
- $600,0004 bd2 ba1.2k sqft7107 S Dahlia Ct, Centennial, CO 80122Sold
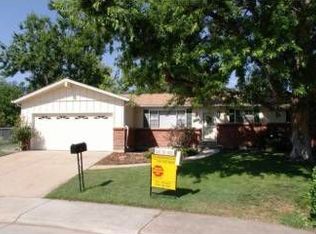
- $725,0003 bd3 ba1.9k sqft7106 S Dexter St, Centennial, CO 80122Sold

- $625,0004 bd3 ba2.2k sqft7197 S Dahlia Ct, Centennial, CO 80122Sold

- $625,0004 bd3 ba2.4k sqft7116 S Dexter St, Centennial, CO 80122Sold
- $681,1004 bd3 ba2k sqft7091 S Eudora St, Centennial, CO 80122Off Market
- $641,1003 bd4 ba1.7k sqft7084 S Dexter St, Centennial, CO 80122Off Market
- $675,0004 bd4 ba2.4k sqft7148 S Dahlia Ct, Centennial, CO 80122Sold
Nearby schools
GreatSchools rating
- 7/10Ford ElementaryGrades: K-5Distance: 0.3 mi
- 8/10Newton Middle SchoolGrades: 6-8Distance: 0.7 mi
- 8/10Arapahoe High SchoolGrades: 9-12Distance: 1.7 mi
Schools provided by the listing agent
- Elementary: Ford
- Middle: Newton
- High: Arapahoe
- District: Littleton 6
Source: REcolorado as distributed by MLS GRID. This data may not be complete. We recommend contacting the local school district to confirm school assignments for this home.
Get a cash offer in 3 minutes
Find out how much your home could sell for in as little as 3 minutes with a no-obligation cash offer.
Estimated market value
$616,500
Get a cash offer in 3 minutes
Find out how much your home could sell for in as little as 3 minutes with a no-obligation cash offer.
Estimated market value
$616,500
- Colorado
- Arapahoe County
- Centennial
- 80122
- 4750 E Easter Avenue
Nearby cities
Nearby zip codes
Other Centennial Topics
