Looking for an updated, move in ready home w/ a modern open floor plan and not your typical lot? This is your next home! Situated on a treed 1/2 acre corner lot, this surprising Trilevel in Ridgeview Hills neighborhood lives larger than it's square footage numbers. Inviting front porch enters into a practical foyer, which opens into the spacious and versatile main floor great room, which includes Kitchen, Living room and Bonus areas. Kitchen has newer stainless appliances,Hardwood floors, Granite counters, Large Center Island & plenty of cabinets. Great room opens out to a large private fenced backyard, 19' X 35' covered patio, Storage Shed equipped with electric and lighting, Garden space, Room for family, friends and pets, perfect for enjoying Colorado outdoor living. All 3 bathrooms are updated with tile and new fixtures. Family room boast a tile floor, wood burning fireplace and room for mutiple uses. Separate Laundry room, Washer & Dryer included.2 car detached garage with circular driveway, newer Class 4 hail-resistant roof, Surround sound, Security System, many upgrades throughout. Close to the new Ford elementary school, shopping, highways, parks, trails and employment hubs! No HOA! This is a must see property. A 1 % credit is available to use for closing costs or to buy down the interest rate, if Buyer uses our preferred lender.
Sold for $725,000
$725,000
7106 S Dexter Street, Centennial, CO 80122
3beds
1,992sqft
Single Family Residence
Built in 1965
0.45 Acres Lot
$758,800 Zestimate®
$364/sqft
$3,006 Estimated rent
Home value
$758,800
$721,000 - $797,000
$3,006/mo
Zestimate® history
Owner options
List your home for rent
$3,006/mo
Rent Zestimate®
Find your next renter with Zillow Rental Manager. Plus, with online applications, you can quickly screen prospective tenants – for free.
$3,006/mo
Rent Zestimate®
Refinance and save
$4,165/mo
Est. payment
Refinancing to a lower rate could help reduce your monthly payments and save thousands over the life of the loan.
$4,165/mo
Est. payment
Explore your selling options
Work with a Zillow partner agent
Leverage their expertise and Zillow's premium Showcase listings to get your home seen by more buyers.
Get startedList with your own agent
Get your home in front of millions of buyers by listing it on Zillow.
Learn how to do itSell it yourself
Take full control of how buyers see your home on Zillow by listing For Sale by Owner (FSBO).
List your homeWhat's special
Granite countersLarge center islandGarden spaceModern open floor planBonus areasSeparate laundry roomLarge private fenced backyard
Zillow last checked:
Listing updated:
Listed by:
Jeannette Parker 303-324-6727 jmparker1981@gmail.com,
Weichert Realtors Professionals
Bought with:
Lisa Yens, 100051793
ERA Shields Real Estate
Source: REcolorado as distributed by MLS GRID,MLS#: 6479279
Facts & features
Interior
Bedrooms & bathrooms
- Bedrooms: 3
- Bathrooms: 3
- Full bathrooms: 2
- 3/4 bathrooms: 1
Primary bedroom
- Description: Walk In Closet
- Level: Upper
- Area: 220 Square Feet
- Dimensions: 11 x 20
Bedroom
- Level: Upper
- Area: 90 Square Feet
- Dimensions: 9 x 10
Bedroom
- Description: Non-Conforming
- Level: Lower
- Area: 108 Square Feet
- Dimensions: 12 x 9
Primary bathroom
- Description: All Dimensions Are Approximate
- Level: Upper
Bathroom
- Level: Upper
Bathroom
- Level: Lower
Bonus room
- Description: Adjacant To Kitchen/Use As Dining Room/Office/Play Area
- Level: Main
- Area: 323 Square Feet
- Dimensions: 19 x 17
Family room
- Description: Wood Burning Fireplace
- Level: Lower
- Area: 231 Square Feet
- Dimensions: 21 x 11
Kitchen
- Description: Tons Of Cabinets/Granite Counter/Large Island
- Level: Main
- Area: 285 Square Feet
- Dimensions: 15 x 19
Laundry
- Description: Separate Room/ Washer/Dryer Included
- Level: Main
Living room
- Description: Open Floor Plan
- Level: Main
- Area: 210 Square Feet
- Dimensions: 15 x 14
Heating
- Forced Air
Cooling
- Central Air
Appliances
- Included: Dishwasher, Disposal, Dryer, Microwave, Range, Refrigerator, Washer
Features
- Ceiling Fan(s), Eat-in Kitchen, Entrance Foyer, Granite Counters, Kitchen Island, Open Floorplan, Primary Suite, Sound System, Walk-In Closet(s)
- Flooring: Carpet, Tile, Wood
- Windows: Double Pane Windows
- Basement: Crawl Space
- Number of fireplaces: 1
- Fireplace features: Family Room, Wood Burning
Interior area
- Total structure area: 1,992
- Total interior livable area: 1,992 sqft
- Finished area above ground: 1,491
Property
Parking
- Total spaces: 2
- Parking features: Circular Driveway, Concrete, Exterior Access Door
- Garage spaces: 2
- Has uncovered spaces: Yes
Features
- Levels: Tri-Level
- Patio & porch: Covered, Front Porch, Patio
- Exterior features: Lighting, Private Yard, Rain Gutters
- Fencing: Full
Lot
- Size: 0.45 Acres
- Features: Corner Lot, Irrigated, Landscaped, Level, Many Trees, Sprinklers In Front, Sprinklers In Rear
Details
- Parcel number: 031886457
- Special conditions: Standard
Construction
Type & style
- Home type: SingleFamily
- Property subtype: Single Family Residence
Materials
- Brick, Wood Siding
- Foundation: Slab
- Roof: Composition
Condition
- Updated/Remodeled
- Year built: 1965
Utilities & green energy
- Sewer: Public Sewer
- Water: Public
Community & HOA
Community
- Security: Security System, Smoke Detector(s)
- Subdivision: Ridgeview Hills
HOA
- Has HOA: No
Location
- Region: Centennial
Financial & listing details
- Price per square foot: $364/sqft
- Tax assessed value: $726,600
- Annual tax amount: $4,321
- Date on market: 8/3/2023
- Listing terms: Cash,Conventional,FHA,VA Loan
- Exclusions: Appliances In Garage, Shelves That Are Not Attached In Garage, Tv`s And Tv Mounts Through Out House, Including Patio Tv, Free Standing Closet In Primary Bedroom, Tuff Shed, Fireplace Screen, Cafe Lights In Back Yard, Front Door Keypad Lock, Ring Door Bell
- Ownership: Individual
Price history
| Date | Event | Price |
|---|---|---|
| 9/7/2023 | Sold | $725,000$364/sqft |
Source:  REcolorado as distributed by MLS GRID #6479279 Report a problem REcolorado as distributed by MLS GRID #6479279 Report a problem | ||
| 8/11/2023 | Pending sale | $725,000$364/sqft |
Source:  Weichert Pro #6479279 Report a problem Weichert Pro #6479279 Report a problem | ||
| 8/3/2023 | Listed for sale | $725,000+40.1%$364/sqft |
Source: Weichert Pro #6479279 Report a problem | ||
| 5/15/2019 | Sold | $517,500+1.7%$260/sqft |
Source: Public Record Report a problem | ||
| 3/30/2019 | Pending sale | $509,000$256/sqft |
Source: J. FITZ AND COMPANY #3819064 Report a problem | ||
| 3/29/2019 | Listed for sale | $509,000+75.5%$256/sqft |
Source: J. FITZ AND COMPANY #3819064 Report a problem | ||
| 3/30/2012 | Sold | $290,000-6.5%$146/sqft |
Source: Public Record Report a problem | ||
| 2/29/2012 | Pending sale | $310,000$156/sqft |
Source: RE/MAX OF CHERRY CREEK INC #1068336 Report a problem | ||
| 2/25/2012 | Listed for sale | $310,000$156/sqft |
Source: RE/MAX OF CHERRY CREEK INC #1068336 Report a problem | ||
| 2/23/2012 | Pending sale | $310,000$156/sqft |
Source: RE/MAX OF CHERRY CREEK INC #1068336 Report a problem | ||
| 1/31/2012 | Listed for sale | $310,000+2.5%$156/sqft |
Source: RE/MAX of Cherry Creek #1063531 Report a problem | ||
| 8/7/2007 | Sold | $302,500+37.5%$152/sqft |
Source: Public Record Report a problem | ||
| 10/10/2006 | Sold | $220,000$110/sqft |
Source: Public Record Report a problem | ||
Public tax history
| Year | Property taxes | Tax assessment |
|---|---|---|
| 2025 | $4,881 +6.6% | $45,413 +7% |
| 2024 | $4,578 +6% | $42,458 -8.9% |
| 2023 | $4,321 +0.1% | $46,591 +23.3% |
| 2022 | $4,317 | $37,781 -2.8% |
| 2021 | -- | $38,868 +8% |
| 2020 | $4,005 +37.8% | $35,986 |
| 2019 | $2,906 | -- |
| 2018 | $2,906 +8.3% | $27,533 |
| 2017 | $2,684 | $27,533 -1.9% |
| 2016 | -- | $28,075 |
| 2015 | -- | $28,075 +18.7% |
| 2014 | $2,826 +13% | $23,649 +2.2% |
| 2013 | $2,500 | $23,130 |
| 2012 | -- | $23,130 |
| 2011 | $2,379 +10.8% | $23,130 -1.6% |
| 2010 | $2,147 -3.7% | $23,510 |
| 2009 | $2,230 | $23,510 -3.2% |
| 2008 | -- | $24,294 +20.6% |
| 2007 | -- | $20,146 +10.5% |
| 2006 | -- | $18,237 |
| 2005 | -- | $18,237 +0.3% |
| 2002 | $1,431 +15.7% | $18,190 +25.2% |
| 2001 | $1,237 | $14,530 |
Find assessor info on the county website
Neighborhood: 80122
Nearby homes
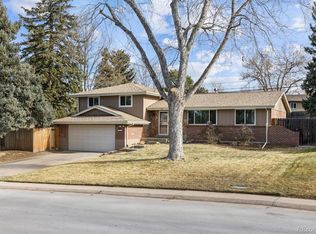
- $625,0004 bd3 ba2.4k sqft7116 S Dexter St, Centennial, CO 80122Sold
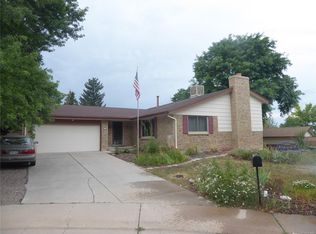
- $600,0003 bd3 ba2.2k sqft4750 E Easter Ave, Centennial, CO 80122Sold

- $705,4004 bd3 ba2.7k sqft7157 S Dahlia Ct, Centennial, CO 80122Off Market
- $643,8003 bd4 ba1.7k sqft7084 S Dexter St, Centennial, CO 80122Off Market
- $625,0004 bd3 ba2.2k sqft7197 S Dahlia Ct, Centennial, CO 80122Sold
- $514,1003 bd2 ba1.1k sqft4690 E Easter Ave, Centennial, CO 80122Off Market
- $579,9003 bd2 ba1.1k sqft7126 S Dexter St, Centennial, CO 80122Off Market
- $600,0004 bd2 ba1.2k sqft7107 S Dahlia Ct, Centennial, CO 80122Sold
Nearby schools
GreatSchools rating
- 7/10Ford ElementaryGrades: K-5Distance: 0.2 mi
- 8/10Newton Middle SchoolGrades: 6-8Distance: 0.7 mi
- 8/10Arapahoe High SchoolGrades: 9-12Distance: 1.6 mi
Schools provided by the listing agent
- Elementary: Ford
- Middle: Newton
- High: Arapahoe
- District: Littleton 6
Source: REcolorado as distributed by MLS GRID. This data may not be complete. We recommend contacting the local school district to confirm school assignments for this home.
Get a cash offer in 3 minutes
Find out how much your home could sell for in as little as 3 minutes with a no-obligation cash offer.
Estimated market value
$758,800
Get a cash offer in 3 minutes
Find out how much your home could sell for in as little as 3 minutes with a no-obligation cash offer.
Estimated market value
$758,800
- Colorado
- Arapahoe County
- Centennial
- 80122
- 7106 S Dexter Street
Nearby cities
Nearby zip codes
Other Centennial Topics
