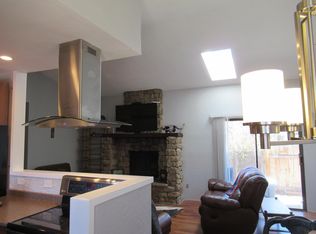
Exceptionally updated, this lives like a new house with a fully upgraded interior just completed using quality materials including whole house heating and air conditioning. The exterior was fully replaced in 2017 with Hardie cement siding, Milgard windows, and impact resistant roofing. This home is NOT a flip - the owner of several decades invested to make it shine. Vaulted ceilings showcase an inviting living/sitting room and a modern kitchen that passes freely into the dining area and beyond. Filled with natural light by day, after hours multiple recessed ceiling lights illuminate your way. Meticulously updated kitchen features quartz countertops and undermount sink in the storage-laden kitchen. New Stainless-steel appliances. All new bath with tile around tub. Bedrooms sport new carpet with wood-style plank flooring spanning the rest. New interior trim, solid doors, and new paint throughout. Outside, the professionally landscaped yard is highlighted by a low-maintenance Xeriscaped design complete with automatic drip irrigation system. Enjoy coming and going by way of an attached garage...and...a space to park directly out front is at the ready. A new King Soopers is conveniently planned near Colorado and Louisiana.
Sold for $425,000
$425,000
4750 E Louisiana Avenue, Denver, CO 80246
2beds
931sqft
Duplex
Built in 1976
3,527 Square Feet Lot
$407,500 Zestimate®
$456/sqft
$2,233 Estimated rent
Home value
$407,500
$379,000 - $436,000
$2,233/mo
Zestimate® history
Owner options
List your home for rent
$2,233/mo
Rent Zestimate®
Find your next renter with Zillow Rental Manager. Plus, with online applications, you can quickly screen prospective tenants – for free.
$2,233/mo
Rent Zestimate®
Refinance and save
$2,498/mo
Est. payment
Refinancing to a lower rate could help reduce your monthly payments and save thousands over the life of the loan.
$2,498/mo
Est. payment
Explore your selling options
Work with a Zillow partner agent
Leverage their expertise and Zillow's premium Showcase listings to get your home seen by more buyers.
Get startedList with your own agent
Get your home in front of millions of buyers by listing it on Zillow.
Learn how to do itSell it yourself
Take full control of how buyers see your home on Zillow by listing For Sale by Owner (FSBO).
List your homeWhat's special
Wood-style plank flooringProfessionally landscaped yardAutomatic drip irrigation systemXeriscaped designVaulted main-level ceilingsStainless-steel appliancesQuartz countertops
Zillow last checked:
Listing updated:
Listed by:
William Maline 720-297-6030 Will@MalineProperties.com,
HomeSmart
Bought with:
Cindy Hall, 100078480
West and Main Homes Inc
Source: REcolorado as distributed by MLS GRID,MLS#: 8187322
Facts & features
Interior
Bedrooms & bathrooms
- Bedrooms: 2
- Bathrooms: 1
- Full bathrooms: 1
- Main level bathrooms: 1
- Main level bedrooms: 2
Primary bedroom
- Level: Main
- Area: 164.5 Square Feet
- Dimensions: 11.75 x 14
Bedroom
- Level: Main
- Area: 101.25 Square Feet
- Dimensions: 9 x 11.25
Bathroom
- Level: Main
Dining room
- Level: Main
Family room
- Level: Main
Kitchen
- Level: Main
Laundry
- Level: Main
Heating
- Forced Air
Cooling
- Central Air
Appliances
- Included: Dishwasher, Dryer, Microwave, Oven, Range, Refrigerator, Self Cleaning Oven, Washer
- Laundry: In Unit
Features
- Ceiling Fan(s), High Ceilings, No Stairs, Open Floorplan, Quartz Counters, Vaulted Ceiling(s)
- Flooring: Carpet, Laminate
- Windows: Double Pane Windows
- Has basement: No
- Number of fireplaces: 1
- Fireplace features: Family Room
- Common walls with other units/homes: 1 Common Wall
Interior area
- Total structure area: 931
- Total interior livable area: 931 sqft
- Finished area above ground: 931
Property
Parking
- Total spaces: 1
- Parking features: Concrete, Dry Walled, Exterior Access Door
- Attached garage spaces: 1
Features
- Levels: One
- Stories: 1
- Entry location: Ground
- Patio & porch: Covered, Patio
- Exterior features: Lighting, Rain Gutters
- Fencing: Full
Lot
- Size: 3,527 Square Feet
- Features: Level
Details
- Parcel number: 619210015
- Zoning: S-TH-2.5
- Special conditions: Standard
Construction
Type & style
- Home type: SingleFamily
- Architectural style: Contemporary
- Property subtype: Duplex
- Attached to another structure: Yes
Materials
- Cement Siding
Condition
- Updated/Remodeled
- Year built: 1976
Utilities & green energy
- Sewer: Public Sewer
- Water: Public
Community & HOA
Community
- Subdivision: Virginia Village
HOA
- Has HOA: No
Location
- Region: Denver
Financial & listing details
- Price per square foot: $456/sqft
- Tax assessed value: $410,500
- Annual tax amount: $1,845
- Date on market: 12/13/2024
- Listing terms: Cash,Conventional,FHA,Owner Will Carry,VA Loan
- Exclusions: None
- Ownership: Corporation/Trust
- Road surface type: Paved
Price history
| Date | Event | Price |
|---|---|---|
| 5/15/2025 | Sold | $425,000$456/sqft |
Source:  REcolorado as distributed by MLS GRID #8187322 Report a problem REcolorado as distributed by MLS GRID #8187322 Report a problem | ||
| 4/18/2025 | Pending sale | $425,000$456/sqft |
Source: REcolorado as distributed by MLS GRID #8187322 Report a problem | ||
| 4/12/2025 | Price change | $425,000-5.5%$456/sqft |
Source: REcolorado as distributed by MLS GRID #8187322 Report a problem | ||
| 4/3/2025 | Price change | $449,500-2.1%$483/sqft |
Source: REcolorado as distributed by MLS GRID #8187322 Report a problem | ||
| 3/15/2025 | Price change | $459,000-4.2%$493/sqft |
Source: REcolorado as distributed by MLS GRID #8187322 Report a problem | ||
| 3/4/2025 | Price change | $479,000-4%$515/sqft |
Source: REcolorado as distributed by MLS GRID #8187322 Report a problem | ||
| 2/14/2025 | Price change | $499,000-2.9%$536/sqft |
Source: REcolorado as distributed by MLS GRID #8187322 Report a problem | ||
| 2/5/2025 | Price change | $514,000-1.9%$552/sqft |
Source: REcolorado as distributed by MLS GRID #8187322 Report a problem | ||
| 1/23/2025 | Price change | $524,000-0.9%$563/sqft |
Source: REcolorado as distributed by MLS GRID #8187322 Report a problem | ||
| 1/15/2025 | Price change | $529,000-1.9%$568/sqft |
Source: REcolorado as distributed by MLS GRID #8187322 Report a problem | ||
| 1/7/2025 | Price change | $539,500-1.8%$579/sqft |
Source: REcolorado as distributed by MLS GRID #8187322 Report a problem | ||
| 12/13/2024 | Listed for sale | $549,500$590/sqft |
Source: REcolorado as distributed by MLS GRID #8187322 Report a problem | ||
Public tax history
| Year | Property taxes | Tax assessment |
|---|---|---|
| 2024 | $1,845 +6.8% | $23,810 -11% |
| 2023 | $1,727 | $26,760 +23.2% |
| 2022 | -- | $21,720 |
Find assessor info on the county website
Neighborhood: Virginia Village
Nearby homes
- $650,600-- bd-- ba2.2k sqft4750 E Louisiana Ave #4760, Denver, CO 80246Off Market
- $344,9002 bd1 ba961 sqft4770 E Louisiana Ave, Denver, CO 80246Off Market
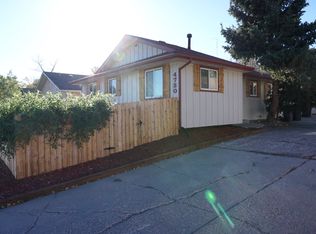
- $402,9002 bd1 ba960 sqft4730 E Louisiana Ave, Denver, CO 80246Off Market
- $652,8005 bd3 ba2.4k sqft4760 E Louisiana Ave, Denver, CO 80246Off Market
- $573,8003 bd3 ba2.7k sqft4740 E Louisiana Ave, Denver, CO 80246Off Market
- $577,8003 bd2 ba1.3k sqft4780 E Louisiana Ave, Denver, CO 80246Off Market
- $370,0002 bd1 ba958 sqft4710 E Louisiana Ave, Denver, CO 80246Sold
- $445,0003 bd2 ba2.7k sqft4720 E Louisiana Ave, Denver, CO 80246Sold
Nearby schools
GreatSchools rating
- 5/10Ellis Elementary SchoolGrades: PK-5Distance: 0.4 mi
- 8/10Merrill Middle SchoolGrades: 6-8Distance: 0.8 mi
- 7/10South High SchoolGrades: 9-12Distance: 1.8 mi
Schools provided by the listing agent
- Elementary: Ellis
- Middle: Merrill
- High: Thomas Jefferson
- District: Denver 1
Source: REcolorado as distributed by MLS GRID. This data may not be complete. We recommend contacting the local school district to confirm school assignments for this home.
Get a cash offer in 3 minutes
Find out how much your home could sell for in as little as 3 minutes with a no-obligation cash offer.
Estimated market value
$407,500
Get a cash offer in 3 minutes
Find out how much your home could sell for in as little as 3 minutes with a no-obligation cash offer.
Estimated market value
$407,500
- Colorado
- Denver County
- Denver
- 80246
- Virginia Village
- 4750 E Louisiana Avenue
Nearby cities
Nearby neighborhoods
Nearby zip codes
Other Denver Topics
