Skip main navigation
Off market
  • $659,600

    4760 E Louisiana Ave, Denver, CO 80246

    5beds
    2,400sqft
    Townhouse
    Built in 1976
    4,723 Square Feet Lot
    $659,600 Zestimate®
    $275/sqft
    $3,863 Estimated rent

    Home value

    $659,600

    $620,000 - $699,000

    $3,863/mo

    Zestimate® history
    Loading
    Loading...

    Owner options

    List your home for rent

    $3,863/mo

    Rent Zestimate®

    Find your next renter with Zillow Rental Manager. Plus, with online applications, you can quickly screen prospective tenants – for free.

    Learn more

    $3,863/mo

    Rent Zestimate®

    Refinance and save

    $3,889/mo

    Est. payment

    Refinancing to a lower rate could help reduce your monthly payments and save thousands over the life of the loan.

    See today's rates

    $3,889/mo

    Est. payment

    Explore your selling options

    Work with a Zillow partner agent

    Leverage their expertise and Zillow's premium Showcase listings to get your home seen by more buyers.

    Get started

    List with your own agent

    Get your home in front of millions of buyers by listing it on Zillow.

    Learn how to do it

    Sell it yourself

    Take full control of how buyers see your home on Zillow by listing For Sale by Owner (FSBO).

    List your home

    What's special

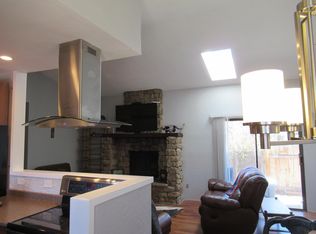
    EFFECTIVE NOW, $10,000 IN SELLER CONCESSIONS AVAILABLE THAT CAN BE ALLOCATED TO BUYER'S PREFERENCE. Exceptionally updated and move-in ready, this 5BR / 3BA property hits all the marks. Vaulted main-level ceilings showcase an inviting living/sitting room and a highly functional kitchen that passes freely into the dining area, and beyond. Filled with natural light by day, after hours, multiple recessed can LED ceiling lights illuminate your way. Meticulously updated kitchen features quartz countertops and undermount quartz sink in the storage-laden kitchen island/breakfast bar, plus wall washing lights and under-cabinet lighting that shine onto designer cabinetry and the mosaic tile backsplash. Stainless-steel appliances replaced in 2018, except a front-control oven range that's brand new, capped off by Counter-depth Frigidaire refrigerator. All 3 main-level bedrooms sport new carpet, with wood-style plank flooring spanning remainder of main-level. Solid wood doors aid noise isolation. Interior walls and trim professionally painted prior to listing. Primary bedroom attaches to private 3/4 bath en-suite. Full-bath located in hallway serves remainder of main-level. Downstairs, the full-basement opens upon a massive rec room/family room, and altogether contributes 950 additional Finished SqFt shared across 2 bedrooms, one additional 3/4 bathroom, and dedicated laundry room with washer & dryer. Two generously sized unfinished rooms along with understairs storage and utility area for mechanical appliances comprise whats left of the 1,320 Total SqFt below ground. Outside, the professionally landscaped yard is highlighted by a low-maintenance Xeriscaped design complete with automatic drip irrigation system. One large paver stone patio and a 23' x 12' covered rear patio also inhabit the space. Enjoy coming and going by way of a 20'7" x 23'6" attached 2-car garage...OR...a space to park directly out front is at the ready when the trips are quick and the skies are blue!

    This property is off market, which means it's not currently listed for sale or rent on Zillow. This may be different from what's available on other websites or public sources.
    Facts & features

    Interior

    Bedrooms & bathrooms
    • Bedrooms: 5
    • Bathrooms: 3
    • Full bathrooms: 3
    Heating
    • Forced air
    Cooling
    • Central
    Appliances
    • Included: Dishwasher, Dryer, Freezer, Garbage disposal, Microwave, Range / Oven, Refrigerator, Washer
    Features
    • Flooring: Hardwood
    • Basement: Finished
    • Has fireplace: Yes
    Interior area
    • Total interior livable area: 2,400 sqft

    Property

    Parking
    • Total spaces: 3
    • Parking features: Garage - Attached
    Features
    • Exterior features: Vinyl
    Lot
    • Size: 4,723 Square Feet
    Details
    • Parcel number: 0619210016000

    Construction

    Type & style
    • Home type: Townhouse
    Materials
    • Roof: Composition
    Condition
    • Year built: 1976

    Community & HOA

    Location
    • Region: Denver

    Financial & listing details

    • Price per square foot: $275/sqft
    • Tax assessed value: $646,100
    • Annual tax amount: $3,068

    Price history

    DateEventPrice
    10/18/2022Sold$660,000$275/sqft
    Source: Public Record Report a problem

    Public tax history

    YearProperty taxesTax assessment
    2024$3,068 +64.3%$39,600 -7.2%
    2023$1,868 $42,690 +81.7%
    2022-- $23,490
    Find assessor info on the county website

    Neighborhood: Virginia Village

    Nearby schools

    GreatSchools rating
    Get a cash offer in 3 minutes
    Find out how much your home could sell for in as little as 3 minutes with a no-obligation cash offer.
    Estimated market value
    $659,600
    Get a cash offer in 3 minutes
    Find out how much your home could sell for in as little as 3 minutes with a no-obligation cash offer.
    Estimated market value
    $659,600