SUNDAY OPEN IS CANCELED. HOME IS UNDER CONTRACT. Nestled within the sought-after Dorsey Hall community of Ellicott City, this brick exterior, end-unit colonial townhome offers a refined blend of sophistication, convenience, and tranquil living. Step inside to the main level and experience an inviting open floor plan where the living and dining room combination creates the perfect space for everyday living and entertaining. Hardwood floors, high ceilings, a charming bay window, and an abundance of natural light set a warm and welcoming tone. The kitchen is thoughtfully designed with ample space for a potential island, granite countertops, a classic yet modern ceramic tile backsplash, and a breakfast nook with direct access to the spacious deck, ideal for indoor-outdoor living. Retreat to the primary bedroom suite, complete with plush carpeting, triple closets, a versatile loft area perfect for a home office or lounge, and an en-suite bath featuring a soaking tub. Two additional bedrooms and a full hall bath complete the upper-level sleeping quarters. The fully finished lower level continues the plush carpeting and offers a cozy wood-burning fireplace accented with intricate dentil molding, a full bath, storage space, and walk-out access to the rear yard. Conveniently located near major commuter routes, MD-100, MD-32, US-29, and I-70, this home provides easy access to shopping, dining, and entertainment, including Columbia Mall and Merriweather Post Pavilion, with seamless travel to points north and south.
Sold for $558,100
$558,100
4750 Rams Horn Row, Ellicott City, MD 21042
3beds
1,952sqft
Townhouse
Built in 1988
-- sqft lot
$564,400 Zestimate®
$286/sqft
$3,271 Estimated rent
Home value
$564,400
$531,000 - $598,000
$3,271/mo
Zestimate® history
Owner options
List your home for rent
$3,271/mo
Rent Zestimate®
Find your next renter with Zillow Rental Manager. Plus, with online applications, you can quickly screen prospective tenants – for free.
$3,271/mo
Rent Zestimate®
Refinance and save
$3,613/mo
Est. payment
Refinancing to a lower rate could help reduce your monthly payments and save thousands over the life of the loan.
$3,613/mo
Est. payment
Explore your selling options
Work with a Zillow partner agent
Leverage their expertise and Zillow's premium Showcase listings to get your home seen by more buyers.
Get startedList with your own agent
Get your home in front of millions of buyers by listing it on Zillow.
Learn how to do itSell it yourself
Take full control of how buyers see your home on Zillow by listing For Sale by Owner (FSBO).
List your homeWhat's special
Brick exteriorEnd-unit colonial townhomeHigh ceilingsHardwood floorsAbundance of natural lightTriple closetsStorage space
Zillow last checked:
Listing updated:
Listed by:
Melisa Klem 301-602-8117,
Northrop Realty
Bought with:
Jeannette Westcott, 34927
Keller Williams Realty Centre
Source: Bright MLS,MLS#: MDHW2064924
Facts & features
Interior
Bedrooms & bathrooms
- Bedrooms: 3
- Bathrooms: 4
- Full bathrooms: 3
- 1/2 bathrooms: 1
- Main level bathrooms: 1
Rooms
- Room types: Living Room, Dining Room, Primary Bedroom, Bedroom 2, Bedroom 3, Kitchen, Family Room, Foyer, Breakfast Room, Loft, Other
Primary bedroom
- Features: Flooring - Carpet, Cathedral/Vaulted Ceiling, Attached Bathroom
- Level: Upper
- Area: 255 Square Feet
- Dimensions: 15 X 17
Bedroom 2
- Features: Flooring - Carpet
- Level: Upper
- Area: 120 Square Feet
- Dimensions: 10 X 12
Bedroom 3
- Features: Flooring - Carpet
- Level: Upper
- Area: 120 Square Feet
- Dimensions: 10 X 12
Breakfast room
- Features: Flooring - Ceramic Tile
- Level: Main
- Area: 120 Square Feet
- Dimensions: 10 X 12
Dining room
- Features: Flooring - HardWood
- Level: Main
- Area: 144 Square Feet
- Dimensions: 9 X 16
Family room
- Features: Flooring - Carpet, Fireplace - Wood Burning
- Level: Lower
- Area: 228 Square Feet
- Dimensions: 12 X 19
Foyer
- Features: Flooring - HardWood
- Level: Main
- Area: 91 Square Feet
- Dimensions: 7 X 13
Kitchen
- Features: Flooring - Ceramic Tile, Granite Counters
- Level: Main
- Area: 108 Square Feet
- Dimensions: 9 X 12
Living room
- Features: Flooring - HardWood
- Level: Main
- Area: 165 Square Feet
- Dimensions: 11 X 15
Loft
- Features: Flooring - Carpet
- Level: Upper
- Area: 304 Square Feet
- Dimensions: 16 X 19
Other
- Features: Flooring - Carpet, Wet Bar
- Level: Lower
- Area: 165 Square Feet
- Dimensions: 11 X 15
Heating
- Heat Pump, Electric
Cooling
- Central Air, Electric
Appliances
- Included: Dishwasher, Disposal, Freezer, Self Cleaning Oven, Oven/Range - Electric, Refrigerator, Stainless Steel Appliance(s), Washer, Water Heater, Electric Water Heater
- Laundry: Has Laundry, Lower Level
Features
- Combination Dining/Living, Open Floorplan, Eat-in Kitchen, Kitchen - Table Space, Soaking Tub, Bathroom - Stall Shower, Bathroom - Tub Shower, Upgraded Countertops, Bar, Dry Wall, Vaulted Ceiling(s)
- Flooring: Carpet, Ceramic Tile, Hardwood, Wood
- Doors: Six Panel
- Windows: Double Hung, Double Pane Windows, Wood Frames
- Basement: Connecting Stairway,Finished,Heated,Improved,Interior Entry,Rear Entrance,Sump Pump,Walk-Out Access,Windows
- Number of fireplaces: 1
- Fireplace features: Mantel(s), Wood Burning
Interior area
- Total structure area: 2,172
- Total interior livable area: 1,952 sqft
- Finished area above ground: 1,452
- Finished area below ground: 500
Property
Parking
- Parking features: Parking Lot
Accessibility
- Accessibility features: Other
Features
- Levels: Four
- Stories: 4
- Patio & porch: Deck
- Exterior features: Lighting
- Pool features: None
- Has view: Yes
- View description: Garden
Lot
- Features: Backs to Trees, Landscaped, Wooded
Details
- Additional structures: Above Grade, Below Grade
- Parcel number: 1402319349
- Zoning: RSC
- Special conditions: Standard
Construction
Type & style
- Home type: Townhouse
- Architectural style: Colonial
- Property subtype: Townhouse
Materials
- Brick, Aluminum Siding
- Foundation: Other
- Roof: Shingle
Condition
- New construction: No
- Year built: 1988
Utilities & green energy
- Sewer: Public Sewer
- Water: Public
Community & HOA
Community
- Security: Main Entrance Lock, Smoke Detector(s)
- Subdivision: Dorsey Hall
HOA
- Has HOA: Yes
- HOA fee: $72 monthly
Location
- Region: Ellicott City
Financial & listing details
- Price per square foot: $286/sqft
- Tax assessed value: $439,200
- Annual tax amount: $6,374
- Date on market: 3/5/2026
- Listing agreement: Exclusive Right To Sell
- Listing terms: FHA,Conventional,Cash,VA Loan
- Ownership: Fee Simple
Price history
| Date | Event | Price |
|---|---|---|
| 3/31/2026 | Sold | $558,100+8.4%$286/sqft |
Source:  Bright MLS #MDHW2064924 Report a problem Bright MLS #MDHW2064924 Report a problem | ||
| 3/8/2026 | Pending sale | $515,000$264/sqft |
Source: Bright MLS #MDHW2064924 Report a problem | ||
| 3/5/2026 | Listed for sale | $515,000+186.1%$264/sqft |
Source: Bright MLS #MDHW2064924 Report a problem | ||
| 10/13/2000 | Sold | $180,000+16.1%$92/sqft |
Source: Public Record Report a problem | ||
| 1/3/1995 | Sold | $155,000$79/sqft |
Source: Public Record Report a problem | ||
Public tax history
| Year | Property taxes | Tax assessment |
|---|---|---|
| 2025 | -- | $415,600 +6% |
| 2024 | $4,414 +3.1% | $392,000 +3.1% |
| 2023 | $4,281 +3.2% | $380,233 -3% |
| 2022 | $4,149 +3.3% | $392,000 +9.9% |
| 2021 | $4,016 +0.8% | $356,700 +0.8% |
| 2020 | $3,985 +0.8% | $353,933 -0.8% |
| 2019 | $3,954 -6.7% | $356,700 +2.4% |
| 2018 | $4,237 -17.4% | $348,400 |
| 2017 | $5,130 +502.3% | $348,400 +9.7% |
| 2016 | $852 | $317,533 +5.1% |
| 2015 | $852 +2.5% | $302,100 |
| 2014 | $831 | $302,100 |
| 2013 | -- | $302,100 -3.1% |
| 2012 | -- | $311,700 |
| 2011 | -- | $311,700 |
| 2010 | -- | $311,700 -19.3% |
| 2009 | -- | $386,360 +11% |
| 2008 | -- | $347,962 +12.4% |
| 2007 | -- | $309,566 +14.2% |
| 2006 | -- | $271,170 +14.8% |
| 2005 | -- | $236,170 +17.4% |
| 2004 | -- | $201,170 +21.1% |
| 2003 | -- | $166,170 +1.6% |
| 2002 | -- | $163,480 +1.7% |
| 2001 | -- | $160,790 +154.3% |
| 2000 | -- | $63,240 |
Find assessor info on the county website
Neighborhood: 21042
Nearby homes
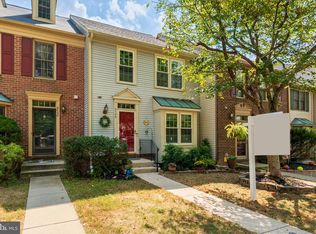
- $480,0003 bd4 ba1.9k sqft4748 Rams Horn Row, Ellicott City, MD 21042Sold
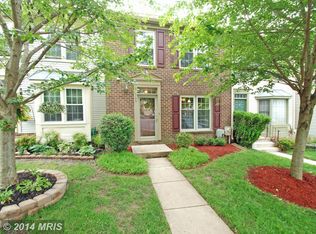
- $501,8003 bd4 ba1.4k sqft4746 Rams Horn Row, Ellicott City, MD 21042Off Market
- $475,300-- bd3 ba1.4k sqft4745 Rams Horn Row, Ellicott City, MD 21042Off Market
- $505,1003 bd4 ba2.1k sqft4742 Rams Horn Row, Ellicott City, MD 21042Off Market
- $489,4003 bd4 ba1.9k sqft4743 Rams Horn Row, Ellicott City, MD 21042Off Market
- $435,400-- bd3 ba1.3k sqft4740 Rams Horn Row, Ellicott City, MD 21042Off Market
- $479,9003 bd4 ba1.7k sqft4741 Rams Horn Row, Ellicott City, MD 21042Off Market
- $475,0003 bd3 ba1.9k sqft4738 Rams Horn Row, Ellicott City, MD 21042Sold
Nearby schools
GreatSchools rating
- 8/10Northfield Elementary SchoolGrades: K-5Distance: 0.8 mi
- 7/10Dunloggin Middle SchoolGrades: 6-8Distance: 0.7 mi
- 6/10Wilde Lake High SchoolGrades: 9-12Distance: 2.7 mi
Schools provided by the listing agent
- District: Howard County Public Schools
Source: Bright MLS. This data may not be complete. We recommend contacting the local school district to confirm school assignments for this home.
Get a cash offer in 3 minutes
Find out how much your home could sell for in as little as 3 minutes with a no-obligation cash offer.
Estimated market value
$564,400
Get a cash offer in 3 minutes
Find out how much your home could sell for in as little as 3 minutes with a no-obligation cash offer.
Estimated market value
$564,400
- Maryland
- Howard County
- Ellicott City
- 21042
- 4750 Rams Horn Row
Nearby cities
Nearby zip codes
Other Ellicott City Topics
