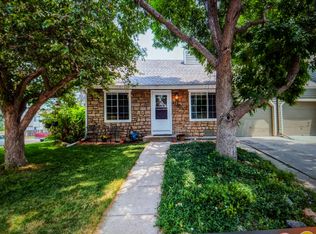
Presenting 4750 S Dudley Street #41—an inviting south-facing 3-bedroom, 3-bath townhome that blends thoughtful updates, functional design, and rare private outdoor space in the desirable Village West community of Littleton.
Offering 1,438 square feet of well-planned living space, this home strikes a comfortable balance between openness and privacy.
The sun-filled living room benefits from the home’s south-facing orientation, allowing natural light to pour in throughout the day. A cozy gas fireplace with a stone surround creates a warm focal point, perfect for relaxed evenings at home. Durable wood-look flooring adds both style and practicality, flowing seamlessly across the main level.
The kitchen is designed for real life, featuring dark wood cabinetry, stainless steel appliances, easy-care durable countertops, and two side-by-side pantries that offer exceptional storage and organization.
Upstairs, the primary suite provides a peaceful retreat with a walk-in closet and private ensuite bath. Two additional bedrooms offer flexibility for guests, work, or creativity, while a main-level powder room adds everyday ease.
One of the home’s most special features is the private, fully fenced backyard—a true rarity in this style of home. Enjoy morning coffee on the deck, summer dinners under mature trees, or a secure space for pets and play, all in your own outdoor sanctuary.
The location offers exceptional convenience with quick access to Costco, Sam’s Club, REI, and a wide variety of shopping and dining options. Outdoor enthusiasts will appreciate nearby Marston Lake, walking trails, and neighborhood parks, while easy access to major roads and public transit keeps commuting simple.
With abundant natural light, generous storage, a rare private yard, and a location that supports both convenience and lifestyle, 4750 S Dudley Street #41 is a home that simply feels right. Schedule your private showing today and experience it for yourself.
Sold for $438,000
$438,000
4750 S Dudley Street #41, Littleton, CO 80123
3beds
1,438sqft
Townhouse
Built in 1982
2,613 Square Feet Lot
$436,000 Zestimate®
$305/sqft
$2,438 Estimated rent
Home value
$436,000
$414,000 - $462,000
$2,438/mo
Zestimate® history
Owner options
List your home for rent
$2,438/mo
Rent Zestimate®
Find your next renter with Zillow Rental Manager. Plus, with online applications, you can quickly screen prospective tenants – for free.
$2,438/mo
Rent Zestimate®
Refinance and save
$2,860/mo
Est. payment
Refinancing to a lower rate could help reduce your monthly payments and save thousands over the life of the loan.
$2,860/mo
Est. payment
Explore your selling options
Work with a Zillow partner agent
Leverage their expertise and Zillow's premium Showcase listings to get your home seen by more buyers.
Get startedList with your own agent
Get your home in front of millions of buyers by listing it on Zillow.
Learn how to do itSell it yourself
Take full control of how buyers see your home on Zillow by listing For Sale by Owner (FSBO).
List your homeWhat's special
Zillow last checked:
Listing updated:
Listed by:
Ethan Ericta 970-698-9573 ethan.ericta@usajrealty.com,
Usaj Realty
Bought with:
Robert Sharpe, 100067345
RE/MAX Synergy
Source: REcolorado as distributed by MLS GRID,MLS#: 5626863
Facts & features
Interior
Bedrooms & bathrooms
- Bedrooms: 3
- Bathrooms: 3
- Full bathrooms: 1
- 3/4 bathrooms: 1
- 1/2 bathrooms: 1
- Main level bathrooms: 1
Bedroom
- Features: Primary Suite
- Level: Upper
Bedroom
- Level: Upper
Bedroom
- Level: Upper
Bathroom
- Level: Main
Bathroom
- Level: Upper
Bathroom
- Features: Primary Suite
- Level: Upper
Kitchen
- Level: Main
Laundry
- Level: Main
Living room
- Level: Main
Heating
- Forced Air, Natural Gas
Cooling
- None
Appliances
- Included: Dishwasher, Dryer, Microwave, Range, Refrigerator, Washer
- Laundry: In Unit, Laundry Closet
Features
- Eat-in Kitchen, Laminate Counters, Pantry, Primary Suite, Walk-In Closet(s)
- Flooring: Tile, Vinyl
- Windows: Double Pane Windows
- Basement: Crawl Space
- Number of fireplaces: 1
- Fireplace features: Gas, Gas Log, Living Room
- Common walls with other units/homes: 2+ Common Walls
Interior area
- Total structure area: 1,438
- Total interior livable area: 1,438 sqft
- Finished area above ground: 1,438
- Finished area below ground: 0
Property
Parking
- Total spaces: 1
- Parking features: Garage - Attached
- Attached garage spaces: 1
Features
- Levels: Two
- Stories: 2
- Patio & porch: Deck
- Exterior features: Garden, Private Yard
- Fencing: Full
Lot
- Size: 2,613 Square Feet
- Features: Greenbelt, Near Public Transit
Details
- Parcel number: 910409090
- Zoning: R-2
- Special conditions: Standard
Construction
Type & style
- Home type: Townhouse
- Property subtype: Townhouse
- Attached to another structure: Yes
Materials
- Frame, Vinyl Siding
- Roof: Composition
Condition
- Year built: 1982
Utilities & green energy
- Sewer: Public Sewer
- Water: Public
Community & HOA
Community
- Security: Carbon Monoxide Detector(s), Smoke Detector(s)
- Subdivision: Village West
HOA
- Has HOA: Yes
- Services included: Insurance, Maintenance Grounds, Maintenance Structure, Sewer, Snow Removal, Water
- HOA fee: $340 monthly
- HOA name: Colony West Townhomes at Village West
- HOA phone: 303-985-9623
Location
- Region: Denver
Financial & listing details
- Price per square foot: $305/sqft
- Tax assessed value: $450,700
- Annual tax amount: $2,100
- Date on market: 2/26/2026
- Listing terms: Cash,Conventional,FHA,Other,VA Loan
- Exclusions: Sellers Personal Property, Staging Items
- Ownership: Individual
Price history
| Date | Event | Price |
|---|---|---|
| 4/3/2026 | Sold | $438,000-2.7%$305/sqft |
Source:  REcolorado as distributed by MLS GRID #5626863 Report a problem REcolorado as distributed by MLS GRID #5626863 Report a problem | ||
| 3/6/2026 | Pending sale | $450,000$313/sqft |
Source: REcolorado as distributed by MLS GRID #5626863 Report a problem | ||
| 2/26/2026 | Listed for sale | $450,000+114.3%$313/sqft |
Source: REcolorado as distributed by MLS GRID #5626863 Report a problem | ||
| 1/15/2015 | Sold | $210,000+81%$146/sqft |
Source: Public Record Report a problem | ||
| 2/2/1996 | Sold | $116,000$81/sqft |
Source: Public Record Report a problem | ||
Public tax history
| Year | Property taxes | Tax assessment |
|---|---|---|
| 2024 | $2,054 +7.2% | $26,510 -10% |
| 2023 | $1,917 +3.6% | $29,470 +22.3% |
| 2022 | $1,850 +17.7% | $24,100 -2.8% |
| 2021 | $1,572 +2.9% | $24,790 +17% |
| 2020 | $1,528 +16.1% | $21,185 -0.7% |
| 2019 | $1,316 | $21,334 +25.4% |
| 2018 | $1,316 +0.3% | $17,010 |
| 2017 | $1,312 +5.8% | $17,010 +7.2% |
| 2016 | $1,240 +13.1% | $15,870 |
| 2015 | $1,096 0% | $15,870 +20.2% |
| 2014 | $1,097 | $13,200 |
Find assessor info on the county website
Neighborhood: Marston
Nearby homes
- $389,4002 bd1 ba918 sqft4720 S Dudley St APT 2, Denver, CO 80123Off Market
- $393,7002 bd1 ba918 sqft4720 S Dudley St APT 3, Denver, CO 80123Off Market
- $411,4002 bd1 ba1.2k sqft4720 S Dudley St APT 4, Denver, CO 80123Off Market
- $351,1002 bd1 ba914 sqft4720 S Dudley St APT 5, Denver, CO 80123Off Market
- $2,3503 bd2 ba1.3k sqft4720 S Dudley St APT 7, Denver, CO 80123For Rent
- $362,0002 bd1 ba914 sqft4720 S Dudley St APT 8, Denver, CO 80123Off Market
- $443,9003 bd2 ba1.3k sqft4720 S Dudley St APT 10, Denver, CO 80123Off Market
- $381,0002 bd1 ba914 sqft4720 S Dudley St APT 12, Denver, CO 80123Off Market
Nearby schools
GreatSchools rating
- 4/10Grant Ranch K-8 SchoolGrades: PK-8Distance: 1.9 mi
- 3/10John F Kennedy High SchoolGrades: 9-12Distance: 2.6 mi
Schools provided by the listing agent
- Elementary: Grant Ranch E-8
- Middle: Grant Ranch E-8
- High: John F. Kennedy
- District: Denver 1
Source: REcolorado as distributed by MLS GRID. This data may not be complete. We recommend contacting the local school district to confirm school assignments for this home.
Get a cash offer in 3 minutes
Find out how much your home could sell for in as little as 3 minutes with a no-obligation cash offer.
Estimated market value
$436,000
Get a cash offer in 3 minutes
Find out how much your home could sell for in as little as 3 minutes with a no-obligation cash offer.
Estimated market value
$436,000
- Colorado
- Denver County
- Littleton
- 80123
- Marston
- 4750 S Dudley Street Unit 41
Nearby cities
Nearby neighborhoods
Nearby zip codes
Other Littleton Topics
