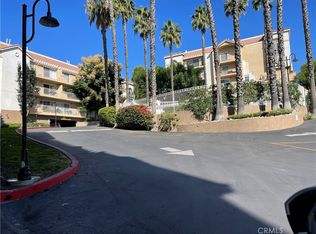
Welcome to your quintessential NYC-style loft perched high atop the rolling hills of Los Angeles. Located in a private gated Eastside community, this stunning two-bedroom, two-bath has been impeccably renovated from top to bottom. It includes luxury sandy blond floors, solid
core doors, designer lighting, and custom storage. The chef’s kitchen has been built for maximum efficiency when cooking or hosting. It's adorned with butcher block countertops and shelving and a double stainless-steel sink to pair with the stainless-steel appliances. The custom cabinetry features spice racks and two Lazy Susans. This open kitchen spills into the formal dining area with a bar and custom storage. The room is topped off with a designer light fixture directly from the set of one of your favorite Netflix shows.
To your left, you will find a sleek, modern, full bathroom with water-resistant wood flooring, matte tiles, a floating stone sink, and a full bathtub/shower combination. The additional bedroom can easily fit a queen-sized bed! The living area is large and open, so you can arrange it in various ways depending on your needs. The rear of the home features a custom fireplace and bookshelf – the perfect space for your home office or reading nook —while the view
overlooking the hills allows you to watch the fireworks from Dodger Stadium and take in incredible pink sunsets.
The real magic happens in the primary suite. This oversized bedroom that comfortably fits a California King extra-long bed features hand-poured concrete floors that continue into an extra-large bathroom. The primary bathroom has dueling vanities and custom closets with three
storage spaces and an additional dressing/make-up/grooming vanity. Drenched in black and white marble, the walk-in shower with Bluetooth speaker capabilities might make this bathroom your favorite place in the home.
Looking to take a dip during the warm months? Enjoy resort life with the pool, hot tub, and lounge area. For those with little ones, the onsite park is like your backyard and includes multiple barbecue grills for gatherings with family and friends. The Hilltop Colony
Community HOA provides 24-hour gated security run by the kindest and most helpful security
team who will give you peace of mind. HOA includes additional benefits, such as water and earthquake insurance and two parking spaces.
$5000 CREDIT TO BUYER WITH ACCEPTED OFFER BY FEB 1 AND 30 DAY CLOSE!!! Offer Deadline February 1st at 8:00am!
Sold for $590,000
Listed by: SERV CORP • KEVIN GOLD • Contact: 951-977-1115
Bought with: MAISONRE
$590,000
4750 Templeton St APT 1110, Los Angeles, CA 90032
2beds
1,075sqft
Condominium
Built in 1995
-- sqft lot
$626,400 Zestimate®
$549/sqft
$3,385 Estimated rent
Home value
$626,400
$589,000 - $664,000
$3,385/mo
Zestimate® history
Owner options
List your home for rent
$3,385/mo
Rent Zestimate®
Find your next renter with Zillow Rental Manager. Plus, with online applications, you can quickly screen prospective tenants – for free.
$3,385/mo
Rent Zestimate®
Refinance and save
$4,403/mo
Est. payment
Refinancing to a lower rate could help reduce your monthly payments and save thousands over the life of the loan.
$4,403/mo
Est. payment
Explore your selling options
Work with a Zillow partner agent
Leverage their expertise and Zillow's premium Showcase listings to get your home seen by more buyers.
Get startedList with your own agent
Get your home in front of millions of buyers by listing it on Zillow.
Learn how to do itSell it yourself
Take full control of how buyers see your home on Zillow by listing For Sale by Owner (FSBO).
List your homeWhat's special
Multiple barbecue grillsReading nookDouble stainless-steel sinkButcher block countertopsPrivate gated eastside communitySpice racksOpen kitchen
Zillow last checked:
Listing updated:
Listed by:
KEVIN GOLD DRE #02122996 951-977-1115,
SERV CORP
Bought with:
Andrew Tyree, DRE #02130570
MAISONRE
Source: CRMLS,MLS#: IV24005663 Originating MLS: California Regional MLS
Originating MLS: California Regional MLSFacts & features
Interior
Bedrooms & bathrooms
- Bedrooms: 2
- Bathrooms: 2
- Full bathrooms: 2
- Main level bathrooms: 2
- Main level bedrooms: 2
Rooms
- Room types: Bedroom, Primary Bedroom, Office, Other, Dining Room
Primary bedroom
- Features: Primary Suite
Bedroom
- Features: All Bedrooms Down
Bathroom
- Features: Bathtub, Closet, Dual Sinks, Remodeled, Tub Shower, Upgraded, Vanity, Walk-In Shower
Kitchen
- Features: Kitchen/Family Room Combo, Pots & Pan Drawers, Remodeled, Self-closing Cabinet Doors, Self-closing Drawers, Updated Kitchen, Utility Sink
Other
- Features: Walk-In Closet(s)
Heating
- Central
Cooling
- Central Air
Appliances
- Included: Dishwasher, Disposal, Gas Range, Ice Maker, Refrigerator, Range Hood, Dryer, Washer
- Laundry: Laundry Closet
Features
- Built-in Features, Balcony, Separate/Formal Dining Room, Open Floorplan, Stone Counters, All Bedrooms Down, Primary Suite, Walk-In Closet(s)
- Flooring: Wood
- Has fireplace: Yes
- Fireplace features: Gas, Living Room
- Common walls with other units/homes: 2+ Common Walls
Interior area
- Total interior livable area: 1,075 sqft
Property
Parking
- Total spaces: 2
- Parking features: Assigned, Gated, One Space
- Attached garage spaces: 2
Features
- Levels: One
- Stories: 1
- Entry location: front
- Patio & porch: Rear Porch, Covered
- Pool features: Association
- Has spa: Yes
- Spa features: Association
- Has view: Yes
- View description: Hills, Neighborhood
Lot
- Size: 0.65 Acres
- Features: 2-5 Units/Acre
Details
- Parcel number: 5213032039
- Zoning: LAR3
- Special conditions: Standard
Construction
Type & style
- Home type: Condo
- Architectural style: Modern
- Property subtype: Condominium
- Attached to another structure: Yes
Condition
- New construction: No
- Year built: 1995
Utilities & green energy
- Sewer: Public Sewer
- Water: Public
Community & HOA
Community
- Features: Curbs, Park
- Security: Security Gate, Gated with Attendant, 24 Hour Security
HOA
- Has HOA: Yes
- Amenities included: Controlled Access, Maintenance Grounds, Hot Water, Insurance, Meeting Room, Management, Maintenance Front Yard, Outdoor Cooking Area, Barbecue, Other, Picnic Area, Playground, Pool, Pets Allowed, Recreation Room, Guard, Spa/Hot Tub, Security, Trash, Water
- Services included: Earthquake Insurance, Sewer
- HOA fee: $644 monthly
- HOA name: Hilltop Colony
- HOA phone: 310-444-7444
Location
- Region: Los Angeles
Financial & listing details
- Price per square foot: $549/sqft
- Tax assessed value: $601,800
- Annual tax amount: $7,310
- Date on market: 1/24/2024
- Cumulative days on market: 9 days
- Listing terms: Cash,Cash to Existing Loan,Cash to New Loan,Conventional,1031 Exchange,VA Loan
- Inclusions: Appliances, Physical Property
- Exclusions: Plugged in lighting, personal property, staging. Most items are available for purchase.
Price history
| Date | Event | Price |
|---|---|---|
| 2/16/2024 | Sold | $590,000+1.9%$549/sqft |
Source:  CRMLS #IV24005663 Report a problem CRMLS #IV24005663 Report a problem | ||
| 2/2/2024 | Pending sale | $579,000$539/sqft |
Source: CRMLS #IV24005663 Report a problem | ||
| 1/24/2024 | Listed for sale | $579,000+75.2%$539/sqft |
Source: CRMLS #IV24005663 Report a problem | ||
| 9/29/2017 | Sold | $330,500+0.3%$307/sqft |
Source:  CLAW #17245676 Report a problem CLAW #17245676 Report a problem | ||
| 8/16/2017 | Pending sale | $329,500$307/sqft |
Source: Jim Chang Company #17245676 Report a problem | ||
| 6/27/2017 | Listed for sale | $329,500+2.6%$307/sqft |
Source: Jim Chang Company #17245676 Report a problem | ||
| 7/23/2007 | Sold | $321,000+121.4%$299/sqft |
Source: Public Record Report a problem | ||
| 2/27/2003 | Sold | $145,000+26.1%$135/sqft |
Source: Public Record Report a problem | ||
| 7/3/1995 | Sold | $115,000$107/sqft |
Source: Public Record Report a problem | ||
Public tax history
| Year | Property taxes | Tax assessment |
|---|---|---|
| 2025 | $7,310 +62.9% | $601,800 +63.2% |
| 2024 | $4,487 +2% | $368,674 +2% |
| 2023 | $4,399 +5% | $361,446 +2% |
| 2022 | $4,191 +1.4% | $354,360 +2% |
| 2021 | $4,134 -0.9% | $347,413 +1% |
| 2020 | $4,174 | $343,852 +2% |
| 2019 | $4,174 +4.6% | $337,110 +2% |
| 2018 | $3,989 | $330,500 +46.2% |
| 2017 | $3,989 +46.2% | $226,000 |
| 2016 | $2,729 +0.7% | $226,000 |
| 2015 | $2,710 +4% | $226,000 +6.6% |
| 2014 | $2,607 | $212,000 +23.3% |
| 2012 | -- | $172,000 -35.1% |
| 2011 | -- | $264,900 -14.4% |
| 2010 | -- | $309,600 |
| 2009 | -- | $309,600 -3.6% |
| 2008 | -- | $321,000 +104.8% |
| 2007 | -- | $156,744 +2% |
| 2006 | -- | $153,672 |
| 2005 | -- | $153,672 +4% |
| 2004 | -- | $147,706 +12% |
| 2003 | -- | $131,903 +26.8% |
| 2002 | -- | $104,000 |
| 2000 | -- | $104,000 |
Find assessor info on the county website
Neighborhood: El Sereno
Nearby homes
- $410,0001 bd1 ba790 sqft4750 Templeton St APT 1105, Los Angeles, CA 90032Sold
- $499,9002 bd3 ba1.1k sqft4750 Templeton St APT 1205, Los Angeles, CA 90032Off Market

- $550,0002 bd3 ba1.5k sqft4750 Templeton St APT 1212, Los Angeles, CA 90032Sold
- $580,0002 bd3 ba1.2k sqft4750 Templeton St APT 1216, Los Angeles, CA 90032Sold

- $550,0002 bd2 ba1.1k sqft4750 Templeton St APT 1320, Los Angeles, CA 90032Sold
- $504,6003 bd2 ba1.1k sqft4750 Templeton St APT 1101, Los Angeles, CA 90032Off Market
- $436,1001 bd2 ba1k sqft4750 Templeton St APT 1106, Los Angeles, CA 90032Off Market
- $432,1001 bd2 ba1k sqft4750 Templeton St APT 1107, Los Angeles, CA 90032Off Market
Nearby schools
GreatSchools rating
- 6/10Farmdale Elementary SchoolGrades: K-5Distance: 0.3 mi
- 7/10El Sereno Middle SchoolGrades: 6-8Distance: 0.2 mi
- 6/10Woodrow Wilson Senior High SchoolGrades: 9-12Distance: 1 mi
Schools provided by the listing agent
- High: Woodrow Wilson
Source: CRMLS. This data may not be complete. We recommend contacting the local school district to confirm school assignments for this home.
Get a cash offer in 3 minutes
Find out how much your home could sell for in as little as 3 minutes with a no-obligation cash offer.
Estimated market value
$626,400
Get a cash offer in 3 minutes
Find out how much your home could sell for in as little as 3 minutes with a no-obligation cash offer.
Estimated market value
$626,400
- California
- Los Angeles County
- Los Angeles
- 90032
- El Sereno
- 4750 Templeton St Apartment 1110
Nearby cities
Nearby neighborhoods
Nearby zip codes
Other Los Angeles Topics
