This stunning two-story condominium is nestled amidst rolling hills in one of Los Angeles’ most sought-after 24-hour guard gated communities, Hilltop Colony. As you step inside, you’ll immediately recognize the true “Pride-Of-Ownership.” Here are just a few of its many other outstanding features: Dedicated entrances on the first and second floor lead you to a freshly painted 1,545 square foot open concept contemporary floor plan in “Turn Key” condition with many striking architectural accents and complementary laminate flooring. The spacious living room is bathed in natural light from the sliding glass door to the balcony with incredible views of the surrounding hills. It also has a mantled gas-burning fireplace with a finished hearth. The family’s cook is going to truly appreciate the kitchen’s abundant cabinets with Lazy Susan, quartz counters with full tile back-splash, deep basin stainless steel sink with custom faucet, built-in appliances, breakfast bar, and the convenience of the adjoining dining area with its elegant tray ceiling and built-in display shelves with recessed lighting. Both bedrooms are configured as grand suites. The first-floor suite has two large closets, one with mirrored doors, plus a beautifully appointed bathroom with a huge dual sink mirrored vanity. The second-story suite has a large walk-in closet, a very private patio, a double sink mirrored vanity, a soaking tub, and a glass-enclosed shower. A total of 2¾ bathrooms: The ¾ bathroom is located on the first level for your guests and functionally located laundry area. Energy-efficient dual pane windows will help keep your utility bills low and the interior very quiet—central air and heat for year-round comfort. You will experience “Resort Style Living” enjoying the sparkling pool, soothing spa, rentable recreation room with barbecue stations, and the children’s playground. Great location close to schools, El Sereno, and Ascot Hills parks, plus a short drive to the 5, 10, and 710 freeways.
Sold for $550,000
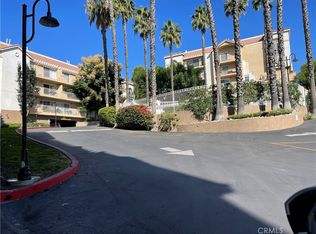
Street View
Listed by: Park Regency Realty • Esvin Meneses • Contact: 818-363-6116
Bought with: WERE Real Estate
$550,000
4750 Templeton St APT 1212, Los Angeles, CA 90032
2beds
1,555sqft
Condominium
Built in 1995
-- sqft lot
$672,000 Zestimate®
$354/sqft
$4,354 Estimated rent
Home value
$672,000
$625,000 - $726,000
$4,354/mo
Zestimate® history
Owner options
List your home for rent
$4,354/mo
Rent Zestimate®
Find your next renter with Zillow Rental Manager. Plus, with online applications, you can quickly screen prospective tenants – for free.
$4,354/mo
Rent Zestimate®
Refinance and save
$4,354/mo
Est. payment
Refinancing to a lower rate could help reduce your monthly payments and save thousands over the life of the loan.
$4,354/mo
Est. payment
Explore your selling options
Work with a Zillow partner agent
Leverage their expertise and Zillow's premium Showcase listings to get your home seen by more buyers.
Get startedList with your own agent
Get your home in front of millions of buyers by listing it on Zillow.
Learn how to do itSell it yourself
Take full control of how buyers see your home on Zillow by listing For Sale by Owner (FSBO).
List your homeWhat's special
Rentable recreation roomRecessed lightingSliding glass doorQuartz countersMirrored doorsCustom faucetFull tile back-splash
Zillow last checked:
Listing updated:
Listed by:
Esvin Meneses DRE #01476573 818-472-6896,
Park Regency Realty
Bought with:
Juana Lopez, DRE #02162495
WERE Real Estate
Source: CRMLS,MLS#: SR23226319 Originating MLS: California Regional MLS
Originating MLS: California Regional MLSFacts & features
Interior
Bedrooms & bathrooms
- Bedrooms: 2
- Bathrooms: 3
- Full bathrooms: 3
- Main level bathrooms: 2
- Main level bedrooms: 1
Rooms
- Room types: Bedroom, Kitchen, Laundry, Living Room, Other
Bedroom
- Features: Bedroom on Main Level
Bathroom
- Features: Bathtub, Closet, Quartz Counters, Separate Shower, Tub Shower, Upgraded
Kitchen
- Features: Pots & Pan Drawers, Quartz Counters, Remodeled, Updated Kitchen
Other
- Features: Walk-In Closet(s)
Heating
- Central
Cooling
- Central Air
Appliances
- Included: Built-In Range, Dishwasher, Disposal, Gas Range, Refrigerator
- Laundry: Laundry Closet
Features
- Bedroom on Main Level, Walk-In Closet(s)
- Flooring: Laminate
- Has fireplace: Yes
- Fireplace features: Gas, Living Room
- Common walls with other units/homes: 2+ Common Walls
Interior area
- Total interior livable area: 1,555 sqft
Property
Parking
- Total spaces: 2
- Parking features: Covered, Underground, Tandem
- Garage spaces: 2
Features
- Levels: Two
- Stories: 2
- Entry location: 2nd floor
- Pool features: Community, Association
- Has view: Yes
- View description: Mountain(s)
Lot
- Size: 0.65 Acres
Details
- Parcel number: 5213032053
- Zoning: LAR3
- Special conditions: Standard
Construction
Type & style
- Home type: Condo
- Property subtype: Condominium
- Attached to another structure: Yes
Condition
- New construction: No
- Year built: 1995
Utilities & green energy
- Sewer: Public Sewer
- Water: Public
Community & HOA
Community
- Features: Street Lights, Sidewalks, Gated, Pool
- Security: Carbon Monoxide Detector(s), Fire Detection System, Security Gate, Gated with Guard, Gated Community, Gated with Attendant, 24 Hour Security, Smoke Detector(s), Security Guard
HOA
- Has HOA: Yes
- Amenities included: Controlled Access, Maintenance Grounds, Management, Barbecue, Picnic Area, Playground, Pool, Pets Allowed, Recreation Room, Guard, Spa/Hot Tub, Security
- HOA fee: $828 monthly
- HOA name: Hilltop Coloney
- HOA phone: 310-444-7444
Location
- Region: Los Angeles
Financial & listing details
- Price per square foot: $354/sqft
- Tax assessed value: $561,000
- Annual tax amount: $6,781
- Date on market: 12/14/2023
- Cumulative days on market: 167 days
- Listing terms: Cash,Conventional,1031 Exchange
Price history
| Date | Event | Price |
|---|---|---|
| 2/22/2024 | Sold | $550,000$354/sqft |
Source:  CRMLS #SR23226319 Report a problem CRMLS #SR23226319 Report a problem | ||
| 1/18/2024 | Pending sale | $550,000$354/sqft |
Source: CRMLS #SR23226319 Report a problem | ||
| 1/17/2024 | Listed for sale | $550,000+17%$354/sqft |
Source: CRMLS #SR23226319 Report a problem | ||
| 10/6/2022 | Listing removed | -- |
Source: Zillow Rental Manager Report a problem | ||
| 9/30/2022 | Listed for rent | $3,100+15.9%$2/sqft |
Source: Zillow Rental Manager Report a problem | ||
| 9/20/2019 | Listing removed | $2,675$2/sqft |
Source: Park Regency Realty Report a problem | ||
| 9/19/2019 | Price change | $2,675-4.5%$2/sqft |
Source: Park Regency Realty Report a problem | ||
| 8/23/2019 | Price change | $2,800-1.8%$2/sqft |
Source: Park Regency Realty Report a problem | ||
| 8/15/2019 | Price change | $2,850-5%$2/sqft |
Source: Park Regency Realty Report a problem | ||
| 8/9/2019 | Listed for rent | $3,000$2/sqft |
Source: Park Regency Realty Report a problem | ||
| 4/17/2019 | Sold | $470,000-1.1%$302/sqft |
Source:  CLAW #19442046 Report a problem CLAW #19442046 Report a problem | ||
| 3/14/2019 | Pending sale | $475,000$305/sqft |
Source: RE/MAX Mega Group #19442046 Report a problem | ||
| 3/8/2019 | Listed for sale | $475,000+72.7%$305/sqft |
Source: RE/MAX Mega Group #19442046 Report a problem | ||
| 8/22/2014 | Sold | $275,000+25%$177/sqft |
Source: Public Record Report a problem | ||
| 6/1/2009 | Sold | $220,000+2.4%$141/sqft |
Source: Public Record Report a problem | ||
| 4/3/2009 | Listed for sale | $214,900+7.1%$138/sqft |
Source: foreclosure.com Report a problem | ||
| 2/5/2009 | Sold | $200,636-33.3%$129/sqft |
Source: Public Record Report a problem | ||
| 10/18/2004 | Sold | $301,000+0.7%$194/sqft |
Source: Public Record Report a problem | ||
| 7/30/2004 | Sold | $299,000+99.3%$192/sqft |
Source: Agent Provided Report a problem | ||
| 11/9/1994 | Sold | $150,000$96/sqft |
Source: Public Record Report a problem | ||
Public tax history
| Year | Property taxes | Tax assessment |
|---|---|---|
| 2025 | $6,781 +6.8% | $561,000 +9.1% |
| 2024 | $6,348 +2% | $514,010 +2% |
| 2023 | $6,225 +4.9% | $503,932 +2% |
| 2022 | $5,933 +1.3% | $494,052 +2% |
| 2021 | $5,855 -1% | $484,366 +1% |
| 2020 | $5,912 | $479,400 +61.8% |
| 2019 | $5,912 +67.1% | $296,278 +2% |
| 2018 | $3,538 | $290,470 +2% |
| 2017 | $3,538 +2.3% | $284,776 +2% |
| 2016 | $3,457 +2.8% | $279,193 +1.5% |
| 2015 | $3,364 +17.6% | $275,000 +19% |
| 2014 | $2,860 | $231,105 +2.5% |
| 2012 | -- | $225,552 +2% |
| 2011 | -- | $221,130 +0.8% |
| 2010 | -- | $219,478 -32.6% |
| 2009 | -- | $325,809 +2% |
| 2008 | -- | $319,422 +2% |
| 2007 | -- | $313,160 +2% |
| 2006 | -- | $307,020 |
| 2005 | -- | $307,020 +73.8% |
| 2004 | -- | $176,611 +1.9% |
| 2003 | -- | $173,375 +2% |
| 2002 | -- | $169,976 +4% |
| 2000 | -- | $163,377 |
Find assessor info on the county website
Neighborhood: El Sereno
Nearby homes
- $410,0001 bd1 ba790 sqft4750 Templeton St APT 1105, Los Angeles, CA 90032Sold
- $590,0002 bd2 ba1k sqft4750 Templeton St APT 1110, Los Angeles, CA 90032Sold

- $499,9002 bd3 ba1.1k sqft4750 Templeton St APT 1205, Los Angeles, CA 90032Off Market

- $580,0002 bd3 ba1.2k sqft4750 Templeton St APT 1216, Los Angeles, CA 90032Sold

- $550,0002 bd2 ba1.1k sqft4750 Templeton St APT 1320, Los Angeles, CA 90032Sold
- $501,9003 bd2 ba1.1k sqft4750 Templeton St APT 1101, Los Angeles, CA 90032Off Market
- $436,1001 bd2 ba1k sqft4750 Templeton St APT 1106, Los Angeles, CA 90032Off Market
- $432,1001 bd2 ba1k sqft4750 Templeton St APT 1107, Los Angeles, CA 90032Off Market
Nearby schools
GreatSchools rating
- 6/10Farmdale Elementary SchoolGrades: K-5Distance: 0.3 mi
- 7/10El Sereno Middle SchoolGrades: 6-8Distance: 0.2 mi
- 6/10Woodrow Wilson Senior High SchoolGrades: 9-12Distance: 1 mi
Get a cash offer in 3 minutes
Find out how much your home could sell for in as little as 3 minutes with a no-obligation cash offer.
Estimated market value
$672,000
Get a cash offer in 3 minutes
Find out how much your home could sell for in as little as 3 minutes with a no-obligation cash offer.
Estimated market value
$672,000
- California
- Los Angeles County
- Los Angeles
- 90032
- El Sereno
- 4750 Templeton St Apartment 1212
Nearby cities
Nearby neighborhoods
Nearby zip codes
Other Los Angeles Topics
