Skip main navigation
Off market
  • $279,500

    47502 Nita Dr, Utica, MI 48317

    3beds
    1,900sqft
    Single Family Residence
    Built in 1976
    0.26 Acres Lot
    $279,500 Zestimate®
    $147/sqft
    $2,467 Estimated rent

    Home value

    $279,500

    $240,000 - $319,000

    $2,467/mo

    Zestimate® history
    Loading
    Loading...

    Owner options

    List your home for rent

    $2,467/mo

    Rent Zestimate®

    Find your next renter with Zillow Rental Manager. Plus, with online applications, you can quickly screen prospective tenants – for free.

    Learn more

    $2,467/mo

    Rent Zestimate®

    Refinance and save

    $1,828/mo

    Est. payment

    Refinancing to a lower rate could help reduce your monthly payments and save thousands over the life of the loan.

    See today's rates

    $1,828/mo

    Est. payment

    Explore your selling options

    Work with a Zillow partner agent

    Leverage their expertise and Zillow's premium Showcase listings to get your home seen by more buyers.

    Get started

    List with your own agent

    Get your home in front of millions of buyers by listing it on Zillow.

    Learn how to do it

    Sell it yourself

    Take full control of how buyers see your home on Zillow by listing For Sale by Owner (FSBO).

    List your home

    What's special

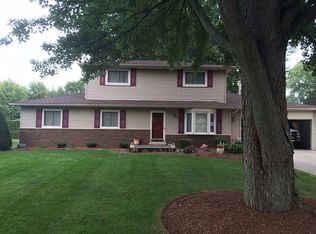
    THIS IS THE HOME YOUR BUYERS HAVE BEEN WAITING FOR! PRIDE OF OWNERSHIP IS EVERYWHERE, FROM THE GORGEOUS CURB APPEAL, IMMACULATE INTERIOR, TO THE HUGE MECHANICS GARAGE! ALL OF THE MAJOR THINGS HAVE BEEN DONE,ROOF 2016 (50 YEAR TRANSFERRABLE WARRANTY ON SHINGLES),TWO FURNACES 2016, A/C 2016, HWT 2014. LARGE GREAT ROOM LEADS TO THE SPACIOUS KITCHEN. TWO LARGE BEDROOMS AND FULL BATH ROUND OUT THE MAIN FLOOR. THE SECOND FLOOR PRIMARY SUITE IS AMAZING! HUGE BATHROOM HAS FABULOUS JETTED TUB, DUAL SINKS AND SEPARATE SHOWER. ALSO FEATURES A HUGE WALK IN CLOSET WITH ORGANIZERS AND HAS A DEDICATED FURNACE. HUGE MECHANICS GARAGE IS 21 X 43, HAS HEAT, A/C, 220 LINE AND TONS OF STORAGE!! (HOIST AND OTHER ATTACHED EQUIPMENT IN GARAGE ARE EXCLUDED IN SALE) ENJOY THE GORGEOUS, PRIVATE PARK LIKE BACK YARD FROM THE LARGE DECK. INGROUND SPRINKLERS IN FRONT YARD. ALL APPLIANCES STAY INCLUDING PORTABLE DISHWASHER.

    This property is not currently displayed as for sale or rent on Zillow. This may be different from what's on other websites or public sources.

    Zillow last checked:

    Listing updated:

    Listed by:

    Michelle Carey 586-703-0732,

    Century 21 Professionals Clinton

    Bought with:

    Megan McNamara, 6501430672

    EXP Realty Shelby Twp

    Source: MiRealSource,MLS#: 50089652MLS LogoOriginating MLS: MiRealSource

    Facts & features

    Interior

    Bedrooms & bathrooms
    • Bedrooms: 3
    • Bathrooms: 2
    • Full bathrooms: 2
    Rooms
    • Room types: Laundry, Great Room, Workshop, Master Bedroom
    Bedroom 1
    • Features: Carpet
    • Level: First
    • Area: 120
    • Dimensions: 12 x 10
    Bedroom 2
    • Features: Carpet
    • Level: First
    • Area: 120
    • Dimensions: 12 x 10
    Bedroom 3
    • Features: Carpet
    • Level: Second
    • Area: 560
    • Dimensions: 28 x 20
    Bathroom 1
    • Features: Ceramic
    • Level: First
    • Area: 50
    • Dimensions: 10 x 5
    Bathroom 2
    • Features: Ceramic
    • Level: Second
    • Area: 132
    • Dimensions: 11 x 12
    Great room
    • Level: First
    • Area: 338
    • Dimensions: 26 x 13
    Kitchen
    • Features: Ceramic
    • Level: First
    • Area: 180
    • Dimensions: 18 x 10
    Heating
    • Forced Air, Natural Gas
    Cooling
    • Ceiling Fan(s), Central Air
    Appliances
    • Included: Dishwasher, Dryer, Microwave, Range/Oven, Refrigerator, Washer, Gas Water Heater
    • Laundry: First Floor Laundry
    Features
    • Walk-In Closet(s), Eat-in Kitchen
    • Flooring: Ceramic Tile, Carpet
    • Basement: Crawl Space
    • Has fireplace: No
    Interior area
    • Total structure area: 1,900
    • Total interior livable area: 1,900 sqft
    • Finished area above ground: 1,900
    • Finished area below ground: 0

    Property

    Parking
    • Total spaces: 4
    • Parking features: Garage, Attached, Electric in Garage, Garage Door Opener, Heated Garage, Workshop in Garage
    • Attached garage spaces: 4
    Features
    • Levels: Two
    • Stories: 2
    • Patio & porch: Deck, Porch
    • Exterior features: Lawn Sprinkler
    • Has spa: Yes
    • Spa features: Spa/Jetted Tub
    • Frontage type: Road
    • Frontage length: 87
    Lot
    • Size: 0.26 Acres
    • Dimensions: 87 x 130
    Details
    • Additional structures: Shed(s)
    • Parcel number: 230727378003
    • Zoning description: Residential
    • Special conditions: Private

    Construction

    Type & style
    • Home type: SingleFamily
    • Architectural style: Colonial
    • Property subtype: Single Family Residence
    Materials
    • Brick, Vinyl Siding
    Condition
    • Year built: 1976

    Utilities & green energy

    • Sewer: Septic Tank
    • Water: Public

    Community & HOA

    Community
    • Security: Security System
    • Subdivision: Utica Estates
    HOA
    • Has HOA: No
    Location
    • Region: Utica

    Financial & listing details

    • Price per square foot: $147/sqft
    • Annual tax amount: $1,969
    • Date on market: 9/9/2022
    • Cumulative days on market: 3 days
    • Listing agreement: Exclusive Right To Sell
    • Listing terms: Cash,Conventional,FHA,VA Loan
    • Road surface type: Paved

    Price history

    DateEventPrice
    10/15/2022Sold$303,500-0.5%$160/sqft
    Source: MiRealSource #50089652 Report a problem
    9/12/2022Pending sale$304,900$160/sqft
    Source: MiRealSource #50089652 Report a problem
    9/9/2022Listed for sale$304,900$160/sqft
    Source: MiRealSource #50089652 Report a problem

    Public tax history

    Tax history is unavailable.

    Neighborhood: 48317

    Nearby schools

    GreatSchools rating
    Schools provided by the listing agent
    • District: Utica Community Schools

    Source: MiRealSource. This data may not be complete. We recommend contacting the local school district to confirm school assignments for this home.

    Get a cash offer in 3 minutes
    Find out how much your home could sell for in as little as 3 minutes with a no-obligation cash offer.
    Estimated market value
    $279,500
    Get a cash offer in 3 minutes
    Find out how much your home could sell for in as little as 3 minutes with a no-obligation cash offer.
    Estimated market value
    $279,500