Skip main navigation
Off market
  • $375,200

    47523 Remer Ave, Shelby Township, MI 48317

    4beds
    1,836sqft
    Single Family Residence
    Built in 1976
    0.26 Acres Lot
    $375,200 Zestimate®
    $204/sqft
    $2,549 Estimated rent

    Home value

    $375,200

    $356,000 - $394,000

    $2,549/mo

    Zestimate® history
    Loading
    Loading...

    Owner options

    List your home for rent

    $2,549/mo

    Rent Zestimate®

    Find your next renter with Zillow Rental Manager. Plus, with online applications, you can quickly screen prospective tenants – for free.

    Learn more

    $2,549/mo

    Rent Zestimate®

    Refinance and save

    $2,459/mo

    Est. payment

    Refinancing to a lower rate could help reduce your monthly payments and save thousands over the life of the loan.

    See today's rates

    $2,459/mo

    Est. payment

    Explore your selling options

    Work with a Zillow partner agent

    Leverage their expertise and Zillow's premium Showcase listings to get your home seen by more buyers.

    Get started

    List with your own agent

    Get your home in front of millions of buyers by listing it on Zillow.

    Learn how to do it

    Sell it yourself

    Take full control of how buyers see your home on Zillow by listing For Sale by Owner (FSBO).

    List your home

    What's special

    Library nicely wainscoting walkwaysHome warrantyElectric in yardCrown moldings trex deckingNew windowsFreshly updatedCathedral ceiling

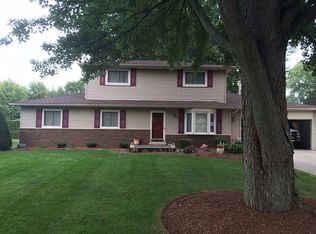
    Entertainers Dream Home, New Central Air & Furnace, Open floor plan completely updated park like setting in backyard,with gazebo patio deck, pool all fenced in, Mr. and Mrs. Clean lives here with an all freshly updated, freshly painted exterior with new windows under 35 year warranty, new updated roof new update at 96% efficient furnace and central air, first floor, laundry oversized, mathematically three car garage, home warranty with manufacture, warranties on appliances and windows and furnace, absolutely amazing location close to schools, stores and bus lines, cathedral ceiling in living room great room, extensive woodwork throughout the home, including built-ins, detailed woodwork on great room, bay window and door wall area extensive woodwork, and library nicely wainscoting walkways with crown moldings Trex decking, on rear deck, maintenance, free, (One car, garage type 10x 22 ft Pole barn/shed With Electric in yard), (original owners that built this home this home has never been listed before,)( Could be a 5 Bed Rm using Den) Move in Condition (2.5 Car Attached Garage and a 10 x 22 ft Pole Barn in back yard ) (Large- Den,Office , Library) (Only $185 -$191 a Sq Ft ) For a Ranch on a Quarter Acre Lot

    This property is off market, which means it's not currently listed for sale or rent on Zillow. This may be different from what's available on other websites or public sources.
    Zillow last checked:

    Listing updated:

    Listed by:

    John Kurczak 586-949-9000,

    Keller Williams Paint Creek

    Bought with:

    Edward Alberts, 6501354762

    Wilbanks Real Estate

    Source: Realcomp II,MLS#: 20230047766MLS Logo

    Facts & features

    Interior

    Bedrooms & bathrooms
    • Bedrooms: 4
    • Bathrooms: 2
    • Full bathrooms: 2
    Heating
    • Forced Air, Natural Gas
    Cooling
    • Ceiling Fans, Central Air, ENERGYSTAR Qualified AC Equipment
    Appliances
    • Included: Dryer, Energy Star Qualified Dryer, Energy Star Qualified Washer, Free Standing Gas Range, Free Standing Refrigerator, Range Hood, Stainless Steel Appliances, Washer
    • Laundry: Gas Dryer Hookup, Laundry Room, Washer Hookup
    Features
    • Entrance Foyer, High Speed Internet
    • Has basement: No
    • Has fireplace: Yes
    • Fireplace features: Great Room, Wood Burning
    Interior area
    • Total interior livable area: 1,836 sqft
    • Finished area above ground: 1,836

    Property

    Parking
    • Total spaces: 2.5
    • Parking features: Twoand Half Car Garage, Attached, Driveway, Garage Faces Front, Garage Door Opener, Oversized, Workshop In Garage
    • Attached garage spaces: 2.5
    Accessibility
    • Accessibility features: Accessible Common Area, Central Living Area
    Features
    • Levels: One
    • Stories: 1
    • Entry location: GroundLevel
    • Patio & porch: Deck, Patio, Porch
    • Exterior features: Awnings, Chimney Caps, Lighting
    • Pool features: Outdoor Pool
    • Fencing: Back Yard,Fenced
    Lot
    • Size: 0.26 Acres
    • Dimensions: 87.00 x 130.00
    • Features: Cleared, Sprinklers
    Details
    • Additional structures: Pole Barn, Sheds
    • Parcel number: 0727378014
    • Special conditions: Short Sale No,Standard

    Construction

    Type & style
    • Home type: SingleFamily
    • Architectural style: Ranch
    • Property subtype: Single Family Residence
    Materials
    • Brick, Stone
    • Foundation: Crawl Space
    • Roof: Asphalt
    Condition
    • New construction: No
    • Year built: 1976
    • Major remodel year: 2015
    Details
    • Warranty included: Yes

    Utilities & green energy

    • Electric: Service 100 Amp, Circuit Breakers
    • Sewer: Septic Tank
    • Water: Public
    • Utilities for property: Above Ground Utilities, Cable Available

    Community & HOA

    Community
    • Security: Smoke Detectors
    • Subdivision: UTICA ESTATES
    HOA
    • Has HOA: No
    Location
    • Region: Shelby Township

    Financial & listing details

    • Price per square foot: $204/sqft
    • Tax assessed value: $59,706
    • Annual tax amount: $1,831
    • Date on market: 6/16/2023
    • Cumulative days on market: 10 days
    • Listing agreement: Exclusive Right To Sell
    • Listing terms: Cash,Conventional,FHA,Va Loan

    Price history

    DateEventPrice
    7/24/2023Sold$351,000+3.3%$191/sqft
    Source: Realcomp II #20230047766 Report a problem
    6/26/2023Pending sale$339,900$185/sqft
    Source: Realcomp II #20230047766 Report a problem
    6/16/2023Listed for sale$339,900$185/sqft
    Source: Realcomp II #20230047766 Report a problem

    Public tax history

    YearProperty taxesTax assessment
    2025$4,255 +120.7%$149,000 +7.7%
    2024$1,928 +5.3%$138,300 +19.8%
    2023$1,831 +2.8%$115,400 +8.6%
    2022$1,781 +0.7%$106,300 +6.2%
    2021$1,769 $100,100 +6.3%
    2020$1,769 +8.5%$94,200 +12.4%
    2019$1,631 +3.1%$83,800 +3.1%
    2018$1,582 +2.2%$81,300 +8%
    2017$1,548 $75,300
    2016$1,548 $75,300 +14.6%
    2015$1,548 -11%$65,700 +25.1%
    2013$1,738 $52,500
    2012-- --
    2009-- --
    2001$1,506 +3.5%$54,350 +3.2%
    2000$1,455 $52,670
    Find assessor info on the county website

    Neighborhood: 48317

    Nearby schools

    GreatSchools rating
    Get a cash offer in 3 minutes
    Find out how much your home could sell for in as little as 3 minutes with a no-obligation cash offer.
    Estimated market value
    $375,200
    Get a cash offer in 3 minutes
    Find out how much your home could sell for in as little as 3 minutes with a no-obligation cash offer.
    Estimated market value
    $375,200