Welcome home to 4751 Larkin Dr! This turnkey 3-bedroom, 1-bath ranch offers 1,050 sq. ft. of comfortable single-level living featuring highly desirable Westerville Schools paired with lower Columbus taxes. Ideally situated just minutes from Rt. 3, historic Uptown Westerville, and Rt. 161 for an easy daily commute!
The bright interior showcases fresh neutral paint and durable luxury vinyl plank flooring throughout the main living areas and all three bedrooms. The eat-in kitchen shines with quartz countertops, crisp white cabinetry, built-in dishwasher, microwave, and a dedicated laundry closet with overhead storage. The refreshed full bath boasts a modern vanity and a custom marble-patterned tub/shower surround. The primary bedroom includes an eye-catching wood-accent wall and walk-in closet space.
Major capital improvements provide complete peace of mind: brand-new roof, siding, shutters, and gutters (2023), new hot water tank (2024), updated Ruud HVAC system, new garage door, front storm door, and kitchen rear door. Outside, enjoy an attached 1-car garage, extended driveway, and a huge, fully fenced private backyard featuring a poured concrete patio, mature shade trees, and a storage shed with an adjacent garden pergola. Move-in ready and easy to show!
Attention Agents: See ATA and offer instructions doc.
For sale
$259,900
4751 Larkin Dr, Columbus, OH 43231
3beds
1,050sqft
Single Family Residence
Built in 1983
6,969 Square Feet Lot
$-- Zestimate®
$248/sqft
$-- HOA
What's special
- 1 day
- 93
- 4
Zillow last checked:
Listing updated:
Listed by:
Donald E Shaffer 614-402-0338,
Howard HannaRealEstateServices,
Brielle Naylor 740-475-9789,
Howard HannaRealEstateServices
Source: Columbus and Central Ohio Regional MLS ,MLS#: 226038603
Facts & features
Interior
Bedrooms & bathrooms
- Bedrooms: 3
- Bathrooms: 1
- Full bathrooms: 1
- Main level bedrooms: 3
Heating
- Electric, Forced Air, Heat Pump
Cooling
- Central Air
Appliances
- Included: Dishwasher, Electric Range, Electric Water Heater, Microwave, Refrigerator
Features
- Flooring: Ceramic/Porcelain, Vinyl
- Windows: Insulated Windows
- Common walls with other units/homes: No Common Walls
Interior area
- Total structure area: 1,050
- Total interior livable area: 1,050 sqft
Property
Parking
- Total spaces: 3
- Parking features: Garage Door Opener, Attached
- Garage spaces: 1
- Carport spaces: 2
Features
- Levels: One
- Patio & porch: Patio
- Fencing: Fenced
Lot
- Size: 6,969 Square Feet
Details
- Additional structures: Shed(s)
- Parcel number: 600186008
- Special conditions: Standard
Construction
Type & style
- Home type: SingleFamily
- Architectural style: Ranch
- Property subtype: Single Family Residence
Materials
- Foundation: Slab
Condition
- New construction: No
- Year built: 1983
Utilities & green energy
- Sewer: Public Sewer
- Water: Well
Community & HOA
Community
- Subdivision: BRANDYWINE MEADOWS
HOA
- Has HOA: No
- Amenities included: Sidewalk
Location
- Region: Columbus
Financial & listing details
- Price per square foot: $248/sqft
- Tax assessed value: $179,300
- Annual tax amount: $3,128
- Date on market: 10/10/2026
- Listing terms: USDA Loan,VA Loan,FHA,Conventional
Estimated market value
Not available
Estimated sales range
Not available
Not available
Price history
| Date | Event | Price |
|---|---|---|
| 10/10/2026 | Listed for sale | $259,900+150.1%$248/sqft |
Source: Columbus and Central Ohio Regional MLS #226038603 Report a problem | ||
| 7/19/2007 | Sold | $103,900+10.6%$99/sqft |
Source: Public Record Report a problem | ||
| 7/13/2000 | Sold | $93,900+22.5%$89/sqft |
Source: Public Record Report a problem | ||
| 6/8/1994 | Sold | $76,650$73/sqft |
Source: Public Record Report a problem | ||
Public tax history
| Year | Property taxes | Tax assessment |
|---|---|---|
| 2025 | $3,128 +0% | $62,760 |
| 2024 | $3,128 +2.5% | $62,760 |
| 2023 | $3,052 +37.8% | $62,760 +80.6% |
| 2022 | $2,215 -1% | $34,760 |
| 2021 | $2,236 +0.3% | $34,760 |
| 2020 | $2,229 +19.3% | $34,760 +25.1% |
| 2019 | $1,868 +2.3% | $27,790 |
| 2018 | $1,825 | $27,790 |
| 2017 | $1,825 -7.7% | $27,790 +1.5% |
| 2016 | $1,977 -0.2% | $27,380 |
| 2015 | $1,981 | $27,380 |
| 2014 | $1,981 +90.6% | $27,380 -4.9% |
| 2013 | $1,039 -44.6% | $28,805 |
| 2011 | $1,876 -6.2% | $28,805 -10.5% |
| 2010 | $2,001 +15.4% | $32,200 |
| 2008 | $1,734 +3.8% | $32,200 |
| 2007 | $1,670 +0.7% | -- |
| 2006 | $1,658 +12.9% | -- |
| 2005 | $1,468 -1.1% | -- |
| 2004 | $1,484 +12.2% | -- |
| 2003 | $1,323 -0.3% | -- |
| 2002 | $1,326 +6.3% | -- |
| 2001 | $1,248 +1.1% | -- |
| 2000 | $1,234 | -- |
Find assessor info on the county website
Monthly payment
Est. payment
Payment breakdown
Explore the cost of this home by adjusting the details. Changes won't be saved.Climate risks
Neighborhood: Brandywine
Similar homes
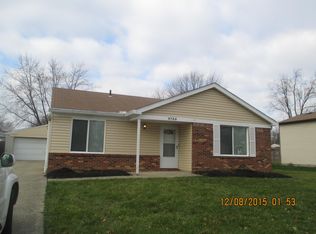
- $274,5003 bd2 ba1.4k sqft4630 Glenhaven Dr, Columbus, OH 43231For Sale
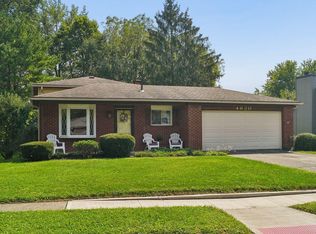
 MLS ID #226034527, Kirsten Marihugh, NextHome Experience. Columbus and Central Ohio Regional MLS
 - $269,0003 bd1 ba1k sqft3482 Brinkton Dr, Columbus, OH 43231For Sale
 MLS ID #226028343, Lisadiana Elaine Bates, Fathom Realty Ohio. Columbus and Central Ohio Regional MLS
 - $244,9003 bd2 ba1k sqft3588 E Dublin Granville Rd, Columbus, OH 43081For Sale
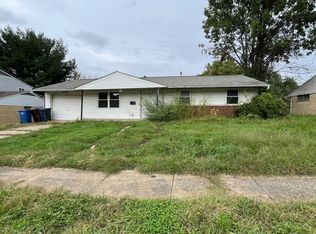 MLS ID #226038197, Adam D. Woodring, Mainstay Brokerage LLC. Columbus and Central Ohio Regional MLS
 - $299,9003 bd2 ba1.2k sqft2633 Wallcrest Blvd, Columbus, OH 43231For Sale
 MLS ID #226035337, Kendra Hall, Move Real Estate. Columbus and Central Ohio Regional MLS
 - $269,9003 bd1 ba1k sqft5494 Parkville St, Columbus, OH 43229For SaleMLS ID #226037317, Tena Thompson, Signature Real Estate. Columbus and Central Ohio Regional MLS
- $319,9003 bd3 ba1.5k sqft3936 Blueberry Hollow Rd, Columbus, OH 43230For SaleMLS ID #226038053, Dixie L Lundquist, Coldwell Banker Realty. Columbus and Central Ohio Regional MLS
- $244,9003 bd2 ba1.5k sqft5450 Sandalwood Blvd, Columbus, OH 43229For SaleMLS ID #226037880, Lari Madosky Shaw, Coldwell Banker Realty. Columbus and Central Ohio Regional MLS
- $275,0003 bd2 ba896 sqft2388 Halkirk St S, Columbus, OH 43229For SaleMLS ID #226031345, Sylvia J Efta, C. R. O'Neil & Co.. Columbus and Central Ohio Regional MLS
- $299,0003 bd3 ba1.4k sqft3523 Steiner St, Columbus, OH 43231For SaleMLS ID #226028726, Saul Cortes, Allure Realty. Columbus and Central Ohio Regional MLS
- $189,9003 bd2 ba1.2k sqft2548 Home Acre Dr #43, Columbus, OH 43231For SaleMLS ID #226038344, Dawn Fickel, Turning Point Realty. Columbus and Central Ohio Regional MLS
- $314,9003 bd2 ba1.2k sqft3594 Carthage Ct, Westerville, OH 43081For SaleMLS ID #226038069, Amber J Allan, Coldwell Banker Realty. Columbus and Central Ohio Regional MLS
- $250,0003 bd2 ba1.3k sqft4126 Portobello Dr, Columbus, OH 43230For SaleMLS ID #226035735, Hasina Nelson, Keller Williams Greater Cols. Columbus and Central Ohio Regional MLS
- $220,0003 bd3 ba1.1k sqft3473 Norwood St, Columbus, OH 43224For SaleMLS ID #226037955, Ryan T Plowman, Plowman Properties LLC.. Columbus and Central Ohio Regional MLS
- $183,0002 bd1 ba1.1k sqft2806 Minerva Ave, Columbus, OH 43231For SaleMLS ID #226029809, Faith Marie Hansen, I Heart Real Estate. Columbus and Central Ohio Regional MLS
- $275,0003 bd2 ba1.2k sqft1461 Norma Rd, Columbus, OH 43229For SaleMLS ID #226029494, Kimberly B Wemlinger, Howard Hanna Real Estate Svcs. Columbus and Central Ohio Regional MLS
- $325,0003 bd2 ba1.4k sqft1464 Cardwell Sq S, Columbus, OH 43229For SaleMLS ID #226038619, Dena M Webb, Coldwell Banker Realty. Columbus and Central Ohio Regional MLS
- $269,9005 bd2 ba1.3k sqft1687 Brookfield Sq S, Columbus, OH 43229For SaleMLS ID #226034466, Stephan R Douglas, Douglas & Associates Realty. Columbus and Central Ohio Regional MLS
- $229,0003 bd2 ba1.1k sqft1356 Acton Rd, Columbus, OH 43224For SaleMLS ID #226037043, Kacy C Bonaventura, RPM Midwest, LLC.. Columbus and Central Ohio Regional MLS
